
2823 Dunlap Lane Se, Rochester, MN 55904
Local realty services provided by:CENTURY 21 FM Realty
2823 Dunlap Lane Se,Rochester, MN 55904
$529,000
- 4 Beds
- 3 Baths
- 2,523 sq. ft.
- Single family
- Active
Listed by: jill marie warner
Office: gold door realty llc.
MLS#:7126456
Source:ND_FMAAR
Price summary
- Price:$529,000
- Price per sq. ft.:$198.42
About this home
Welcome HOME to this spacious SE Rochester home! Set on a beautiful .70-acre lot with a wooded backyard, this 4-bedroom, 3-bathroom home offers the space, privacy, and versatility that can be hard to find—all while being conveniently located near Rochester amenities.
Designed for comfortable everyday living and entertaining, the home features a sought-after main-level primary suite with a walk-in closet and private bathroom, plus main-level laundry for added convenience.
The spacious floor plan gives everyone room to spread out. Downstairs, the walkout lower level features a large family/game room with a cozy gas fireplace—the perfect spot for movie nights, game days, entertaining, or simply relaxing. Step directly outside to the backyard patio and enjoy the peaceful setting.
And the outdoor space may just steal the show! Start your morning with coffee on the deck, host summer get-togethers on the patio, or gather around the side-yard fire pit on a crisp Minnesota evening. With nearly three-quarters of an acre and a wooded backyard, there’s plenty of room to play, explore, garden, entertain, or simply enjoy having more space around you.
Need room for vehicles, hobbies, recreational gear, or toys? The 3+ car garage adds even more flexibility and storage.
With 4 bedrooms, 3 bathrooms, main-level living, a walkout lower level, multiple indoor and outdoor gathering spaces, a 3+ car garage, a wooded .70-acre lot, AND a seller-offered flooring credit, this home has so much to offer its next owner.
Conveniently located in SE Rochester near schools, parks, recreation, shopping, dining, and more.
Come see the space, setting, and possibilities for yourself. Schedule your private showing today and imagine making 2823 Dunlap Lane SE your next home!...
Contact an agent
Home facts
- Year built:2008
- Subdivision & Development:Pinewood Ridge 2nd Sub
- Listing ID #:7126456
- Added:61 day(s) ago
- Updated:October 01, 2026 at 03:13 AM
Rooms and interior
- Bedrooms:4
- Total bathrooms:3
- Full bathrooms:3
- Rooms Total:11
- Living area:2,523 sq. ft.
Heating and cooling
- Cooling:Central Air
- Heating:Forced Air, Natural Gas
- Central air:Yes
Structure and exterior
- Year built:2008
- Building area:2,523 sq. ft.
- Lot area:0.7 Acres
- Construction Materials:Vinyl
- Exterior Features:Patio
Schools
- High school:Mayo
Utilities
- Water:City Water/Connected
- Sewer:City Sewer/Connected
Finances and disclosures
- Price:$529,000
- Price per sq. ft.:$198.42
- Tax amount:$6,390
Parking
- Parking description:Heated Garage
- Garage spaces:3
New listings near 2823 Dunlap Lane Se
- Coming Soon
 $279,900Coming Soon3 beds 2 baths1,716 sq. ft.
1544 3rd Avenue Sw, Rochester, MN 55902
MLS# 7159437Listed by: ENGEL & VOLKERS - ROCHESTER - Coming Soon
 $265,000Coming Soon2 beds 2 baths1,492 sq. ft.
1822 35th Street Nw, Rochester, MN 55901
MLS# 7141641Listed by: KELLER WILLIAMS PREMIER REALTY - Coming Soon
 $265,000Coming Soon3 beds 2 baths1,668 sq. ft.
1809 26th Street Nw, Rochester, MN 55901
MLS# 7156996Listed by: TRACY SELLS LLC - Coming Soon
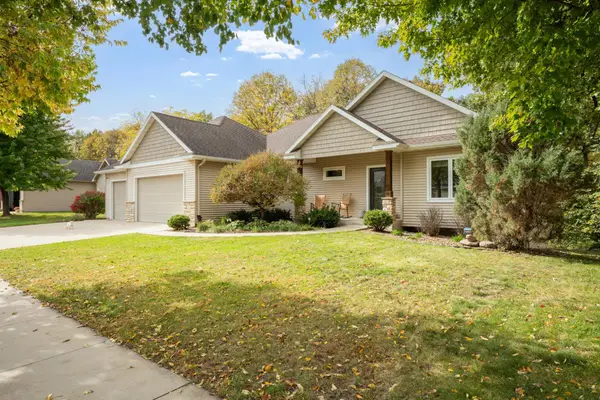 $675,000Coming Soon5 beds 4 baths3,254 sq. ft.
53 River Court Ne, Rochester, MN 55906
MLS# 7154629Listed by: REAL BROKER, LLC. - Coming Soon
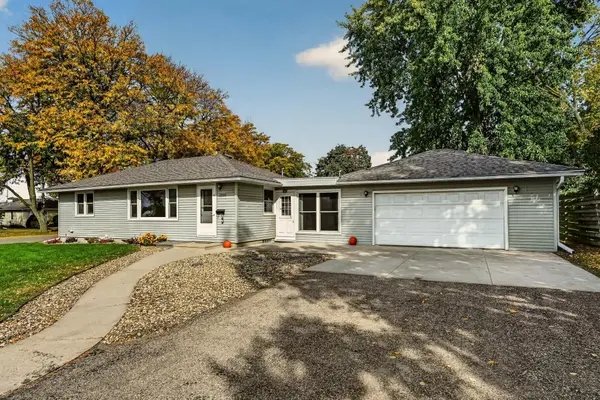 $330,000Coming Soon4 beds 2 baths1,838 sq. ft.
1211 9th Street Nw, Rochester, MN 55901
MLS# 7157539Listed by: EDINA REALTY ROCHESTER - Coming Soon
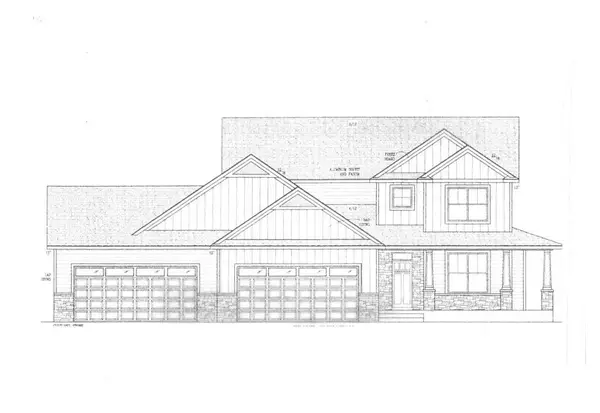 $1,250,000Coming Soon5 beds 4 baths3,704 sq. ft.
1402 Skyview Circle Nw, Rochester, MN 55901
MLS# 7157609Listed by: ELCOR REALTY OF ROCHESTER INC. - Coming Soon
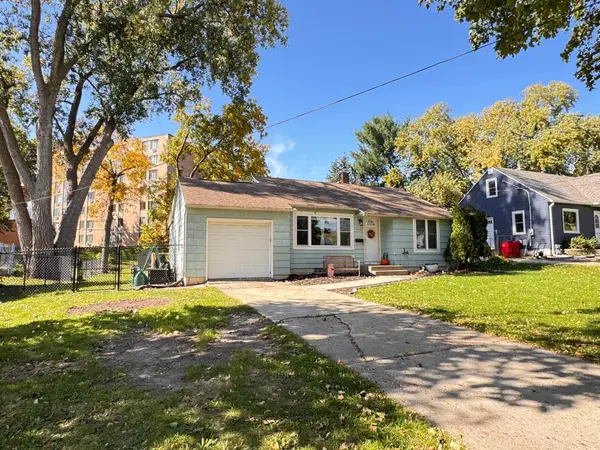 $240,000Coming Soon2 beds 1 baths1,006 sq. ft.
905 9th Avenue Nw, Rochester, MN 55901
MLS# 7157475Listed by: KELLER WILLIAMS PREMIER REALTY - New
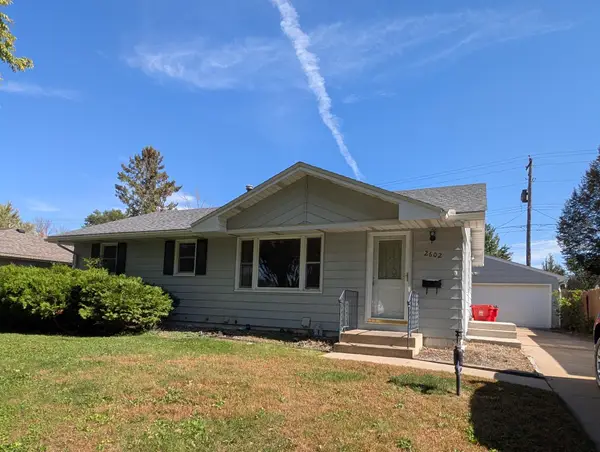 $225,000Active3 beds 2 baths1,440 sq. ft.
2602 11th Avenue Nw, Rochester, MN 55901
MLS# 7158604Listed by: PROPERTY BROKERS OF MINNESOTA - New
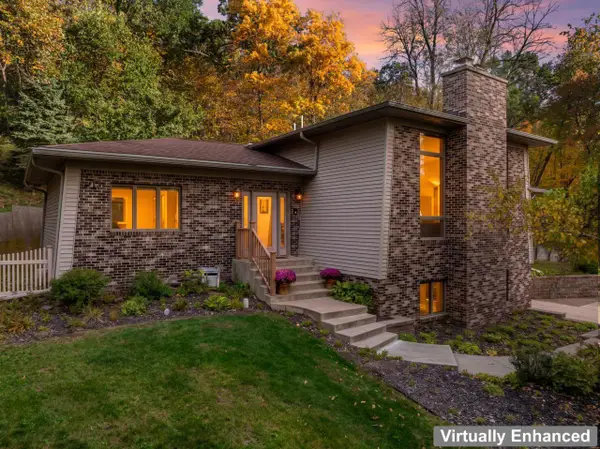 $675,000Active4 beds 3 baths3,335 sq. ft.
6317 Oak Meadow Lane Nw, Rochester, MN 55901
MLS# 7158389Listed by: DWELL REALTY GROUP LLC - Open Sat, 12:30 to 2pmNew
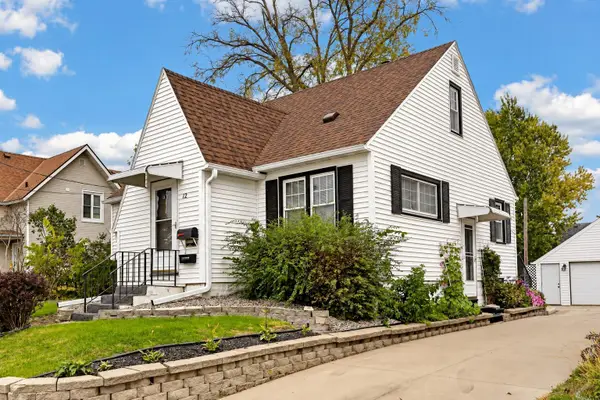 $265,000Active3 beds 2 baths1,416 sq. ft.
12 11th Avenue Se, Rochester, MN 55904
MLS# 7159056Listed by: EDINA REALTY ROCHESTER


Protect your home and budget from life's surprises with an Assurant Home Warranty, backed by a partner that supports you through every step of homeownership. Explore Plans.
©2026 Century 21 Real Estate LLC. All rights reserved. CENTURY 21®, the CENTURY 21 Logo and C21® are service marks owned by Century 21 Real Estate LLC. Century 21 Real Estate LLC fully supports the principles of the Fair Housing Act and the Equal Opportunity Act. Each office is independently owned and operated. Listing information is deemed reliable but not guaranteed accurate.