
3425 Pinewood Road Se, Rochester, MN 55904
Local realty services provided by:CENTURY 21 Atwood
3425 Pinewood Road Se,Rochester, MN 55904
$550,000
- 4 Beds
- 2 Baths
- 2,028 sq. ft.
- Single family
- Active
Upcoming open houses
- Sun, Oct 2503:30 pm - 05:00 pm
Listed by: jen steffes
Office: edina realty rochester
MLS#:7131669
Source:NSMLS
Price summary
- Price:$550,000
- Price per sq. ft.:$269.08
About this home
A rare find in Rochester! Set on more than 6.5 wooded acres, this refreshed, move-in-ready home offers a peaceful sense of privacy while remaining close to schools, shopping, and parks. The updated kitchen features a large center island, and the home includes four bedrooms, two bathrooms, and a flexible office space. Enjoy the large pond, patio, and surrounding woods, with multiple outbuildings for extra storage or workspace. With room to make it your own, this unique property is a must-see!
Contact an agent
Home facts
- Year built:1965
- Subdivision & Development:Auditors E
- Listing ID #:7131669
- Added:1 day(s) ago
- Updated:October 23, 2026 at 06:17 PM
Rooms and interior
- Bedrooms:4
- Total bathrooms:2
- Full bathrooms:2
- Dining Description:Eat In Kitchen
- Bathrooms Description:Full Basement, Main Floor Full Bath, Walk-In Shower Stall
- Kitchen Description:Dishwasher, Exhaust Fan, Microwave, Range, Refrigerator, Stainless Steel Appliances
- Basement:Yes
- Basement Description:Block, Egress Window(s), Partially Finished
- Living area:2,028 sq. ft.
Heating and cooling
- Cooling:Window Unit(s)
- Heating:Boiler, Radiant, Zoned
Structure and exterior
- Roof:Age 8 Years or Less, Asphalt, Pitched
- Year built:1965
- Building area:2,028 sq. ft.
- Lot area:6.6 Acres
- Lot Features:Suitable for Horses, Tree Coverage - Heavy
- Construction Materials:Block
- Levels:3 Level Split
Schools
- High school:Mayo
- Middle school:Willow Creek
- Elementary school:Pinewood
Utilities
- Water:City Water - Connected
- Sewer:City Sewer - Connected
Finances and disclosures
- Price:$550,000
- Price per sq. ft.:$269.08
- Tax amount:$3,760 (2026)
Features and amenities
- Appliances:Exhaust Fan, Microwave, Range, Refrigerator, Stainless Steel Appliances, Washer
- Laundry features:Dryer, Washer
- Amenities:ENERGY STAR Qualified Appliances, Gas Water Heater
Parking
- Parking description:Gravel
New listings near 3425 Pinewood Road Se
- Coming SoonOpen Fri, 4:30 to 6pm
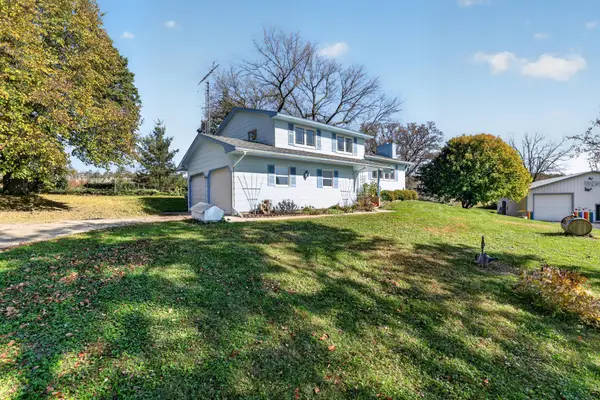 $685,000Coming Soon3 beds 2 baths2,000 sq. ft.
306 65th Avenue Se, Rochester, MN 55904
MLS# 7163903Listed by: KELLER WILLIAMS PREMIER REALTY - Coming Soon
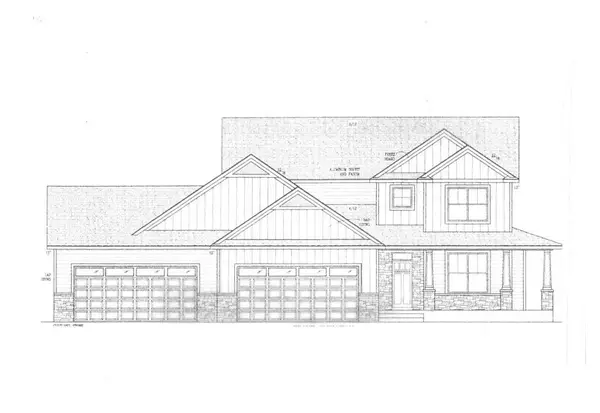 $1,250,000Coming Soon5 beds 4 baths3,704 sq. ft.
1402 Skyview Circle Nw, Rochester, MN 55901
MLS# 7157609Listed by: ELCOR REALTY OF ROCHESTER INC. - New
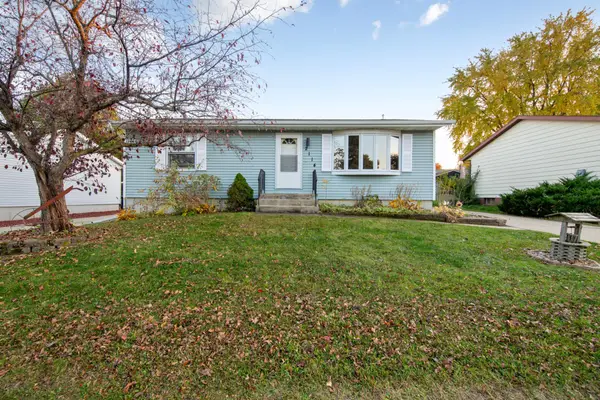 $309,900Active3 beds 2 baths2,148 sq. ft.
2114 51st Street Nw, Rochester, MN 55901
MLS# 7163487Listed by: WEICHERT, REALTORS- HEARTLAND - New
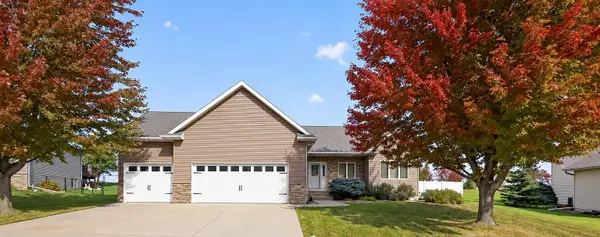 $500,000Active5 beds 3 baths2,875 sq. ft.
4629 Summit Pointe Place Nw, Rochester, MN 55901
MLS# 7164189Listed by: KELLER WILLIAMS PREMIER REALTY - New
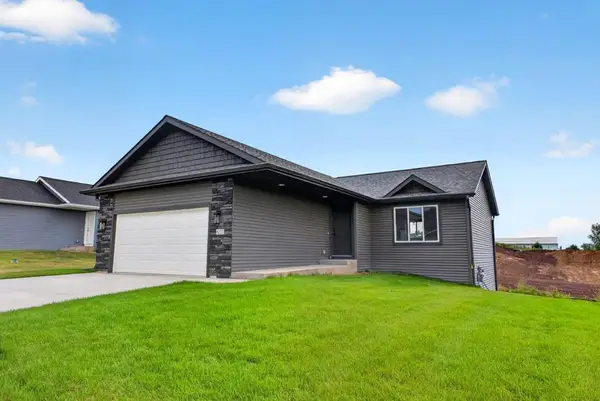 $465,000Active3 beds 3 baths1,814 sq. ft.
6222 Cody Place Nw, Rochester, MN 55901
MLS# 7163892Listed by: DWELL REALTY GROUP LLC - Open Sat, 11am to 12:30pmNew
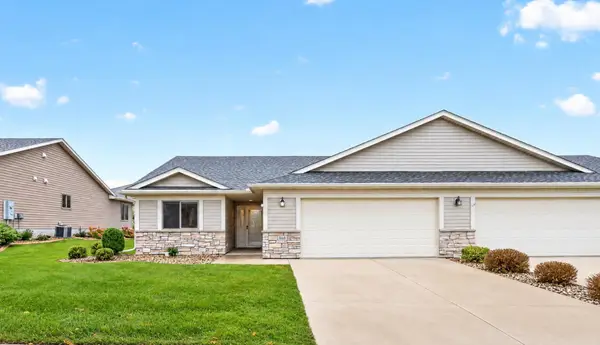 $400,000Active2 beds 2 baths1,485 sq. ft.
868 Southern Ridge Drive Sw, Rochester, MN 55902
MLS# 7163029Listed by: RE/MAX RESULTS - Open Sat, 11am to 12:30pmNew
 $369,900Active3 beds 3 baths2,048 sq. ft.
5299 Supalla Court Nw, Rochester, MN 55901
MLS# 7163979Listed by: RE/MAX RESULTS - Open Sat, 9 to 10:30amNew
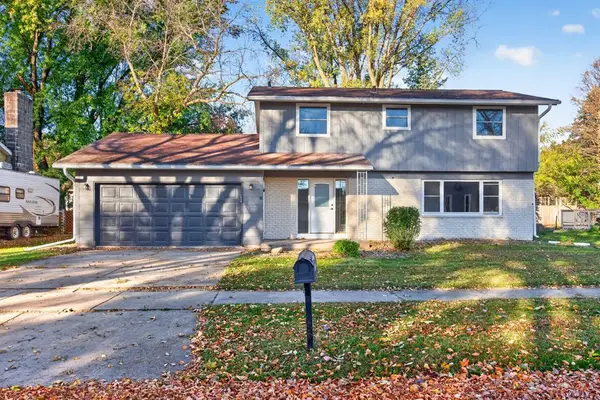 $399,900Active4 beds 3 baths2,836 sq. ft.
1819 Wilshire Drive Ne, Rochester, MN 55906
MLS# 7163927Listed by: RE/MAX RESULTS - New
 $784,900Active3 beds 3 baths1,892 sq. ft.
1007 Center Street W, Rochester, MN 55902
MLS# 7163929Listed by: RE/MAX RESULTS


Protect your home and budget from life's surprises with an Assurant Home Warranty, backed by a partner that supports you through every step of homeownership. Explore Plans.
©2026 Century 21 Real Estate LLC. All rights reserved. CENTURY 21®, the CENTURY 21 Logo and C21® are service marks owned by Century 21 Real Estate LLC. Century 21 Real Estate LLC fully supports the principles of the Fair Housing Act and the Equal Opportunity Act. Each office is independently owned and operated. Listing information is deemed reliable but not guaranteed accurate.