
3730 Stonehedge Drive Ne, Rochester, MN 55906
Local realty services provided by:CENTURY 21 Brainerd Realty, Inc.
3730 Stonehedge Drive Ne,Rochester, MN 55906
$711,900
- 4 Beds
- 3 Baths
- 2,846 sq. ft.
- Single family
- Active
Listed by: donald hoerle, brian hoerle
Office: castlewood homes & real estate
MLS#:7091007
Source:NSMLS
Price summary
- Price:$711,900
- Price per sq. ft.:$173.59
About this home
Welcome to Cassidy Farms, where quality craftsmanship meets thoughtful design. This new construction two-story home offers 4 bedrooms, 3 bathrooms, and 2,846 finished square feet with room to grow in the unfinished basement, bringing total square footage to 4,101.
The open-concept main level features a spacious office, stunning gas fireplace with custom white oak built-ins, and an expansive kitchen designed for everyday living and entertaining. Enjoy maple and white oak cabinetry, stainless steel appliances, a gas cooktop, oversized pantry, and abundant workspace.
Upstairs, you'll find all four bedrooms along with the convenience of second-floor laundry. The luxurious owner's suite features a large walk-in closet and spa-inspired bath complete with a soaking tub and separate shower.
Built with premium materials and upgrades throughout, including Andersen windows, solid core doors, painted maple trim, maple and white oak cabinetry, rigid duct HVAC system, and lawn irrigation. The oversized 784-square-foot garage provides ample room for vehicles, storage, and hobbies.
Unfinished lower level offers nearly 1200 additional square feet of future living space. Builder can complete the basement for approximately $40,000 with a typical timeline of about 5 weeks - before or after closing.
Situated on a wooded lot in desirable Cassidy Farms, this home offers privacy, quality, and value....
Contact an agent
Home facts
- Year built:2026
- Subdivision & Development:Cassidy Farms 2nd
- Listing ID #:7091007
- Added:45 day(s) ago
- Updated:July 31, 2026 at 02:43 PM
Rooms and interior
- Bedrooms:4
- Total bathrooms:3
- Full bathrooms:2
- Half bathrooms:1
- Basement:Yes
- Basement Description:Daylight / Lookout Windows, Unfinished
- Living area:2,846 sq. ft.
Heating and cooling
- Cooling:Central Air
- Heating:Forced Air
- Central air:Yes
Structure and exterior
- Year built:2026
- Building area:2,846 sq. ft.
- Lot area:0.26 Acres
- Levels:2 Story
Schools
- High school:Century
- Middle school:Kellogg
- Elementary school:Jefferson
Utilities
- Water:City Water - Connected
- Sewer:City Sewer - Connected
Finances and disclosures
- Price:$711,900
- Price per sq. ft.:$173.59
Parking
- Parking description:Attached Garage
- Garage:Yes
- Garage spaces:3
New listings near 3730 Stonehedge Drive Ne
- New
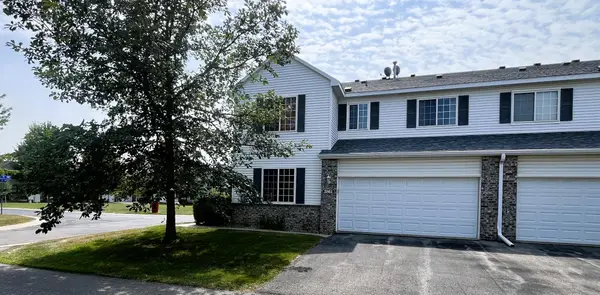 $269,000Active3 beds 2 baths1,656 sq. ft.
2861 Agate Place Nw, Rochester, MN 55901
MLS# 7119445Listed by: EDINA REALTY, INC. - New
 $389,900Active3 beds 2 baths1,938 sq. ft.
715 36th Street Sw, Rochester, MN 55902
MLS# 7115567Listed by: 123 REALTY - New
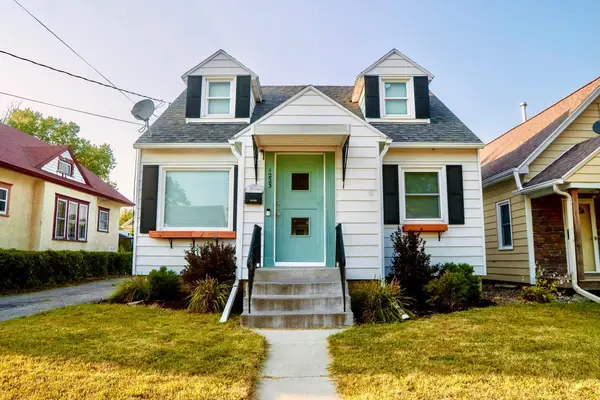 $295,000Active4 beds 2 baths2,467 sq. ft.
1223 2nd Street Ne, Rochester, MN 55906
MLS# 7116868Listed by: DWELL REALTY GROUP LLC - Coming Soon
 $99,900Coming Soon1 beds 1 baths
358 Elton Hills Drive Nw #32, Rochester, MN 55901
MLS# 7110994Listed by: EDINA REALTY, INC. - New
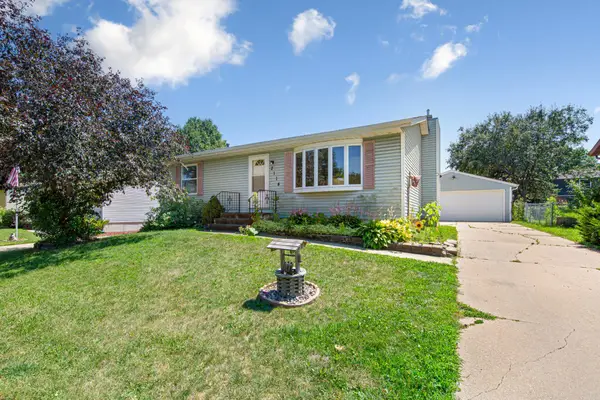 $289,900Active3 beds 2 baths2,296 sq. ft.
2114 51st Street Nw, Rochester, MN 55901
MLS# 7117629Listed by: WEICHERT, REALTORS- HEARTLAND - Open Sat, 10:30am to 12pmNew
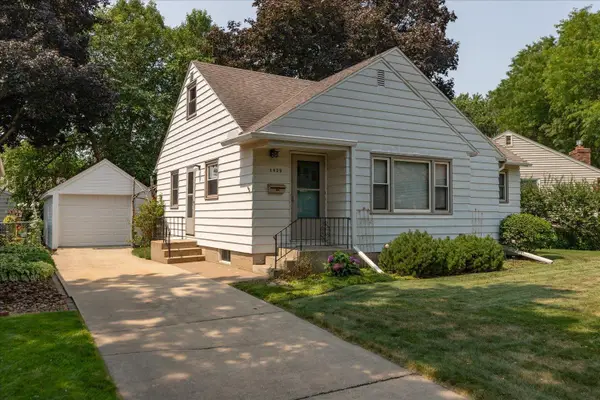 $245,000Active2 beds 1 baths2,115 sq. ft.
1429 14th Avenue Nw, Rochester, MN 55901
MLS# 7118071Listed by: JEWSON REALTY - New
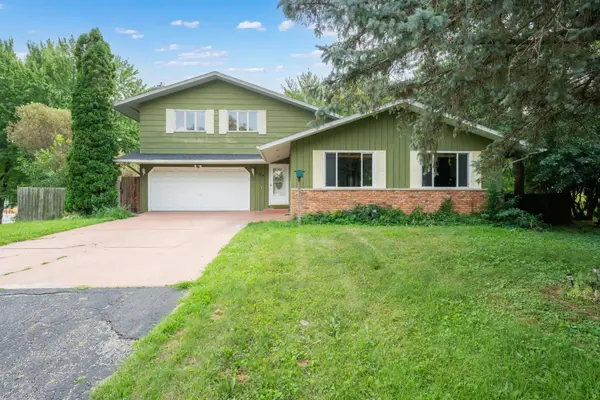 $399,900Active5 beds 3 baths3,236 sq. ft.
1304 Gage Court Nw, Rochester, MN 55901
MLS# 7118683Listed by: COLDWELL BANKER REALTY - New
 $360,000Active3 beds 2 baths2,358 sq. ft.
961 11 1/4 Street Sw, Rochester, MN 55902
MLS# 7090952Listed by: PROPERTY BROKERS OF MINNESOTA - New
 $275,000Active3 beds 2 baths1,216 sq. ft.
4211 Daffodil Ave Se, Rochester, MN 55904
MLS# 7115051Listed by: COUNSELOR REALTY OF ROCHESTER - New
 $179,900Active2 beds 2 baths1,012 sq. ft.
1931 Greenfield Lane Sw #C, Rochester, MN 55902
MLS# 7116712Listed by: RE/MAX RESULTS


Protect your home and budget from life's surprises with an Assurant Home Warranty, backed by a partner that supports you through every step of homeownership. Explore Plans.
©2026 Century 21 Real Estate LLC. All rights reserved. CENTURY 21®, the CENTURY 21 Logo and C21® are service marks owned by Century 21 Real Estate LLC. Century 21 Real Estate LLC fully supports the principles of the Fair Housing Act and the Equal Opportunity Act. Each office is independently owned and operated. Listing information is deemed reliable but not guaranteed accurate.