
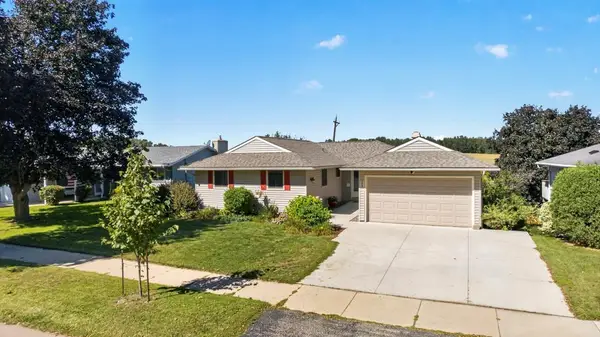
961 11 1/4 Street Sw, Rochester, MN 55902
Local realty services provided by:CENTURY 21 First Realty, Inc.
961 11 1/4 Street Sw,Rochester, MN 55902
$350,000
- 4 Beds
- 2 Baths
- 1,933 sq. ft.
- Single family
- Pending
Listed by: tami greenslade
Office: property brokers of minnesota
MLS#:7090952
Source:NSMLS
Price summary
- Price:$350,000
- Price per sq. ft.:$148.43
About this home
Pre-inspected split with 4 bedrooms + office (3 on main level, 2 with hardwood floors), 2 baths with over 2,000 total square feet, a fenced yard, laundry chute, and a tuck-under 2-car garage. A spacious main floor 18x20 primary bedroom addition with 2 closets and a sliding door to the deck and fenced backyard. Under this addition, find a large storage room that would make a great family room!
Featuring a striking gas fireplace with floor-to-ceiling brick that is 2-sided. This home has been cared for by the same owner for over 60 years. Pre-inspected with several repairs already completed for added peace of mind.
With solid bones and timeless structure, it’s ready for your updates and personal touch. Ideally located near Apache Mall, restaurants, Hwy 52, and a golf course, with the scenic Plummer Building grounds just beyond the backyard.
A fantastic opportunity to build equity in a prime location!
Contact an agent
Home facts
- Year built:1956
- Subdivision & Development:Baihlys 1st Add
- Listing ID #:7090952
- Added:44 day(s) ago
- Updated:September 12, 2026 at 08:37 AM
Rooms and interior
- Bedrooms:4
- Total bathrooms:2
- Full bathrooms:1
- Dining Description:Breakfast Bar, Eat In Kitchen, Informal Dining Room, Kitchen/Dining Room
- Bathrooms Description:3/4 Basement, Main Floor Full Bath, Walk-through
- Kitchen Description:Cooktop, Dishwasher, Disposal, Exhaust Fan, Microwave, Refrigerator
- Basement:Yes
- Basement Description:Block, Daylight / Lookout Windows, Drainage System, Finished, Storage Space
- Living area:1,933 sq. ft.
Heating and cooling
- Cooling:Central Air
- Heating:Forced Air
- Central air:Yes
Structure and exterior
- Roof:Age 8 Years or Less, Rolled/Hot Mop
- Year built:1956
- Building area:1,933 sq. ft.
- Lot area:0.18 Acres
- Lot Features:Public Transit (w/in 6 blks), Tree Coverage - Light
- Levels:Bi/Split Level
Schools
- High school:Mayo
- Middle school:John Adams
- Elementary school:Folwell
Utilities
- Water:City Water - Connected
- Sewer:City Sewer - Connected
Finances and disclosures
- Price:$350,000
- Price per sq. ft.:$148.43
- Tax amount:$5,058 (2026)
Features and amenities
- Appliances:Disposal, Exhaust Fan, Microwave, Refrigerator, Washer, Water Softener Owned
- Laundry features:Dryer, Washer
- Amenities:Gas Water Heater, Water Softener Owned
Parking
- Parking description:Concrete, Garage Door Opener, Tuckunder Garage
- Garage:Yes
- Garage spaces:2
New listings near 961 11 1/4 Street Sw
- Coming SoonOpen Wed, 5 to 6:30pm
 $324,900Coming Soon3 beds 2 baths2,144 sq. ft.
1303 26th Street Se, Rochester, MN 55904
MLS# 7137877Listed by: EDINA REALTY, INC. - Coming Soon
 $368,000Coming Soon4 beds 2 baths1,789 sq. ft.
3908 Orchardview Lane Nw, Rochester, MN 55901
MLS# 7138234Listed by: EDINA REALTY, INC. - Coming SoonOpen Sat, 2 to 3:30pm
 $289,000Coming Soon3 beds 2 baths1,581 sq. ft.
2360 15th Avenue Nw, Rochester, MN 55901
MLS# 7142077Listed by: KELLER WILLIAMS PREMIER REALTY - Coming Soon
 $400,000Coming Soon4 beds 2 baths1,560 sq. ft.
849 11 1/2 Street Sw, Rochester, MN 55902
MLS# 7142279Listed by: EDINA REALTY, INC. - Coming Soon
 $375,000Coming Soon4 beds 2 baths1,768 sq. ft.
812 11th Street Sw, Rochester, MN 55902
MLS# 7142363Listed by: EDINA REALTY, INC. - New
 $345,900Active4 beds 2 baths2,210 sq. ft.
2509 26th Street Nw, Rochester, MN 55901
MLS# 7131031Listed by: RE/MAX RESULTS - New
 $379,000Active5 beds 2 baths1,942 sq. ft.
2988 Bandel Court Nw, Rochester, MN 55901
MLS# 7143103Listed by: KELLER WILLIAMS PREMIER REALTY - New
 $280,000Active3 beds 1 baths1,638 sq. ft.
1512 16 1/2 Avenue, Rochester, MN 55901
MLS# 7143032Listed by: PROPERTY BROKERS OF MINNESOTA - New
 $549,000Active5 beds 4 baths3,248 sq. ft.
1008 Golfers Court Se, Rochester, MN 55904
MLS# 7140718Listed by: COLDWELL BANKER REALTY - LAKES - New
 $325,000Active3 beds 2 baths1,982 sq. ft.
376 Norseman Court Nw, Rochester, MN 55901
MLS# 7126731Listed by: RE/MAX RESULTS


Protect your home and budget from life's surprises with an Assurant Home Warranty, backed by a partner that supports you through every step of homeownership. Explore Plans.
©2026 Century 21 Real Estate LLC. All rights reserved. CENTURY 21®, the CENTURY 21 Logo and C21® are service marks owned by Century 21 Real Estate LLC. Century 21 Real Estate LLC fully supports the principles of the Fair Housing Act and the Equal Opportunity Act. Each office is independently owned and operated. Listing information is deemed reliable but not guaranteed accurate.