3788 18th Street Se, Rochester, MN 55901
Local realty services provided by:CENTURY 21 Moline Realty, Inc
3788 18th Street Se,Rochester, MN 55901
$579,000
- 4 Beds
- 3 Baths
- 2,442 sq. ft.
- Single family
- Active
Listed by: christopher hus, dylan smallwood
Office: re/max results
MLS#:7169902
Source:NSMLS
Price summary
- Price:$579,000
- Price per sq. ft.:$237.1
About this home
NEW CONSTRUCTION in the newest phase of Creekview Meadows, Rochester MN! This slab-on-grade two-story by Exclusive Home Builders offers 4 bedrooms, 3 baths and 2,400+ finished sqft with a new and exciting floor plan that brings together a zero-entry home with main floor living with the flexibility of a two-story design and the 4 bedrooms that are needed! The open-concept kitchen, dining and living area will be a show stopper with its oversize windows and 8ft patio door is made for gathering, with custom soft-close cabinets, quartz countertops, a center island, walk-in pantry and durable LVP flooring. The main-level owner’s suite features double sinks, a tiled walk-in shower with glass door and a walk-in closet. Step out to the covered backyard patio just off the dining area to a great backyard that comes with in-ground sprinklers to keep the grass green all summer. Upstairs, a versatile loft is surrounded by three more bedrooms and a full bath. But don’t forget about this oversized 3-car garage adds storage and convenience, with 8ft tall doors and a 10ft wide 3rd stall, you are going to appreciate all this space with insulated doors, floor drain and two garage door openers. Under construction. Contact me today!...
Contact an agent
Home facts
- Year built:2026
- Subdivision & Development:Creekview Meadows 3rd
- Listing ID #:7169902
- Added:1 day(s) ago
- Updated:November 07, 2026 at 01:41 PM
Rooms and interior
- Bedrooms:4
- Total bathrooms:3
- Full bathrooms:1
- Half bathrooms:1
- Dining Description:Kitchen/Dining Room
- Bathrooms Description:Main Floor 1/2 Bath, Upper Level Full Bath
- Kitchen Description:Dishwasher, Disposal, Microwave, Range, Refrigerator, Stainless Steel Appliances
- Living area:2,442 sq. ft.
Heating and cooling
- Cooling:Central Air
- Heating:Fireplace(s), Forced Air
- Central air:Yes
Structure and exterior
- Roof:Age 8 Years or Less, Asphalt
- Year built:2026
- Building area:2,442 sq. ft.
- Lot area:0.21 Acres
- Lot Features:Corner Lot
- Levels:2 Story
Schools
- High school:Mayo
- Middle school:Willow Creek
- Elementary school:Pinewood
Utilities
- Water:City Water - Connected
- Sewer:City Sewer - Connected
Finances and disclosures
- Price:$579,000
- Price per sq. ft.:$237.1
- Tax amount:$96 (2026)
Features and amenities
- Appliances:Disposal, Microwave, Range, Refrigerator, Stainless Steel Appliances, Washer
- Laundry features:Dryer, Washer
- Amenities:Air-To-Air Exchanger
Parking
- Parking description:Attached Garage, Concrete, Floor Drain, Garage Door Opener
- Garage:Yes
- Garage spaces:3
New listings near 3788 18th Street Se
- Coming Soon
 $574,928Coming Soon5 beds 4 baths3,270 sq. ft.
2511 Oslo Court Ne, Rochester, MN 55906
MLS# 7170081Listed by: KELLER WILLIAMS PREMIER REALTY - Coming SoonOpen Fri, 5 to 6:30pm
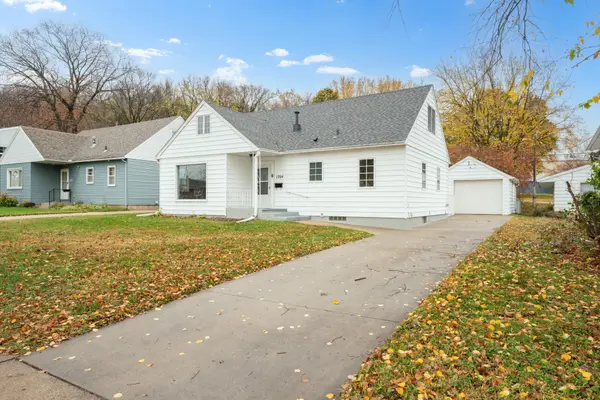
 $285,000Coming Soon4 beds 2 baths2,150 sq. ft.
1704 3rd Avenue Ne, Rochester, MN 55906
MLS# 7170102Listed by: CENTURY 21 ATWOOD ROCHESTER - Coming Soon
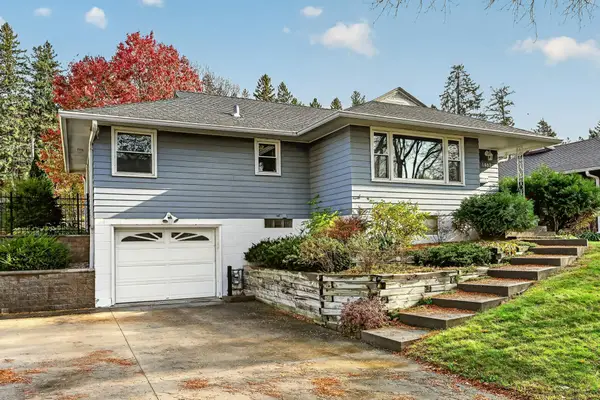 $309,900Coming Soon3 beds 2 baths2,048 sq. ft.
1462 13th Avenue Nw, Rochester, MN 55901
MLS# 7165860Listed by: RE/MAX RESULTS - Coming SoonOpen Sat, 11:30am to 1pm
 $350,000Coming Soon4 beds 3 baths1,927 sq. ft.
1431 Kings Run Dr Nw, Rochester, MN 55901
MLS# 7165699Listed by: COUNSELOR REALTY OF ROCHESTER - Coming Soon
 $439,900Coming Soon3 beds 3 baths2,245 sq. ft.
1252 19th Avenue Ne, Rochester, MN 55906
MLS# 7165514Listed by: EDINA REALTY ROCHESTER - New
 $285,500Active4 beds 2 baths2,120 sq. ft.
1640 1st Avenue Ne, Rochester, MN 55906
MLS# 7170368Listed by: WAYVORA REALTY - Open Sun, 10 to 11:30amNew
 $369,900Active4 beds 2 baths1,716 sq. ft.
6010 24th Avenue Nw, Rochester, MN 55901
MLS# 7125095Listed by: RE/MAX RESULTS - New
 $295,000Active3 beds 3 baths1,760 sq. ft.
4465 Heritage Place Nw, Rochester, MN 55901
MLS# 7170156Listed by: REAL BROKER, LLC. - New
 $96,000Active1 beds 1 baths725 sq. ft.
521 19th Street Nw #27, Rochester, MN 55901
MLS# 7170092Listed by: EDINA REALTY ROCHESTER - New
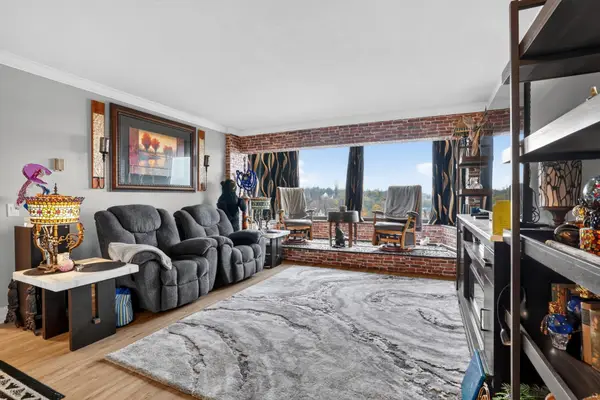 $225,000Active2 beds 2 baths1,144 sq. ft.
207 5th Avenue Sw #901, Rochester, MN 55902
MLS# 7169684Listed by: KELLER WILLIAMS PREMIER REALTY


Protect your home and budget from life's surprises with an Assurant Home Warranty, backed by a partner that supports you through every step of homeownership. Explore Plans.
©2026 Century 21 Real Estate LLC. All rights reserved. CENTURY 21®, the CENTURY 21 Logo and C21® are service marks owned by Century 21 Real Estate LLC. Century 21 Real Estate LLC fully supports the principles of the Fair Housing Act and the Equal Opportunity Act. Each office is independently owned and operated. Listing information is deemed reliable but not guaranteed accurate.