
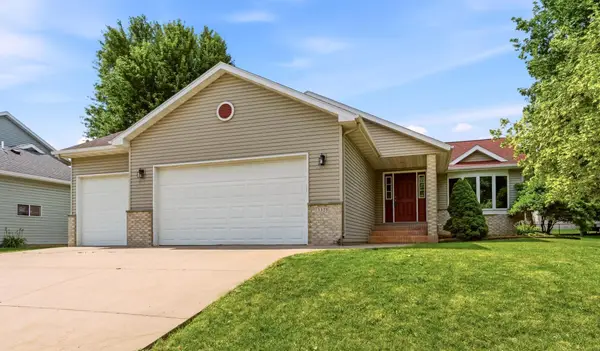
4024 Stone Point Drive Ne, Rochester, MN 55906
Local realty services provided by:CENTURY 21 FM Realty
4024 Stone Point Drive Ne,Rochester, MN 55906
$410,000
- 4 Beds
- 3 Baths
- 2,212 sq. ft.
- Single family
- Active
Upcoming open houses
- Sun, Jul 1204:00 pm - 06:00 pm
Listed by: craig m johnson
Office: dwell realty group llc.
MLS#:7104509
Source:ND_FMAAR
Price summary
- Price:$410,000
- Price per sq. ft.:$185.35
About this home
Move-in ready and waiting for you! This inviting 4-bedroom, 3-bathroom split-level home is located in a desirable NE Rochester neighborhood and offers a spacious, functional layout designed for comfortable everyday living.
The open main level provides a welcoming space for gathering, while the private primary suite features its own full bathroom and walk-in closet. The finished lower level includes a generous family room, offering plenty of room to relax, entertain, or create a home office, playroom, or workout space.
Step outside to the deck overlooking the large backyard—perfect for enjoying the outdoors. Conveniently located near a city park and less than 15 minutes from downtown Rochester, this home offers the ideal combination of comfort, convenience, and location. Schedule your showing today!
Contact an agent
Home facts
- Year built:2011
- Listing ID #:7104509
- Added:1 day(s) ago
- Updated:July 07, 2026 at 04:39 PM
Rooms and interior
- Bedrooms:4
- Total bathrooms:3
- Full bathrooms:3
- Rooms Total:13
- Living area:2,212 sq. ft.
Heating and cooling
- Cooling:Central Air
- Heating:Forced Air
- Central air:Yes
Structure and exterior
- Year built:2011
- Building area:2,212 sq. ft.
- Lot area:0.27 Acres
Schools
- High school:Century
Utilities
- Water:City Water/Connected
- Sewer:City Sewer/Connected
Finances and disclosures
- Price:$410,000
- Price per sq. ft.:$185.35
- Tax amount:$4,968
Parking
- Garage spaces:2
New listings near 4024 Stone Point Drive Ne
- Coming Soon
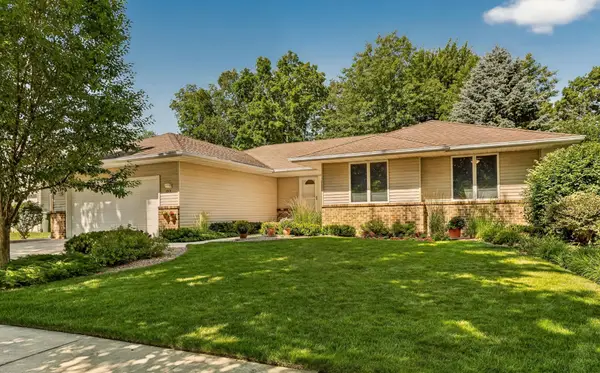 $529,900Coming Soon5 beds 3 baths
1813 13th Avenue Ne, Rochester, MN 55906
MLS# 7101553Listed by: EDINA REALTY, INC. - Open Sun, 10:30am to 12pmNew
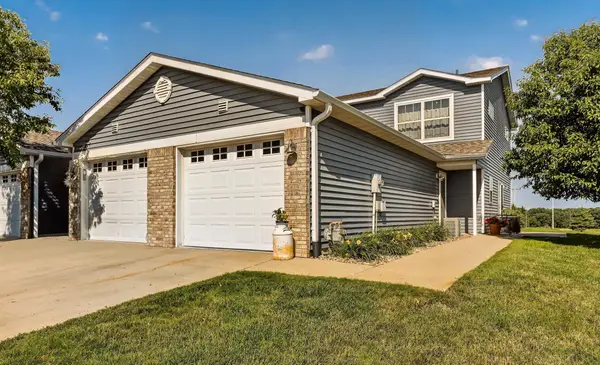 $224,900Active2 beds 2 baths1,080 sq. ft.
619 Pointe Court Sw, Rochester, MN 55902
MLS# 7104943Listed by: TRACY SELLS LLC - New
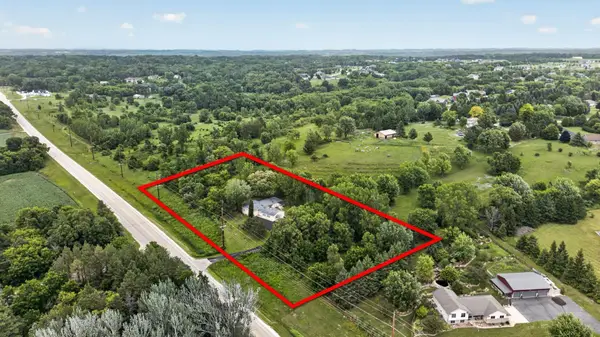 $344,900Active5 beds 3 baths2,743 sq. ft.
3598 50th Avenue Se, Rochester, MN 55904
MLS# 7101450Listed by: RE/MAX RESULTS - New
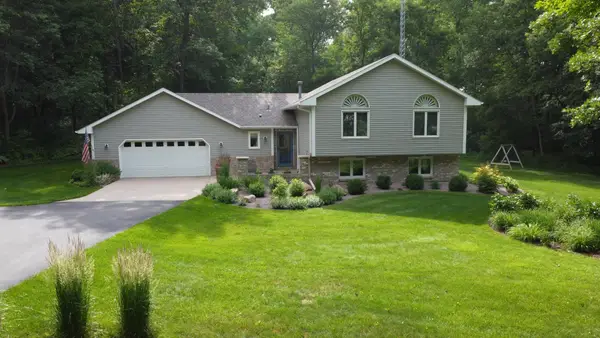 $600,000Active4 beds 3 baths2,515 sq. ft.
6821 Mesabi Court Nw, Rochester, MN 55901
MLS# 7102857Listed by: PROPERTY BROKERS OF MINNESOTA - New
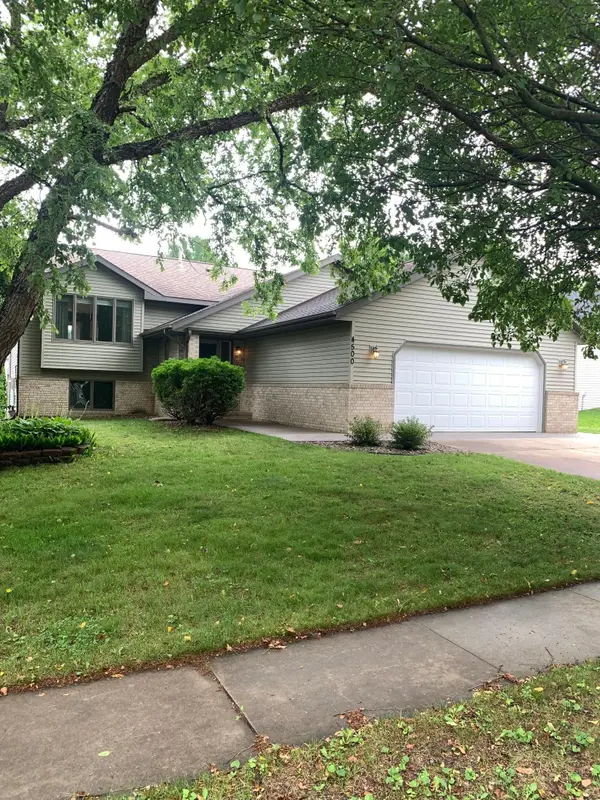 $399,900Active4 beds 2 baths2,309 sq. ft.
4500 Stratford Lane Nw, Rochester, MN 55901
MLS# 7100152Listed by: DWELL REALTY GROUP LLC - New
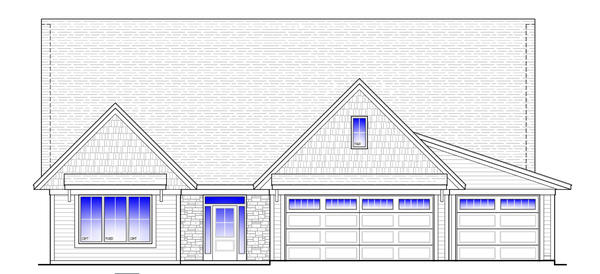 $1,115,000Active3 beds 3 baths2,504 sq. ft.
5223 Louie Drive Sw, Rochester, MN 55902
MLS# 7104687Listed by: EDINA REALTY, INC. - Coming SoonOpen Sat, 10:30am to 12pm
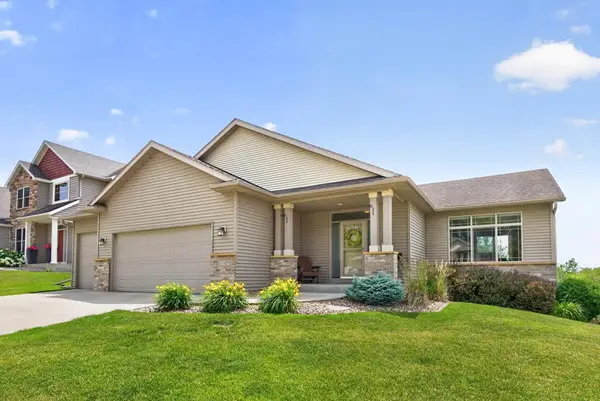 $450,000Coming Soon4 beds 3 baths
5174 Ridgeway Road Nw, Rochester, MN 55901
MLS# 7102281Listed by: ELCOR REALTY OF ROCHESTER INC. - New
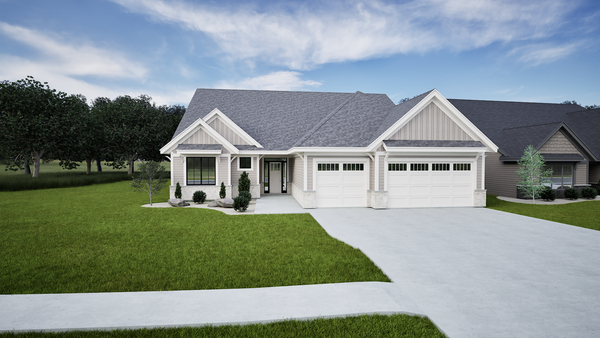 $1,115,000Active3 beds 3 baths2,640 sq. ft.
5239 Louie Drive Sw, Rochester, MN 55902
MLS# 7104605Listed by: EDINA REALTY, INC. - New
 $399,500Active4 beds 3 baths2,108 sq. ft.
3328 Dorset Lane Nw, Rochester, MN 55901
MLS# 7101973Listed by: DWELL REALTY GROUP LLC


Protect your home and budget from life's surprises with an Assurant Home Warranty, backed by a partner that supports you through every step of homeownership. Explore Plans.
©2026 Century 21 Real Estate LLC. All rights reserved. CENTURY 21®, the CENTURY 21 Logo and C21® are service marks owned by Century 21 Real Estate LLC. Century 21 Real Estate LLC fully supports the principles of the Fair Housing Act and the Equal Opportunity Act. Each office is independently owned and operated. Listing information is deemed reliable but not guaranteed accurate.