
4500 Stratford Lane Nw, Rochester, MN 55901
Local realty services provided by:CENTURY 21 FM Realty
4500 Stratford Lane Nw,Rochester, MN 55901
$384,900
- 4 Beds
- 2 Baths
- 2,418 sq. ft.
- Single family
- Active
Listed by: melissa l bishop
Office: dwell realty group llc.
MLS#:7100152
Source:ND_FMAAR
Price summary
- Price:$384,900
- Price per sq. ft.:$159.18
About this home
Welcome to this inviting 4-bed 2-bath home with plenty of space. This home located on a quiet street in the Lincolnshire neighborhood. Enjoy this unique split with the laundry/mudroom right as you walk in the from the garage, includes a custom built- in window seat with storage, vaulted ceilings, granite countertops, hardwood floors, low maintenance deck to enjoy, exposed aggregate patio under the deck, private backyard, beautiful fireplace, and walk-in closets. This home has so much to offer its future owner. Also, enjoy the convenience of close access to the Douglas Trail, Hwy 52, a bus stop, city parks, shopping, and restaurants. Schedule a showing today!
Contact an agent
Home facts
- Year built:1991
- Subdivision & Development:Lincolnshire 4th Sub
- Listing ID #:7100152
- Added:43 day(s) ago
- Updated:August 19, 2026 at 03:30 PM
Rooms and interior
- Bedrooms:4
- Total bathrooms:2
- Full bathrooms:2
- Rooms Total:12
- Living area:2,418 sq. ft.
Heating and cooling
- Cooling:Central Air
- Heating:Forced Air
- Central air:Yes
Structure and exterior
- Year built:1991
- Building area:2,418 sq. ft.
- Lot area:0.24 Acres
- Construction Materials:Brick
- Exterior Features:Patio
Schools
- High school:John Marshall
Utilities
- Water:City Water/Connected
- Sewer:City Sewer/Connected
Finances and disclosures
- Price:$384,900
- Price per sq. ft.:$159.18
- Tax amount:$4,370
Parking
- Garage spaces:2
New listings near 4500 Stratford Lane Nw
- Coming Soon
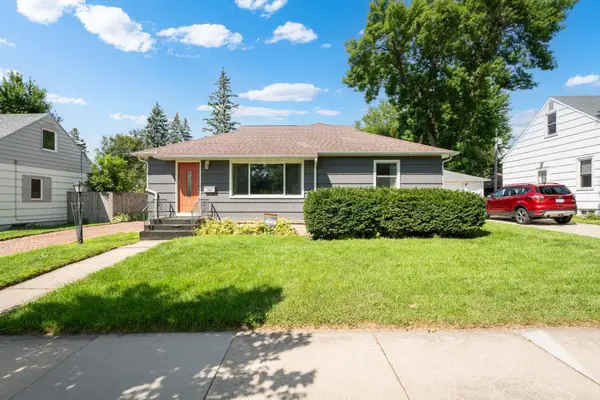 $319,900Coming Soon4 beds 2 baths
1409 14th Avenue Nw, Rochester, MN 55901
MLS# 7129434Listed by: COLDWELL BANKER REALTY - Coming SoonOpen Thu, 5 to 6:30pm
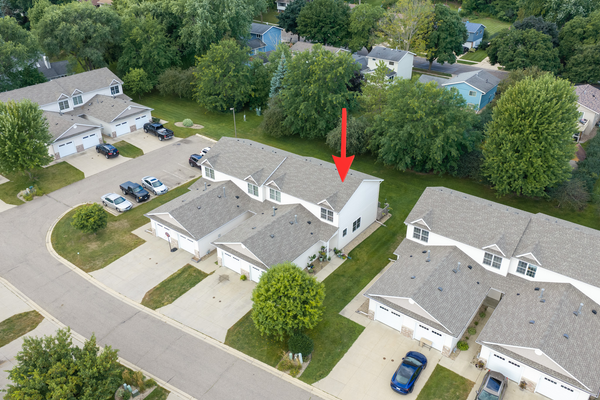 $250,000Coming Soon2 beds 2 baths
3049 Venice Lane Nw, Rochester, MN 55901
MLS# 7125228Listed by: COLDWELL BANKER NYBO & ASSOC - Coming Soon
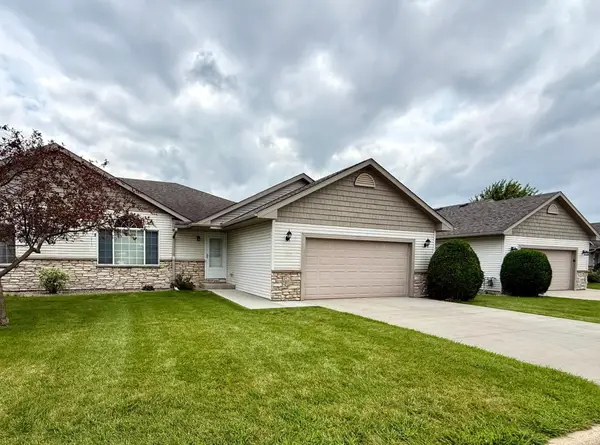 $354,900Coming Soon3 beds 3 baths
4528 Prairie View Place Nw, Rochester, MN 55901
MLS# 7127980Listed by: COLDWELL BANKER REALTY - Open Sat, 9 to 11amNew
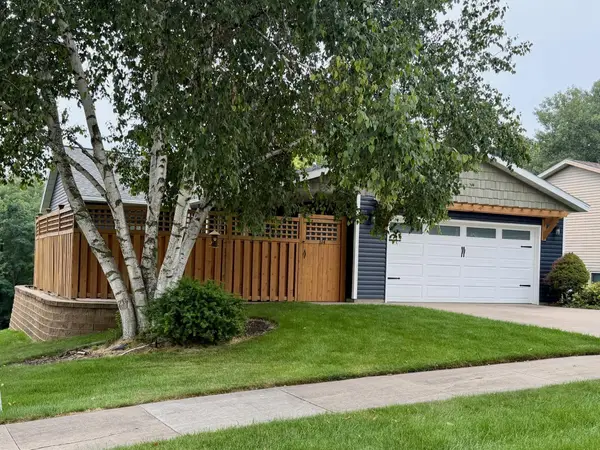 $399,900Active4 beds 2 baths1,893 sq. ft.
614 37th Street Sw, Rochester, MN 55902
MLS# 7111651Listed by: RE/MAX RESULTS - New
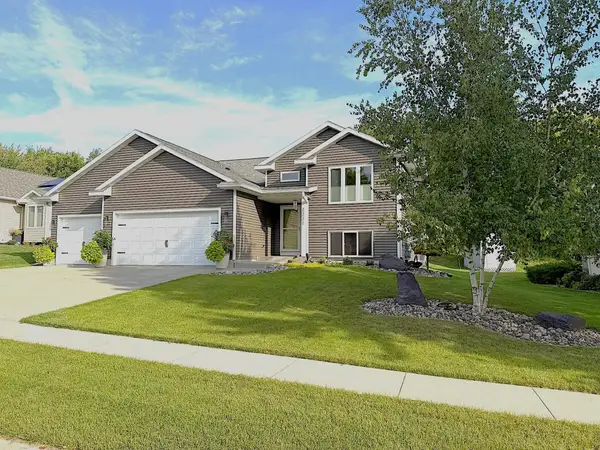 $514,900Active4 beds 3 baths2,641 sq. ft.
3221 Lakeridge Drive Nw, Rochester, MN 55901
MLS# 7130198Listed by: INFINITY REAL ESTATE - New
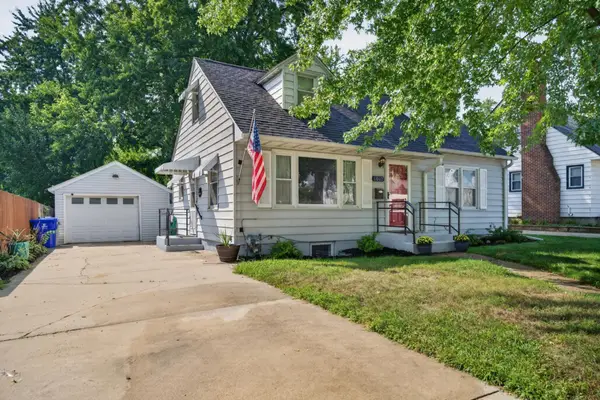 $315,000Active5 beds 2 baths2,012 sq. ft.
1007 11th Avenue Ne, Rochester, MN 55906
MLS# 7130325Listed by: EDINA REALTY, INC. - New
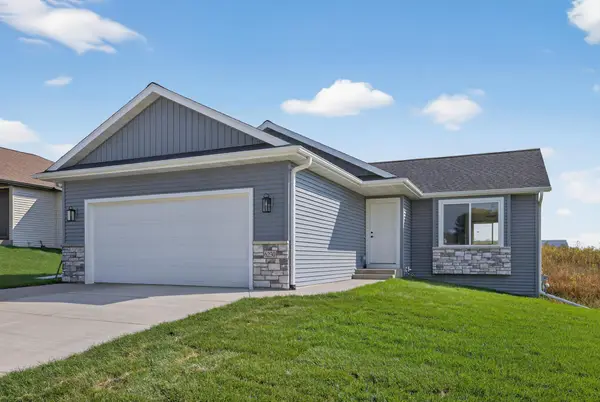 $455,000Active4 beds 2 baths1,922 sq. ft.
6230 Cody Place Nw, Rochester, MN 55901
MLS# 7130107Listed by: DWELL REALTY GROUP LLC - Open Sat, 11am to 1pmNew
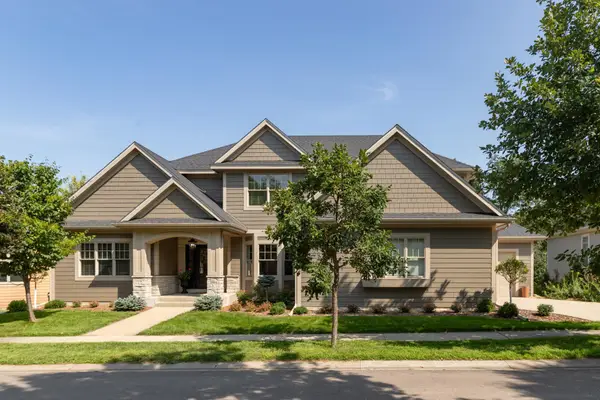 $974,900Active6 beds 5 baths6,183 sq. ft.
1091 Fox Hill Place Sw, Rochester, MN 55902
MLS# 7129013Listed by: RE/MAX RESULTS - New
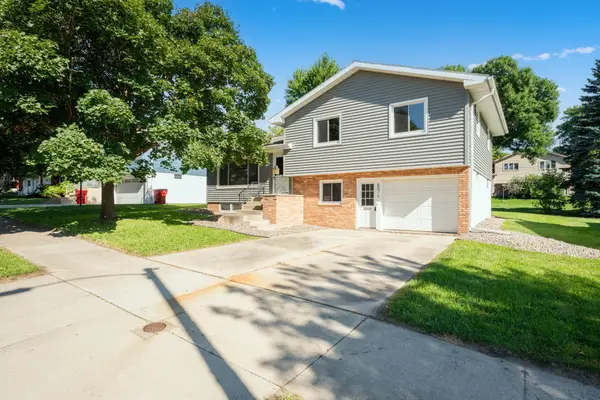 $285,000Active3 beds 2 baths2,377 sq. ft.
807 26th Street Nw, Rochester, MN 55901
MLS# 7129949Listed by: DWELL REALTY GROUP LLC - New
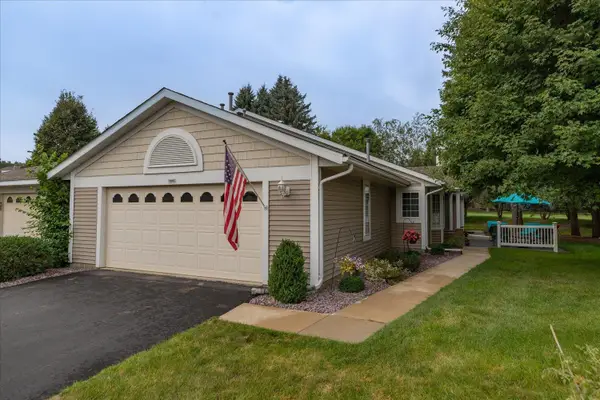 $325,000Active2 beds 2 baths1,414 sq. ft.
1895 Waterford Place Sw, Rochester, MN 55902
MLS# 7129966Listed by: EDINA REALTY, INC.


Protect your home and budget from life's surprises with an Assurant Home Warranty, backed by a partner that supports you through every step of homeownership. Explore Plans.
©2026 Century 21 Real Estate LLC. All rights reserved. CENTURY 21®, the CENTURY 21 Logo and C21® are service marks owned by Century 21 Real Estate LLC. Century 21 Real Estate LLC fully supports the principles of the Fair Housing Act and the Equal Opportunity Act. Each office is independently owned and operated. Listing information is deemed reliable but not guaranteed accurate.