
417 21st Avenue Sw, Rochester, MN 55902
Local realty services provided by:CENTURY 21 Atwood
417 21st Avenue Sw,Rochester, MN 55902
$305,000
- 3 Beds
- 2 Baths
- 1,900 sq. ft.
- Single family
- Active
Listed by: rory ballard
Office: dwell realty group llc.
MLS#:7159086
Source:NSMLS
Price summary
- Price:$305,000
- Price per sq. ft.:$112.96
About this home
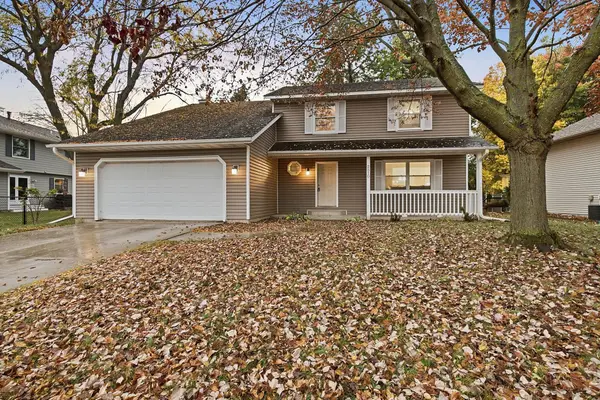
Beautifully updated and full of charm, this 3-bedroom, 2-bath home offers an exceptional combination of style, space, and location at an attractive price point! The completely remodeled kitchen is a standout, featuring gorgeous quartz countertops, high-end cabinetry, a stylish tile backsplash, and beautiful hexagon tile flooring. Refinished hardwood floors add warmth and character throughout the main living areas, while the thoughtfully designed floor plan offers a natural flow with a dedicated dining room and sun-filled 3-season porch. All three generously sized bedrooms are conveniently located on one level, including an oversized primary bedroom with dual closets and a private half bath. The finished lower level provides additional living space with a comfortable family room, laundry area, and versatile bonus room perfect for a home gym, workshop, or hobby space. Outside, enjoy a fully fenced backyard, storage shed, and a roof that's just 5 years old. Ideally located just minutes from downtown Rochester and Mayo Clinic, with public transportation conveniently located around the corner. Finding this level of updates, space, and functionality in the $300,000 price range is a rare opportunity!...
Contact an agent
Home facts
- Year built:1963
- Subdivision & Development:Highland Add
- Listing ID #:7159086
- Added:3 day(s) ago
- Updated:October 19, 2026 at 04:01 PM
Rooms and interior
- Bedrooms:3
- Total bathrooms:2
- Full bathrooms:1
- Half bathrooms:1
- Dining Description:Informal Dining Room
- Bathrooms Description:Main Floor Full Bath
- Kitchen Description:Dishwasher, Exhaust Fan, Microwave, Range, Refrigerator, Stainless Steel Appliances
- Basement:Yes
- Basement Description:Block, Finished
- Living area:1,900 sq. ft.
Heating and cooling
- Cooling:Central Air
- Heating:Forced Air
- Central air:Yes
Structure and exterior
- Roof:Age 8 Years or Less
- Year built:1963
- Building area:1,900 sq. ft.
- Lot area:0.15 Acres
- Lot Features:Tree Coverage - Medium
- Construction Materials:Block
- Levels:1 Story
Schools
- High school:Mayo
- Middle school:John Adams
- Elementary school:Folwell
Utilities
- Water:City Water - Connected
- Sewer:City Sewer - Connected
Finances and disclosures
- Price:$305,000
- Price per sq. ft.:$112.96
- Tax amount:$3,528 (2026)
Features and amenities
- Appliances:Exhaust Fan, Microwave, Range, Refrigerator, Stainless Steel Appliances, Washer
- Laundry features:Dryer, Washer
Parking
- Parking description:Attached Garage
- Garage:Yes
- Garage spaces:1
New listings near 417 21st Avenue Sw
- Coming Soon
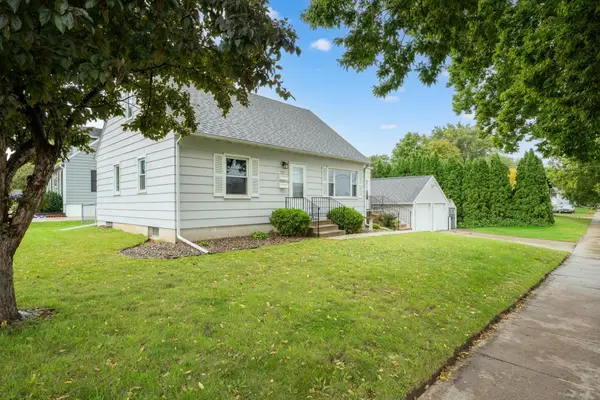 $315,000Coming Soon4 beds 2 baths1,556 sq. ft.
2311 18 1/2 Avenue Nw, Rochester, MN 55901
MLS# 7161068Listed by: EDINA REALTY ROCHESTER - Coming Soon
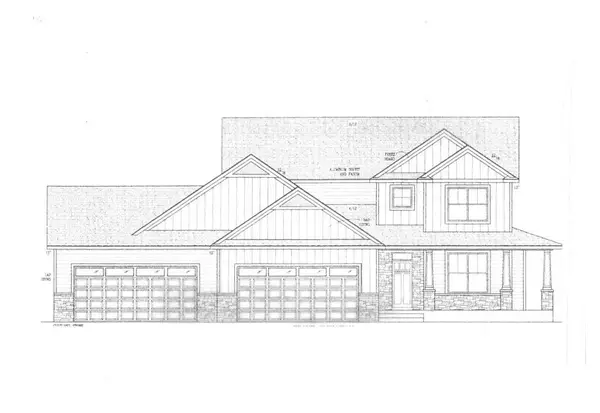 $1,250,000Coming Soon5 beds 4 baths3,704 sq. ft.
1402 Skyview Circle Nw, Rochester, MN 55901
MLS# 7157609Listed by: ELCOR REALTY OF ROCHESTER INC. - New
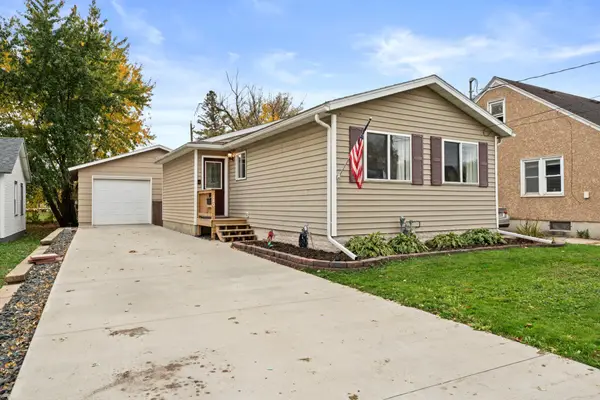 $260,000Active3 beds 2 baths1,656 sq. ft.
120 11 1/2 Street Se, Rochester, MN 55904
MLS# 7161030Listed by: DWELL REALTY GROUP LLC - New
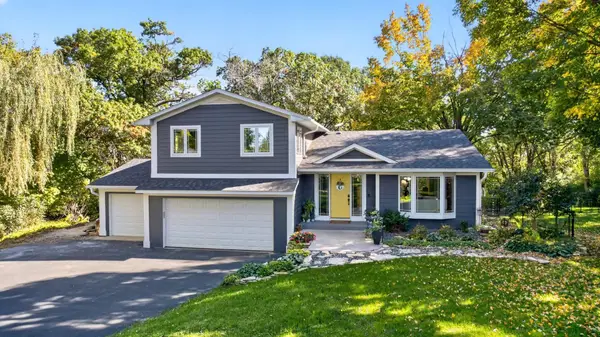 $625,000Active4 beds 4 baths2,878 sq. ft.
1424 Windsor Chase Drive Sw, Rochester, MN 55902
MLS# 7160943Listed by: RE/MAX RESULTS - New
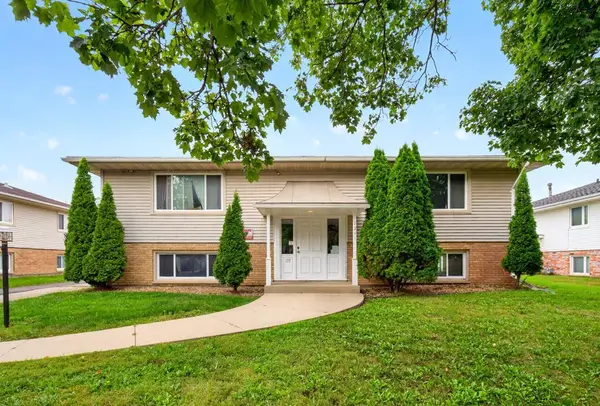 $500,000Active7 beds 4 baths3,520 sq. ft.
1341 6th Avenue Se, Rochester, MN 55904
MLS# 7158292Listed by: EXP REALTY - New
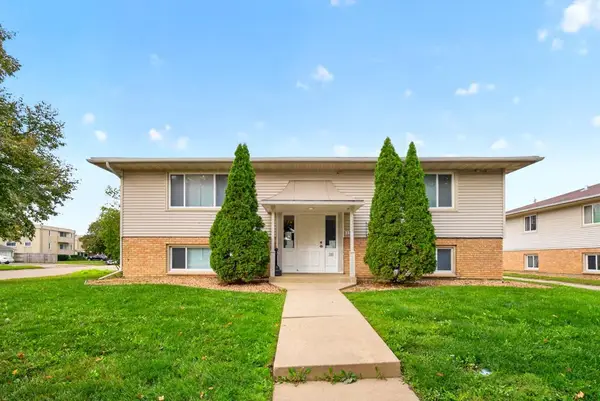 $500,000Active7 beds 4 baths3,520 sq. ft.
1347 6th Avenue Se, Rochester, MN 55904
MLS# 7158315Listed by: EXP REALTY - New
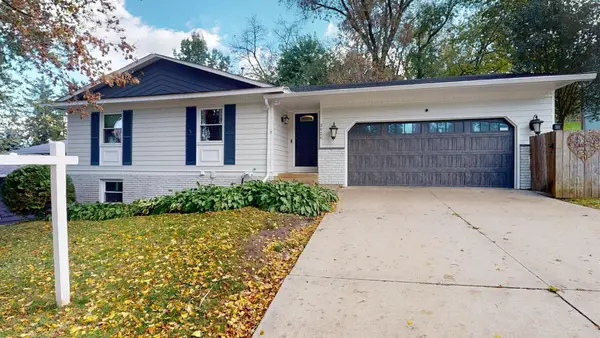 $369,500Active5 beds 3 baths2,443 sq. ft.
3926 Manorwoods Drive Nw, Rochester, MN 55901
MLS# 7105899Listed by: RE/MAX RESULTS - New
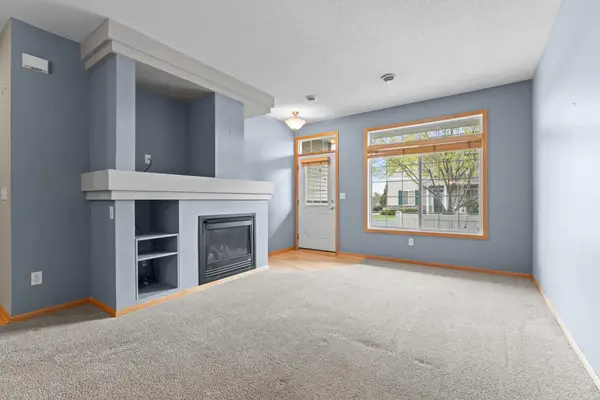 $239,900Active2 beds 2 baths1,528 sq. ft.
1877 Sandcherry Court Nw, Rochester, MN 55901
MLS# 7159713Listed by: DWELL REALTY GROUP LLC - New
 $400,000Active4 beds 4 baths3,000 sq. ft.
2810 26th Street Nw, Rochester, MN 55901
MLS# 7126773Listed by: RE/MAX ADVANTAGE PLUS


Protect your home and budget from life's surprises with an Assurant Home Warranty, backed by a partner that supports you through every step of homeownership. Explore Plans.
©2026 Century 21 Real Estate LLC. All rights reserved. CENTURY 21®, the CENTURY 21 Logo and C21® are service marks owned by Century 21 Real Estate LLC. Century 21 Real Estate LLC fully supports the principles of the Fair Housing Act and the Equal Opportunity Act. Each office is independently owned and operated. Listing information is deemed reliable but not guaranteed accurate.