
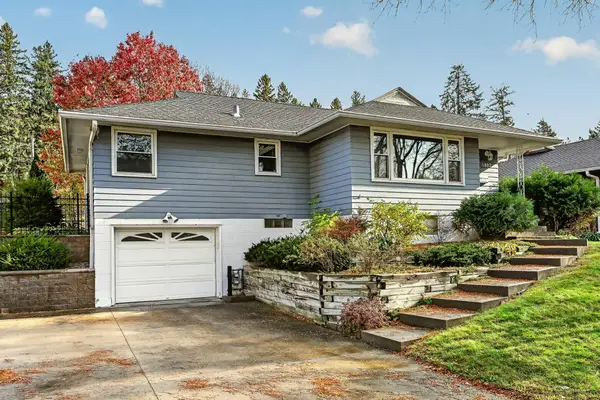
4231 Trumpeter Drive Se, Rochester, MN 55904
Local realty services provided by:CENTURY 21 FM Realty
4231 Trumpeter Drive Se,Rochester, MN 55904
$334,900
- 5 Beds
- 2 Baths
- 1,788 sq. ft.
- Single family
- Coming Soon
Upcoming open houses
- Fri, Nov 0604:30 pm - 06:00 pm
- Sat, Nov 0710:30 am - 12:00 pm
Listed by: logan tufte, robin gwaltney
Office: re/max results
MLS#:7168570
Source:ND_FMAAR
Price summary
- Price:$334,900
- Price per sq. ft.:$177.38
About this home
Welcome to this inviting 5 bedroom, 2 bath split-level home featuring bright living spaces and an easy flow for everyday living and entertaining. The kitchen offers warm oak cabinetry and an adjoining dining room with sliding doors leading to the east-facing deck to enjoy morning sunrises. Stained in 2026, the deck is a welcoming spot to relax or dine outdoors while enjoying views of the grassy hillside behind the home. Five bedrooms provide flexibility for guests, a home office, or hobbies, while the attached two stall garage adds everyday convenience. Recent updates include an upper level bathroom remodel in 2024 and complete duct cleaning in 2025. Attractive landscaping and a welcoming front entry round out this home’s curb appeal.
Contact an agent
Home facts
- Year built:2003
- Subdivision & Development:Valley Side Estates
- Listing ID #:7168570
- Updated:November 03, 2026 at 09:57 PM
Rooms and interior
- Bedrooms:5
- Total bathrooms:2
- Full bathrooms:2
- Rooms Total:9
- Living area:1,788 sq. ft.
Heating and cooling
- Cooling:Central Air
- Heating:Forced Air, Natural Gas
- Central air:Yes
Structure and exterior
- Year built:2003
- Building area:1,788 sq. ft.
- Lot area:0.15 Acres
- Construction Materials:Vinyl
Schools
- High school:Mayo
Utilities
- Water:City Water/Connected
- Sewer:City Sewer/Connected
Finances and disclosures
- Price:$334,900
- Price per sq. ft.:$177.38
- Tax amount:$3,622
Parking
- Garage spaces:2
New listings near 4231 Trumpeter Drive Se
- Coming Soon
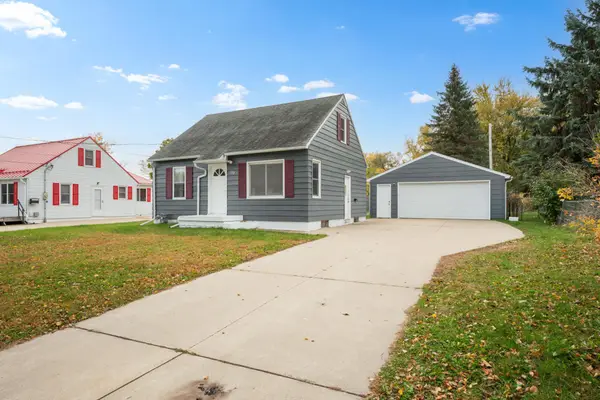 $245,000Coming Soon3 beds 1 baths1,562 sq. ft.
122 19th Street Se, Rochester, MN 55904
MLS# 7154274Listed by: REAL BROKER, LLC. - Coming SoonOpen Sat, 2 to 3:30pm
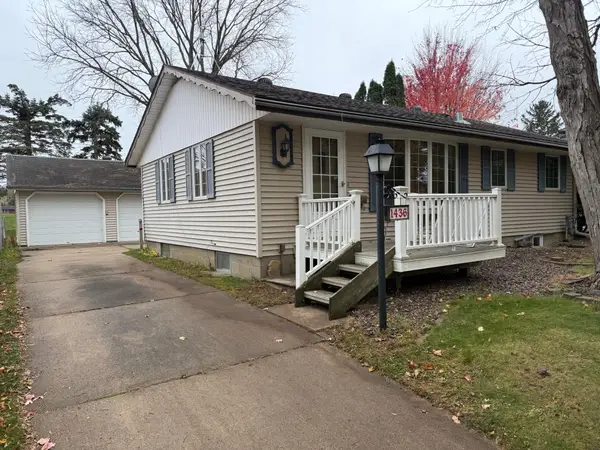 $225,000Coming Soon3 beds 2 baths1,332 sq. ft.
1436 26th Street Nw, Rochester, MN 55901
MLS# 7167784Listed by: DWELL REALTY GROUP LLC - Coming SoonOpen Sat, 10:30am to 12pm
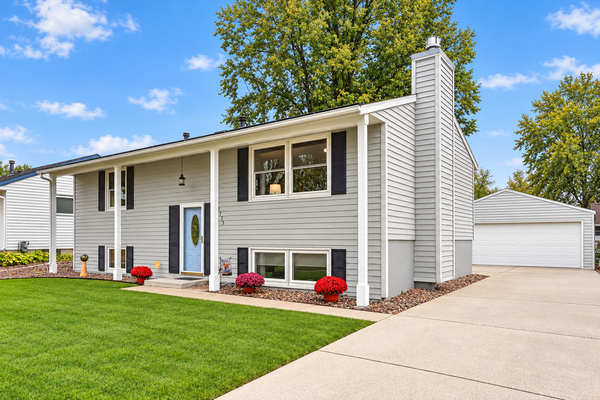 $339,900Coming Soon4 beds 2 baths1,950 sq. ft.
1533 5th Avenue Sw, Rochester, MN 55902
MLS# 7167960Listed by: ENGEL & VOLKERS - ROCHESTER - Coming SoonOpen Sat, 10 to 11:30am
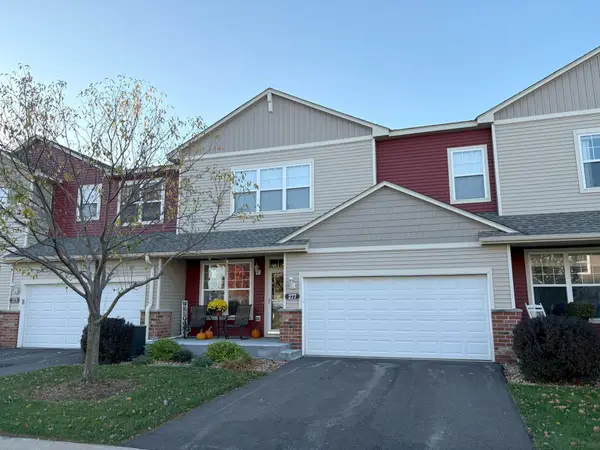 $254,900Coming Soon2 beds 3 baths1,531 sq. ft.
277 Emory Lane Se, Rochester, MN 55904
MLS# 7167824Listed by: ELCOR REALTY OF ROCHESTER INC. - Coming Soon
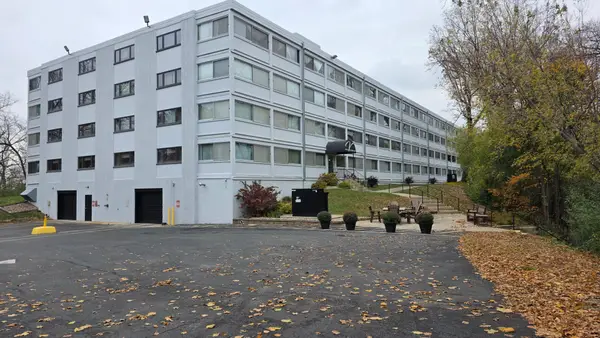 $199,900Coming Soon2 beds 2 baths1,450 sq. ft.
2100 Valkyrie Drive Nw #409, Rochester, MN 55901
MLS# 7167679Listed by: RE/MAX RESULTS - Coming Soon
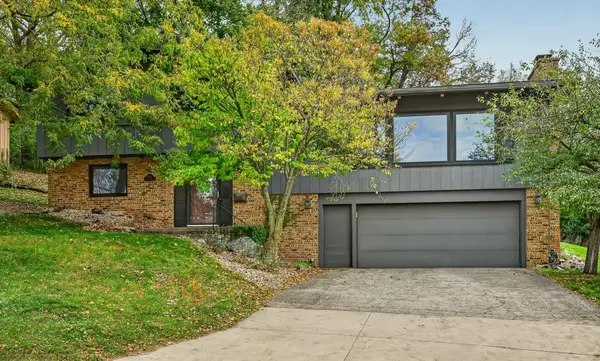 $369,900Coming Soon4 beds 4 baths2,286 sq. ft.
1224 20th Street Nw, Rochester, MN 55901
MLS# 7167682Listed by: RE/MAX RESULTS - Coming Soon
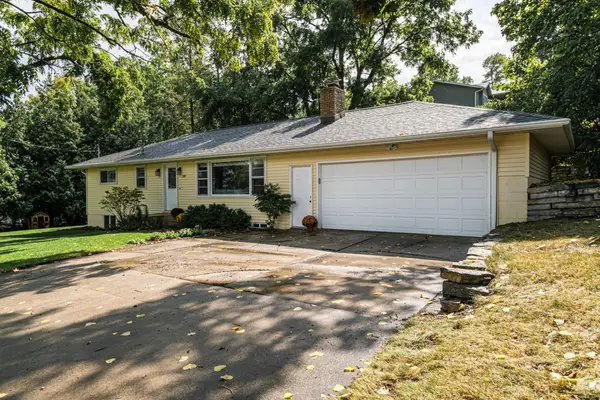 $250,000Coming Soon3 beds 1 baths1,716 sq. ft.
220 18th Street Sw, Rochester, MN 55902
MLS# 7167305Listed by: EDINA REALTY ROCHESTER - Coming SoonOpen Sat, 11am to 12:30pm
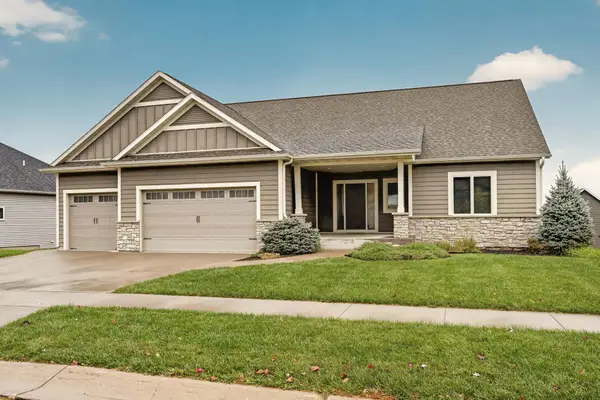 $649,900Coming Soon5 beds 3 baths3,432 sq. ft.
2555 Sand Trap Road Se, Rochester, MN 55904
MLS# 7157979Listed by: EDINA REALTY ROCHESTER - Coming Soon
 $309,900Coming Soon3 beds 2 baths2,048 sq. ft.
1462 13th Avenue Nw, Rochester, MN 55901
MLS# 7165860Listed by: RE/MAX RESULTS


Protect your home and budget from life's surprises with an Assurant Home Warranty, backed by a partner that supports you through every step of homeownership. Explore Plans.
©2026 Century 21 Real Estate LLC. All rights reserved. CENTURY 21®, the CENTURY 21 Logo and C21® are service marks owned by Century 21 Real Estate LLC. Century 21 Real Estate LLC fully supports the principles of the Fair Housing Act and the Equal Opportunity Act. Each office is independently owned and operated. Listing information is deemed reliable but not guaranteed accurate.