
4319 Daffodil Avenue Se, Rochester, MN 55904
Local realty services provided by:CENTURY 21 FM Realty
4319 Daffodil Avenue Se,Rochester, MN 55904
$350,000
- 3 Beds
- 2 Baths
- 1,680 sq. ft.
- Single family
- Coming Soon
Upcoming open houses
- Sat, Oct 1710:00 am - 12:00 pm
Listed by: david gibson
Office: larson realty
MLS#:7160102
Source:ND_FMAAR
Price summary
- Price:$350,000
- Price per sq. ft.:$208.33
- Monthly HOA dues:$100
About this home
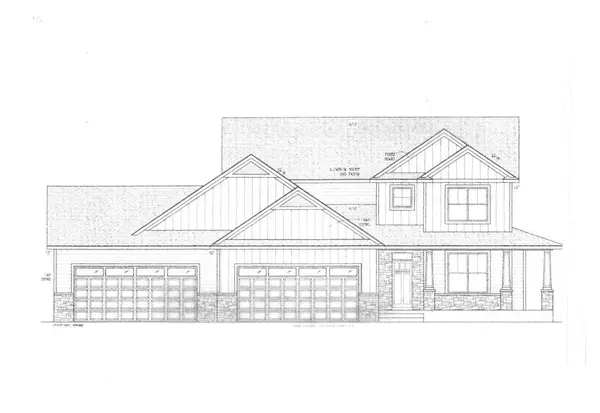
Enjoy the perfect combination of quality, comfort, and functionality in this custom-built manufactured home featuring 3 bedrooms and 2 bathrooms with numerous upgraded options throughout.
Built with quality and efficiency in mind, this home features upgraded 2x8 floor joists, a 5/12 roof pitch, and a super insulation package for added durability and year-round comfort. The interior offers an open floor plan which features a magnificent kitchen with stylish tiled backsplash, under-cabinet lighting, a huge island and updated appliances! The large primary suite has a walk-in closet and a giant sized, recently remodeled bath with a convenient walk-in shower and double sinks. Other amenities include vaulted ceilings throughout, new vinyl plank flooring and 36-inch interior doors for added accessibility.
The standout feature is the spacious 4-car garage with heating and air conditioning, providing plenty of room for vehicles, hobbies, a workshop, or additional gathering space.
Whether you’re looking for comfortable everyday living or the perfect place to entertain family and friends, this beautiful home offers the features, space, and versatility to fit your lifestyle!...
Contact an agent
Home facts
- Year built:2018
- Subdivision & Development:The Gardens 4th Sub
- Listing ID #:7160102
- Updated:October 15, 2026 at 03:51 AM
Rooms and interior
- Bedrooms:3
- Total bathrooms:2
- Full bathrooms:2
- Rooms Total:9
- Living area:1,680 sq. ft.
Heating and cooling
- Cooling:Central Air
- Heating:Forced Air, Natural Gas
- Central air:Yes
Structure and exterior
- Year built:2018
- Building area:1,680 sq. ft.
- Lot area:0.18 Acres
- Construction Materials:Vinyl
- Exterior Features:Patio
Schools
- High school:Mayo
Utilities
- Water:City Water/Connected
- Sewer:City Sewer/Connected
Finances and disclosures
- Price:$350,000
- Price per sq. ft.:$208.33
- Tax amount:$3,480
Features and amenities
- Amenities:Hardwood Floors
Parking
- Parking description:Heated Garage
- Garage spaces:4
New listings near 4319 Daffodil Avenue Se
- Coming Soon
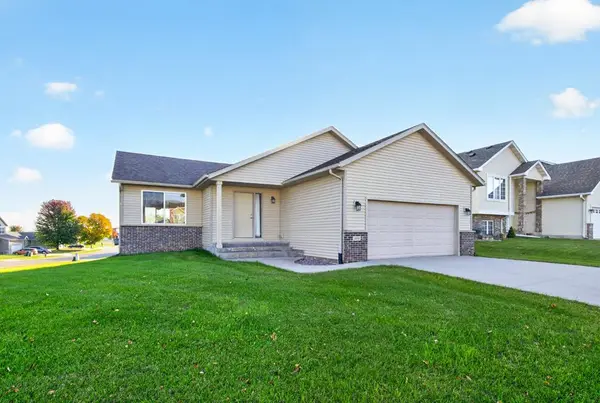 $385,000Coming Soon4 beds 3 baths2,100 sq. ft.
3830 Kenosha Drive Nw, Rochester, MN 55901
MLS# 7158691Listed by: DWELL REALTY GROUP LLC - Coming Soon
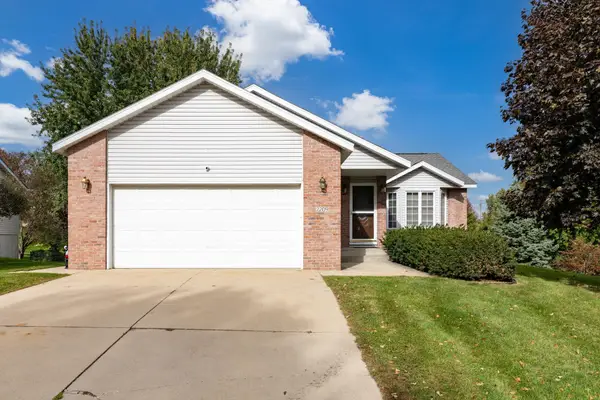 $350,000Coming Soon4 beds 2 baths2,366 sq. ft.
2209 58th Street Nw, Rochester, MN 55901
MLS# 7159890Listed by: BRIDGE REALTY, LLC - Coming Soon
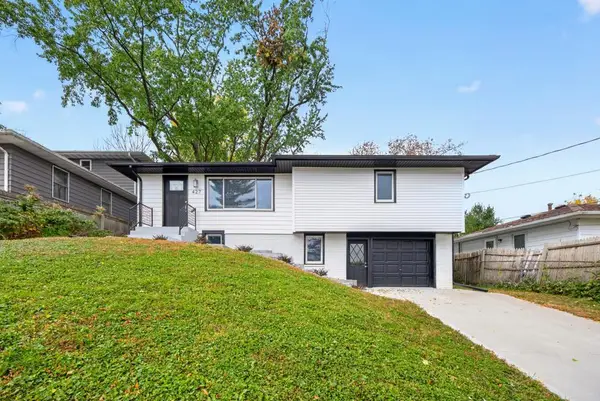 $329,900Coming Soon3 beds 2 baths1,619 sq. ft.
427 21st Avenue Sw, Rochester, MN 55902
MLS# 7159349Listed by: EXP REALTY - Coming Soon
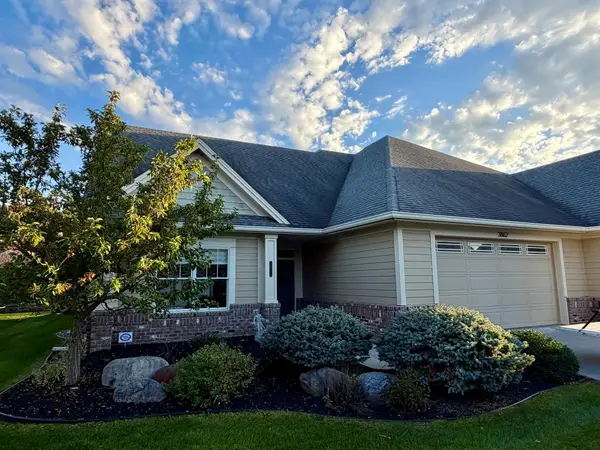 $575,000Coming Soon2 beds 2 baths1,767 sq. ft.
3862 Berkshire Road Sw, Rochester, MN 55902
MLS# 7152047Listed by: RE/MAX RESULTS - Coming SoonOpen Sat, 1 to 3pm
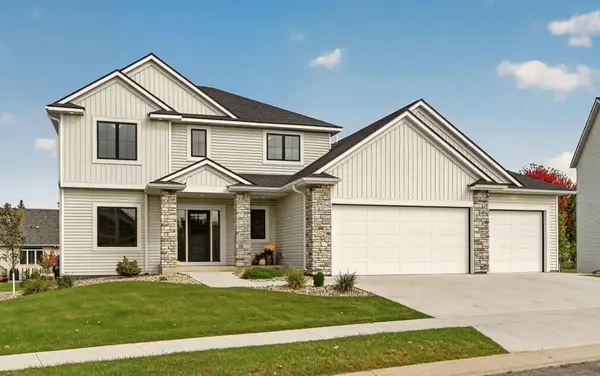 $719,900Coming Soon4 beds 3 baths2,537 sq. ft.
2219 Glady Lane Ne, Rochester, MN 55906
MLS# 7159040Listed by: EXP REALTY - Coming Soon
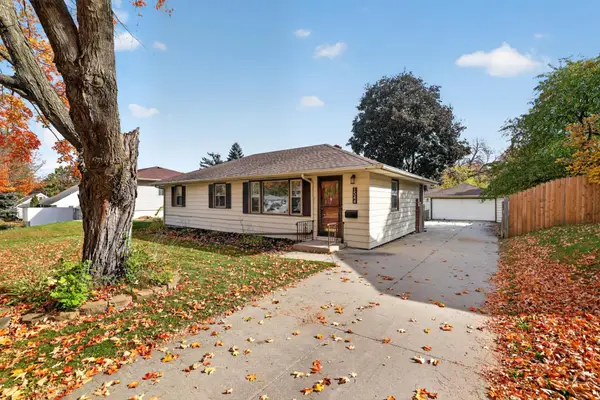 $279,900Coming Soon3 beds 2 baths1,716 sq. ft.
1544 3rd Avenue Sw, Rochester, MN 55902
MLS# 7159437Listed by: ENGEL & VOLKERS - ROCHESTER - Coming Soon
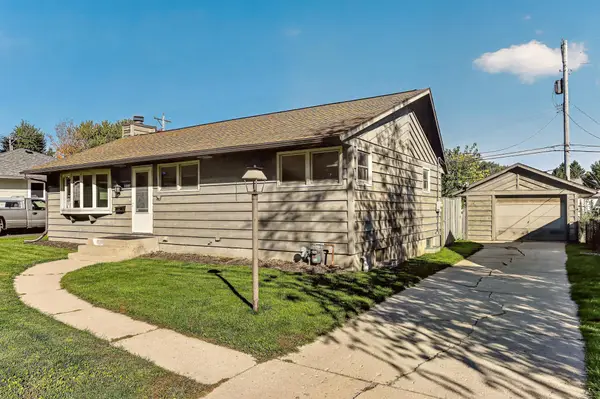 $265,000Coming Soon3 beds 2 baths1,668 sq. ft.
1809 26th Street Nw, Rochester, MN 55901
MLS# 7156996Listed by: TRACY SELLS LLC - Coming SoonOpen Sat, 1 to 3pm
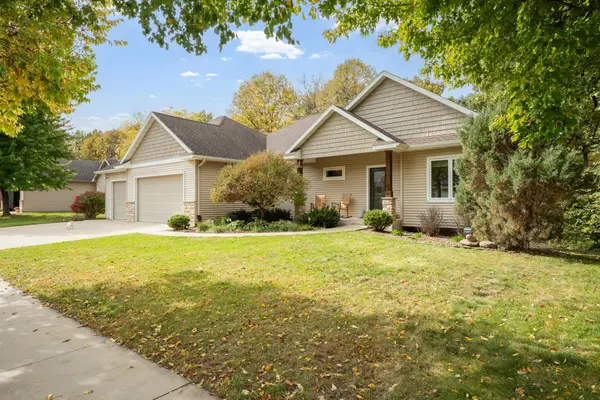 $675,000Coming Soon5 beds 4 baths3,254 sq. ft.
53 River Court Ne, Rochester, MN 55906
MLS# 7154629Listed by: REAL BROKER, LLC. - Coming Soon
 $1,250,000Coming Soon5 beds 4 baths3,704 sq. ft.
1402 Skyview Circle Nw, Rochester, MN 55901
MLS# 7157609Listed by: ELCOR REALTY OF ROCHESTER INC.


Protect your home and budget from life's surprises with an Assurant Home Warranty, backed by a partner that supports you through every step of homeownership. Explore Plans.
©2026 Century 21 Real Estate LLC. All rights reserved. CENTURY 21®, the CENTURY 21 Logo and C21® are service marks owned by Century 21 Real Estate LLC. Century 21 Real Estate LLC fully supports the principles of the Fair Housing Act and the Equal Opportunity Act. Each office is independently owned and operated. Listing information is deemed reliable but not guaranteed accurate.