
4501 22nd Avenue Nw, Rochester, MN 55901
Local realty services provided by:CENTURY 21 FM Realty
4501 22nd Avenue Nw,Rochester, MN 55901
$499,900
- 7 Beds
- 3 Baths
- 4,656 sq. ft.
- Single family
- Active
Listed by: jason sarazine
Office: worth clark realty
MLS#:7141539
Source:NSMLS
Price summary
- Price:$499,900
- Price per sq. ft.:$107.37
About this home
Unique 7 bedroom-plus, 3 bath home with tons of potential! Offering 4,656 sq. ft. of space on a half-acre lot, with a flexible layout ideal for a large household or a variety of living arrangements. The incredible indoor pool room creates a one of a kind space for year round swimming, entertaining, relaxing, and making memories! Also features solar panels for added energy efficiency. Could be a great opportunity for a foster home, recovery home, or potentially a duplex conversion, subject to zoning, licensing, and required approvals. So many possibilities, come see the potential!
Contact an agent
Home facts
- Year built:1981
- Subdivision & Development:Western 3rd Sub
- Listing ID #:7141539
- Added:1 day(s) ago
- Updated:September 10, 2026 at 12:57 AM
Rooms and interior
- Bedrooms:7
- Total bathrooms:3
- Full bathrooms:2
- Half bathrooms:1
- Basement:Yes
- Basement Description:Block, Finished
- Living area:4,656 sq. ft.
Heating and cooling
- Cooling:Central Air
- Heating:Forced Air
- Central air:Yes
Structure and exterior
- Year built:1981
- Building area:4,656 sq. ft.
- Lot area:0.1 Acres
- Levels:1 Story
Schools
- High school:Century
- Middle school:Kellogg
- Elementary school:Jefferson
Utilities
- Water:City Water - In Street
- Sewer:City Sewer - In Street
Finances and disclosures
- Price:$499,900
- Price per sq. ft.:$107.37
- Tax amount:$3,166 (2026)
Parking
- Parking description:Attached Garage
- Garage:Yes
- Garage spaces:2
New listings near 4501 22nd Avenue Nw
- Coming SoonOpen Sun, 10:30am to 12pm
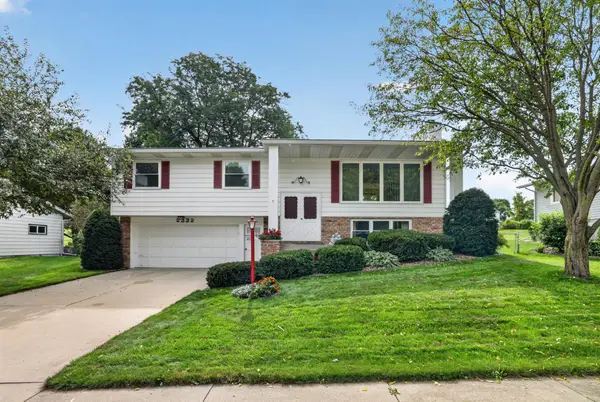 $315,000Coming Soon4 beds 3 baths2,396 sq. ft.
2332 4th Avenue Nw, Rochester, MN 55901
MLS# 7141507Listed by: KELLER WILLIAMS PREMIER REALTY - Coming Soon
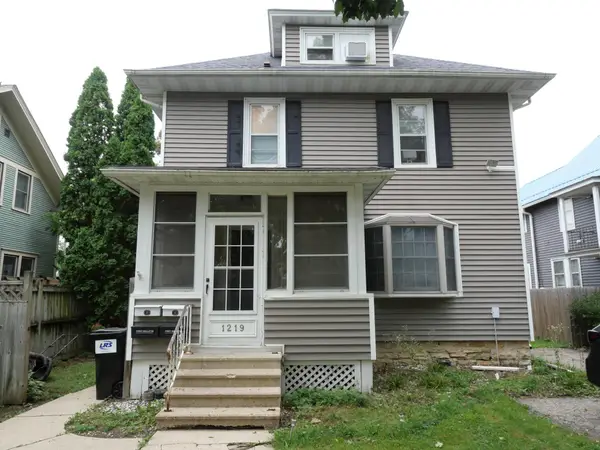 $339,900Coming Soon4 beds 3 baths2,238 sq. ft.
1219 Center Street W, Rochester, MN 55902
MLS# 7140378Listed by: KELLER WILLIAMS PREMIER REALTY - Coming Soon
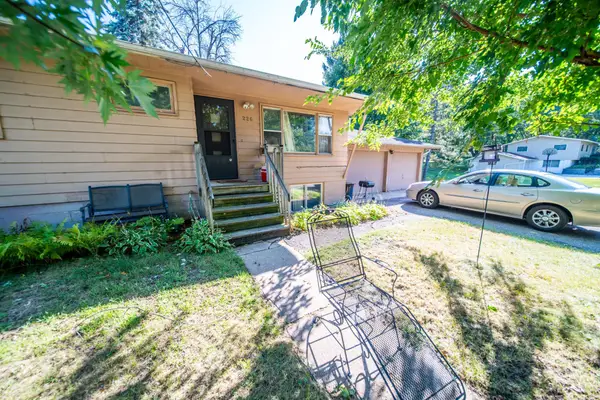 $325,000Coming Soon5 beds 4 baths3,000 sq. ft.
226 27th Street Ne, Rochester, MN 55906
MLS# 7140443Listed by: WAYVORA REALTY - Coming Soon
 $350,000Coming Soon4 beds 3 baths2,080 sq. ft.
359 Riverview Heights Drive Ne, Rochester, MN 55906
MLS# 7140511Listed by: WAYVORA REALTY - Coming SoonOpen Sat, 1 to 3pm
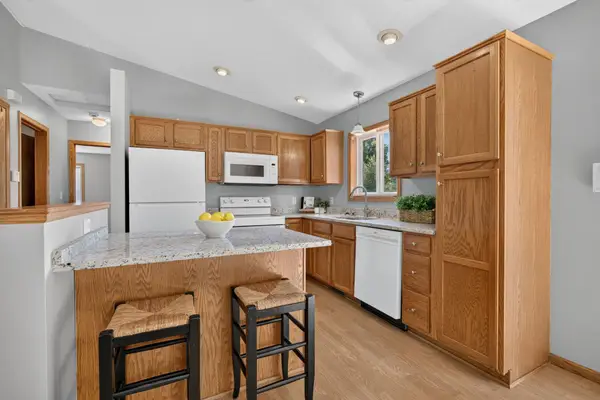 $349,900Coming Soon4 beds 2 baths2,025 sq. ft.
5920 Belfry Lane Nw, Rochester, MN 55901
MLS# 7126603Listed by: RE/MAX RESULTS - Coming Soon
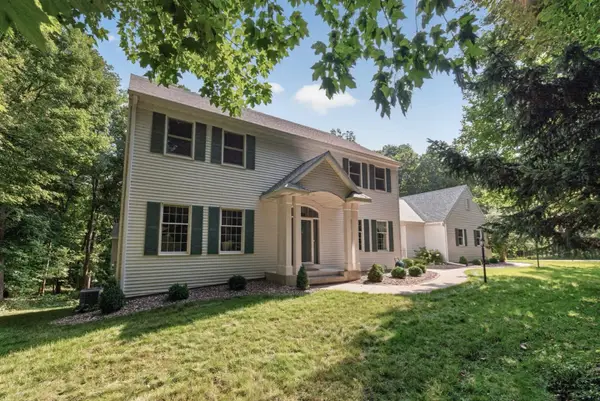 $1,400,000Coming Soon5 beds 7 baths5,976 sq. ft.
2374 Transit Court Sw, Rochester, MN 55902
MLS# 7134270Listed by: RE/MAX RESULTS - Coming Soon
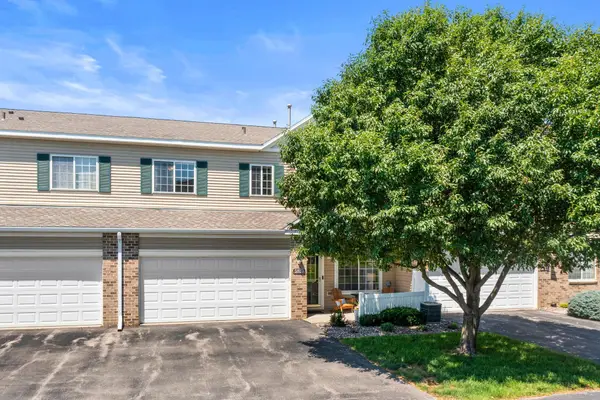 $250,000Coming Soon2 beds 2 baths1,462 sq. ft.
5825 Sandcherry Place Nw, Rochester, MN 55901
MLS# 7118093Listed by: EXP REALTY - Coming Soon
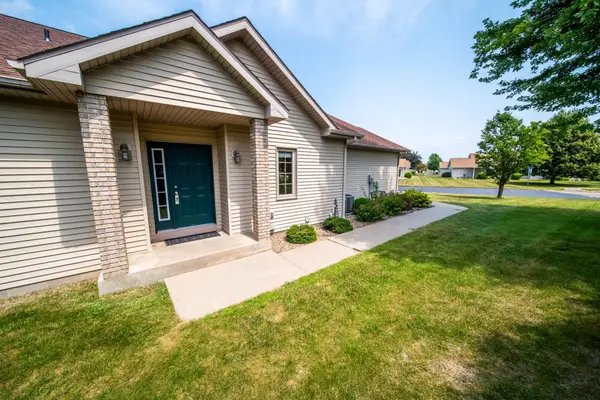 $399,900Coming Soon3 beds 3 baths2,773 sq. ft.
2862 Century Ct Ne, Rochester, MN 55906
MLS# 7133145Listed by: COUNSELOR REALTY OF ROCHESTER - Coming SoonOpen Sat, 1:30 to 3pm
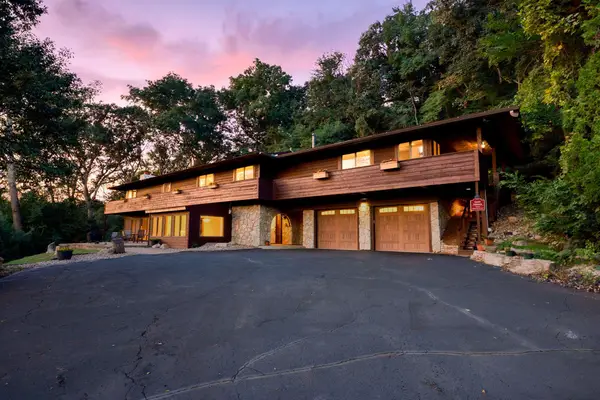 $1,134,300Coming Soon4 beds 4 baths3,808 sq. ft.
1881 65th Street Ne, Rochester, MN 55906
MLS# 7134903Listed by: PEMBERTON RE - Coming Soon
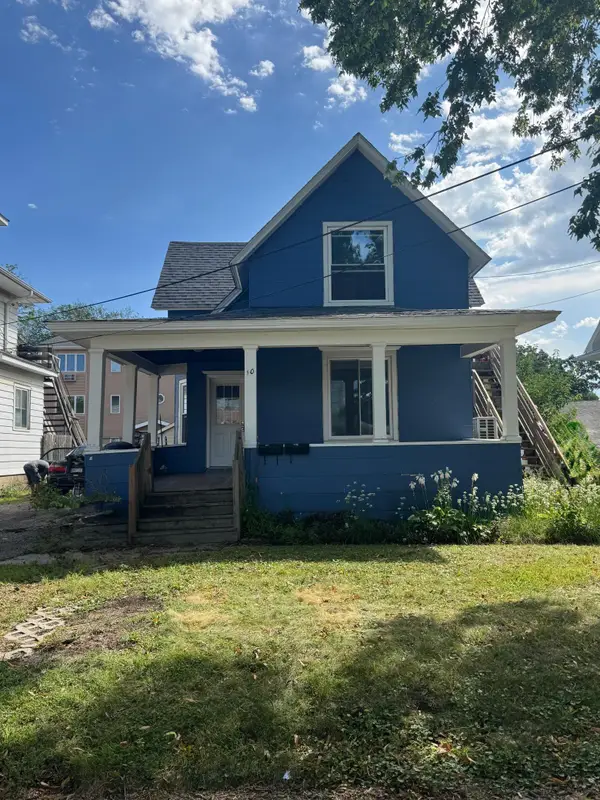 $225,000Coming Soon3 beds 2 baths764 sq. ft.
10 6th Avenue Se, Rochester, MN 55904
MLS# 7135088Listed by: REAL BROKER, LLC.


Protect your home and budget from life's surprises with an Assurant Home Warranty, backed by a partner that supports you through every step of homeownership. Explore Plans.
©2026 Century 21 Real Estate LLC. All rights reserved. CENTURY 21®, the CENTURY 21 Logo and C21® are service marks owned by Century 21 Real Estate LLC. Century 21 Real Estate LLC fully supports the principles of the Fair Housing Act and the Equal Opportunity Act. Each office is independently owned and operated. Listing information is deemed reliable but not guaranteed accurate.