
1325 8th Street Sw, Rochester, MN 55902
Local realty services provided by:CENTURY 21 FM Realty
1325 8th Street Sw,Rochester, MN 55902
$389,900
- 3 Beds
- 2 Baths
- 1,995 sq. ft.
- Single family
- Coming Soon
Listed by: arlene schuman
Office: re/max results
MLS#:7134174
Source:NSMLS
Price summary
- Price:$389,900
- Price per sq. ft.:$192.07
About this home
Whether you're just starting out or looking to simplify, this beautifully updated SW Rochester home offers the perfect blend of character, condition, and location. Ideally situated only 3 blocks walking distance of Folwell Elementary and Mayo Clinic’s Saint Mary's Campus, this home has been thoughtfully improved while maintaining its original charm. Gorgeous hardwood floors flow throughout, complemented by remodeled bathrooms, ceiling fans, two beautiful fireplaces, and wonderful built-ins in the dining room. The bright kitchen features classic white cabinetry, while an added egress window creates a true third bedroom and adds valuable finished living space. The entire interior and exterior have been freshly painted, electrical panel updated, a new microwave and newer washing machine . Finished storage/flex room provides additional usable space and organization. Outside, extensive landscaping and beautiful curb appeal welcome you home, with a charming front patio perfect for entertaining and a private backyard patio offering a peaceful place to relax. A beautifully maintained home filled with character and extensive updates in one of SW Rochester’s most convenient locations....
Contact an agent
Home facts
- Year built:1939
- Subdivision & Development:Parkins Sub
- Listing ID #:7134174
- Updated:September 16, 2026 at 12:04 PM
Rooms and interior
- Bedrooms:3
- Total bathrooms:2
- Full bathrooms:1
- Dining Description:Separate/Formal Dining Room
- Bathrooms Description:3/4 Basement, Main Floor Full Bath
- Kitchen Description:Disposal, Microwave, Range, Refrigerator
- Basement:Yes
- Basement Description:Block, Daylight / Lookout Windows, Egress Window(s), Finished, Full
- Living area:1,995 sq. ft.
Heating and cooling
- Cooling:Central Air
- Heating:Forced Air
- Central air:Yes
Structure and exterior
- Roof:Asphalt
- Year built:1939
- Building area:1,995 sq. ft.
- Lot area:0.14 Acres
- Lot Features:Tree Coverage - Medium
- Levels:1 Story
Schools
- High school:Mayo
- Middle school:John Adams
- Elementary school:Folwell
Utilities
- Water:City Water - Connected
- Sewer:City Sewer - Connected
Finances and disclosures
- Price:$389,900
- Price per sq. ft.:$192.07
- Tax amount:$4,382 (2026)
Features and amenities
- Appliances:Disposal, Microwave, Range, Refrigerator, Washer, Water Softener Owned
- Laundry features:Dryer, Washer
- Amenities:Gas Water Heater, Humidifier, Water Softener Owned
Parking
- Parking description:Attached Garage, Concrete, Insulated Garage
- Garage:Yes
- Garage spaces:1
New listings near 1325 8th Street Sw
- Coming Soon
 $714,900Coming Soon5 beds 4 baths3,504 sq. ft.
3756 Stonehedge Drive Ne, Rochester, MN 55906
MLS# 7144497Listed by: CASTLEWOOD HOMES & REAL ESTATE - Coming Soon
 $789,900Coming Soon6 beds 4 baths4,124 sq. ft.
3019 Thaddeus Road Sw, Rochester, MN 55902
MLS# 7143711Listed by: PLAZA REALTY OF ROCHESTER,INC. - Coming Soon
 $599,000Coming Soon4 beds 4 baths3,268 sq. ft.
1321 Woodland Drive Sw, Rochester, MN 55902
MLS# 7092145Listed by: EDINA REALTY, INC. - Coming Soon
 $309,900Coming Soon4 beds 2 baths2,282 sq. ft.
1727 30th Street Nw, Rochester, MN 55901
MLS# 7144498Listed by: RE/MAX RESULTS - Coming Soon
 $280,000Coming Soon3 beds 2 baths1,399 sq. ft.
1133 8th Avenue Se, Rochester, MN 55904
MLS# 7140814Listed by: EXP REALTY - Coming Soon
 $140,000Coming Soon2 beds 1 baths908 sq. ft.
1630 2nd Street Se, Rochester, MN 55904
MLS# 7144369Listed by: DWELL REALTY GROUP LLC - Coming SoonOpen Sat, 10am to 12pm
 $575,000Coming Soon4 beds 3 baths2,543 sq. ft.
2238 Glady Lane Ne, Rochester, MN 55906
MLS# 7132568Listed by: EDINA REALTY, INC. - Coming Soon
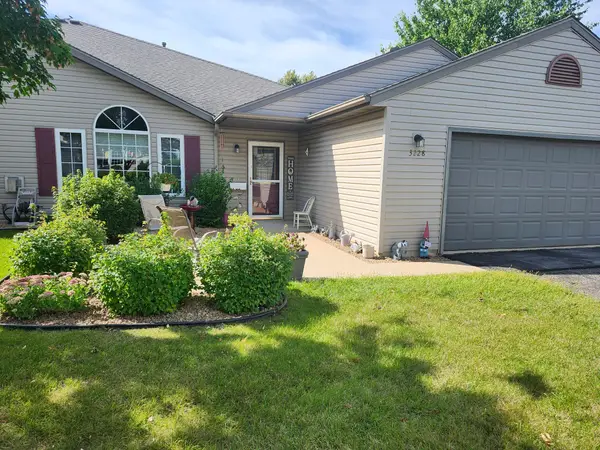 $280,000Coming Soon2 beds 2 baths1,274 sq. ft.
3228 49th Street Nw, Rochester, MN 55901
MLS# 7143317Listed by: FATHER SON REALTY TEAM, LLC - Coming Soon
 $364,900Coming Soon3 beds 2 baths2,073 sq. ft.
2019 26th Street Se, Rochester, MN 55904
MLS# 7143409Listed by: PROPERTY BROKERS OF MINNESOTA


Protect your home and budget from life's surprises with an Assurant Home Warranty, backed by a partner that supports you through every step of homeownership. Explore Plans.
©2026 Century 21 Real Estate LLC. All rights reserved. CENTURY 21®, the CENTURY 21 Logo and C21® are service marks owned by Century 21 Real Estate LLC. Century 21 Real Estate LLC fully supports the principles of the Fair Housing Act and the Equal Opportunity Act. Each office is independently owned and operated. Listing information is deemed reliable but not guaranteed accurate.