
4864 Noble Drive Nw, Rochester, MN 55901
Local realty services provided by:CENTURY 21 FM Realty
4864 Noble Drive Nw,Rochester, MN 55901
$676,895
- 5 Beds
- 4 Baths
- 4,201 sq. ft.
- Single family
- Active
Listed by: kaylee elaine schultz
Office: lennar sales corp
MLS#:7098614
Source:ND_FMAAR
Price summary
- Price:$676,895
- Price per sq. ft.:$161.13
About this home
Home is move-in ready! Set on a spacious homesite with stunning views, this beautiful home welcomes you with a versatile three-car garage—ideal for extra storage. As you enter, you'll be greeted by the expansive Great Room on the first floor, ideal for shared moments with family and friends. The gourmet kitchen is a chef's dream, complete with stainless steel appliances and plenty of space for culinary creativity. Adjacent to the kitchen is the breakfast room for quick bites and the dining room for memorable meals. The first floor also features a secondary bedroom with an adjacent bath - perfect for a guest suite, home office, or creative retreat. Upstairs, you'll find three secondary bedrooms and a luxe owner's suite designed for restful nights. The unfinished walkout basement provides ample opportunity for future expansion. With its highly functional layout and array of modern features, this home is sure to attract attention - don't wait, as homes like this one won't stay on the market long
Situated near the Northern Hills Golf Course, residents can spend a relaxing day on the meticulously maintained greens or explore nearby parks and trails for endless outdoor adventures. This community is conveniently located just 10 minutes from the Mayo Clinic and major transportation routes, providing easy access to top-notch shopping and dining experiences....
Contact an agent
Home facts
- Year built:2026
- Subdivision & Development:Ponds of Highland Hills
- Listing ID #:7098614
- Added:48 day(s) ago
- Updated:August 11, 2026 at 10:02 PM
Rooms and interior
- Bedrooms:5
- Total bathrooms:4
- Full bathrooms:3
- Rooms Total:9
- Living area:4,201 sq. ft.
Heating and cooling
- Cooling:Central Air
- Heating:Forced Air
- Central air:Yes
Structure and exterior
- Year built:2026
- Building area:4,201 sq. ft.
- Lot area:0.21 Acres
Schools
- High school:John Marshall
Utilities
- Water:City Water/Connected
- Sewer:City Sewer/Connected
Finances and disclosures
- Price:$676,895
- Price per sq. ft.:$161.13
Parking
- Garage spaces:3
New listings near 4864 Noble Drive Nw
- New
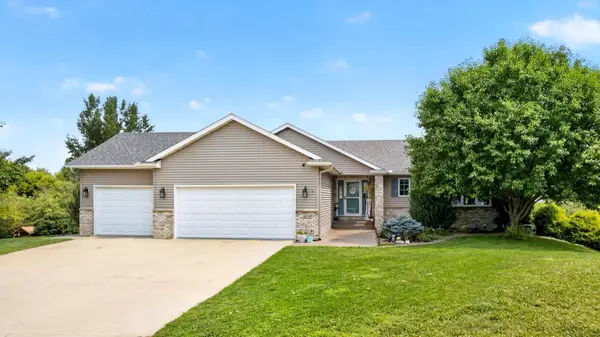 $479,900Active4 beds 3 baths2,764 sq. ft.
6170 Stonebrooke Lane Sw, Rochester, MN 55902
MLS# 7121001Listed by: RE/MAX RESULTS - New
 $879,900Active5 beds 4 baths3,766 sq. ft.
3153 Century Ridge Road Ne, Rochester, MN 55906
MLS# 7125724Listed by: CASTLEWOOD HOMES & REAL ESTATE - Coming Soon
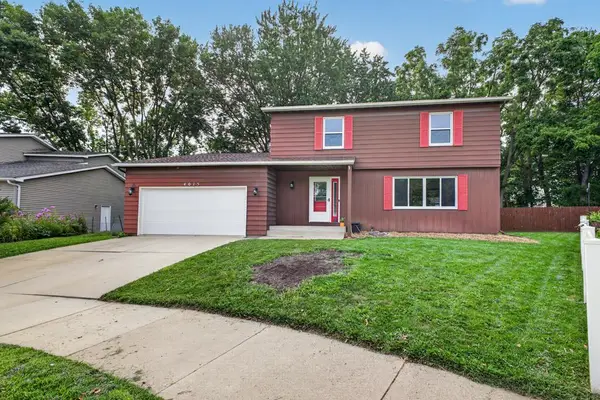 $375,000Coming Soon4 beds 4 baths
4015 Mary Lane Nw, Rochester, MN 55901
MLS# 7121663Listed by: COLDWELL BANKER REALTY - Open Sat, 1:30 to 3pmNew
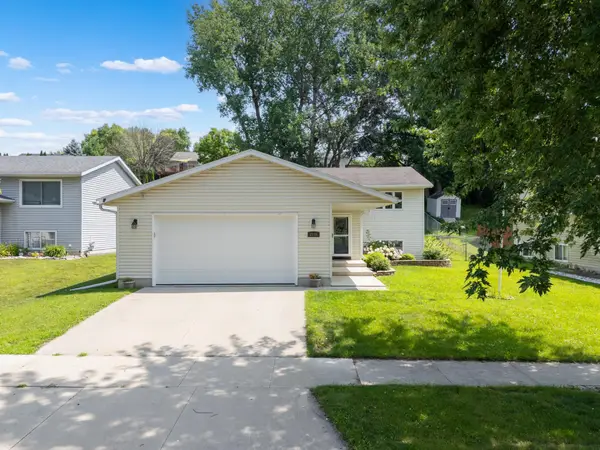 $320,000Active4 beds 2 baths2,118 sq. ft.
2736 Rose Drive Se, Rochester, MN 55904
MLS# 7123664Listed by: DWELL REALTY GROUP LLC - New
 $449,900Active4 beds 3 baths2,077 sq. ft.
3661 Meadow Sage Court Se, Rochester, MN 55904
MLS# 7125293Listed by: PROPERTY BROKERS OF MINNESOTA - New
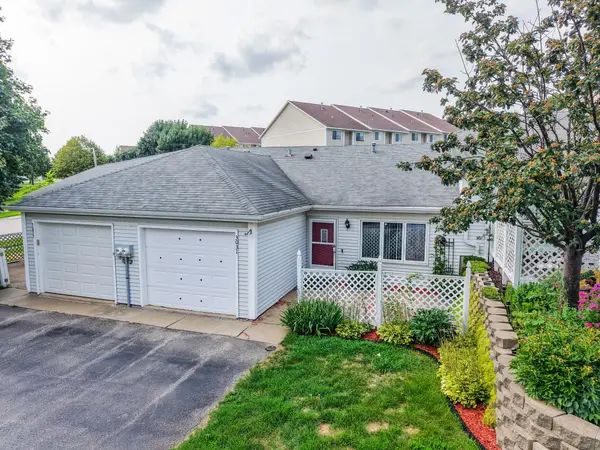 $230,000Active3 beds 2 baths1,777 sq. ft.
3031 25th St Nw, Rochester, MN 55901
MLS# 7065120Listed by: COUNSELOR REALTY OF ROCHESTER - New
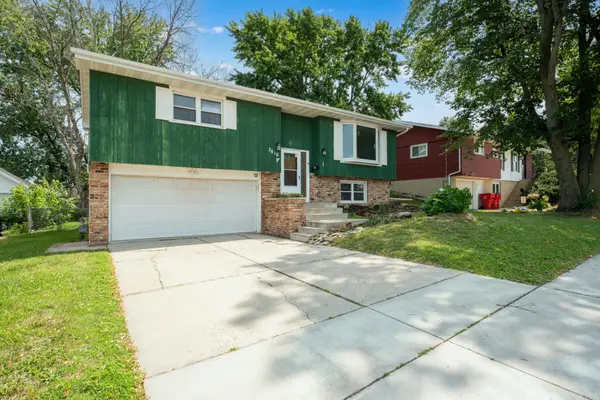 $310,000Active4 beds 2 baths2,411 sq. ft.
3816 18th Avenue Nw, Rochester, MN 55901
MLS# 7111216Listed by: REAL BROKER, LLC. - New
 $569,900Active4 beds 4 baths3,080 sq. ft.
6240 25th Avenue Nw, Rochester, MN 55901
MLS# 7117994Listed by: RE/MAX RESULTS - New
 $285,000Active3 beds 2 baths1,344 sq. ft.
1720 24th Avenue Se, Rochester, MN 55904
MLS# 7118436Listed by: OPENDOOR BROKERAGE, LLC - New
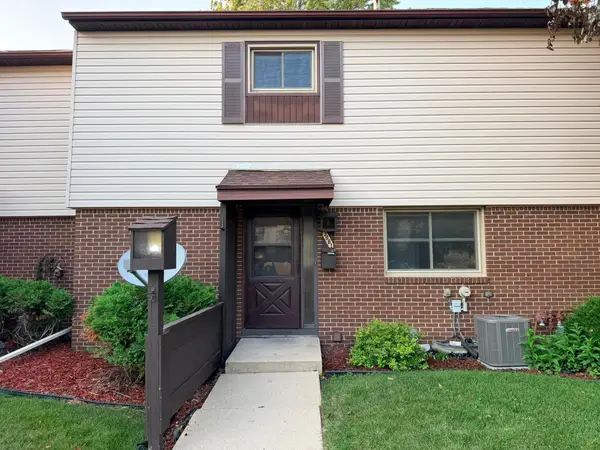 $175,000Active2 beds 2 baths1,539 sq. ft.
3961 18th Avenue Nw, Rochester, MN 55901
MLS# 7124573Listed by: COUNSELOR REALTY OF ROCHESTER


Protect your home and budget from life's surprises with an Assurant Home Warranty, backed by a partner that supports you through every step of homeownership. Explore Plans.
©2026 Century 21 Real Estate LLC. All rights reserved. CENTURY 21®, the CENTURY 21 Logo and C21® are service marks owned by Century 21 Real Estate LLC. Century 21 Real Estate LLC fully supports the principles of the Fair Housing Act and the Equal Opportunity Act. Each office is independently owned and operated. Listing information is deemed reliable but not guaranteed accurate.