
6170 Stonebrooke Lane Sw, Rochester, MN 55902
Local realty services provided by:CENTURY 21 Atwood
6170 Stonebrooke Lane Sw,Rochester, MN 55902
$479,900
- 4 Beds
- 3 Baths
- 2,682 sq. ft.
- Single family
- Active
Listed by: logan tufte, robin gwaltney
Office: re/max results
MLS#:7121001
Source:NSMLS
Price summary
- Price:$479,900
- Price per sq. ft.:$173.63
About this home
Charming, welcoming, and full of personality, this 4 bed, 3 bath ranch sits in a cul-de-sac on just over half an acre and offers beautiful living space inside and out. The bright main level features vaulted ceilings, warm wood flooring, and an easy flow between the living room, dining area, and kitchen with abundant cabinetry, a center island, and generous counter space. The dining area opens to an expansive wraparound deck overlooking the spacious backyard, mature trees, and established landscaping. Two bedrooms are on the main level, including a primary suite with a private 3/4 bath and walk-in closet, plus convenient main-floor laundry. The finished walkout lower level adds an impressively large family room with a fireplace and wood accent wall, two additional spacious bedrooms, a full bath, and direct access to the patio and backyard. The heated 3-car garage features a professionally installed epoxy floor completed in 2025. Additional updates include a roof and garage doors approximately five years old, maintenance-free aluminum deck railing and radon mitigation system installed in 2023, garage heater installed in 2023, new stove and dryer in 2025, plus a newer water heater and central air conditioner. Located in the Rochester School District, with the option for Stewartville schools as well; buyers are encouraged to verify enrollment eligibility. With space to spread out, beautiful outdoor areas, and updates already in place, this is a home that feels just as good as it looks....
Contact an agent
Home facts
- Year built:2001
- Subdivision & Development:South Pointe 5th
- Listing ID #:7121001
- Added:19 day(s) ago
- Updated:August 31, 2026 at 12:23 PM
Rooms and interior
- Bedrooms:4
- Total bathrooms:3
- Full bathrooms:2
- Dining Description:Eat In Kitchen, Kitchen/Dining Room
- Bathrooms Description:Main Floor 3/4 Bath, Main Floor Full Bath
- Kitchen Description:Dishwasher, Disposal, Microwave, Range, Refrigerator
- Basement:Yes
- Basement Description:Daylight / Lookout Windows, Finished, Full, Walkout
- Living area:2,682 sq. ft.
Heating and cooling
- Cooling:Central Air
- Heating:Forced Air
- Central air:Yes
Structure and exterior
- Roof:Age 8 Years or Less, Asphalt
- Year built:2001
- Building area:2,682 sq. ft.
- Lot area:0.63 Acres
- Levels:1 Story
Schools
- High school:Mayo
- Middle school:Willow Creek
- Elementary school:Bamber Valley
Utilities
- Water:City Water - Connected
- Sewer:City Sewer - Connected
Finances and disclosures
- Price:$479,900
- Price per sq. ft.:$173.63
- Tax amount:$5,622 (2026)
Features and amenities
- Appliances:Disposal, Microwave, Range, Refrigerator, Washer, Water Softener Owned
- Laundry features:Dryer, Washer
- Amenities:Water Softener Owned
Parking
- Parking description:Attached Garage, Concrete, Heated Garage
- Garage:Yes
- Garage spaces:3
New listings near 6170 Stonebrooke Lane Sw
- Coming Soon
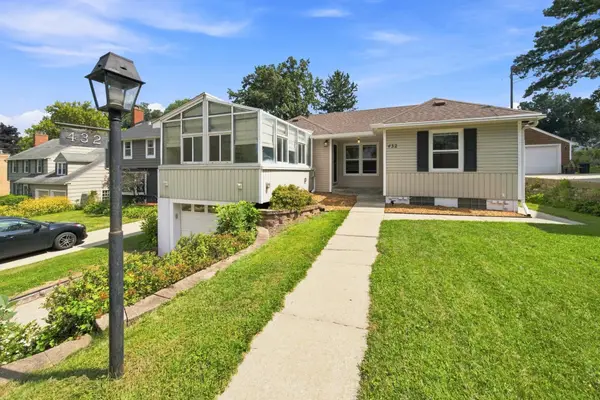 $385,000Coming Soon2 beds 2 baths1,326 sq. ft.
432 16th Ave Sw, Rochester, MN 55902
MLS# 7127354Listed by: COUNSELOR REALTY OF ROCHESTER - Coming SoonOpen Wed, 4 to 6pm
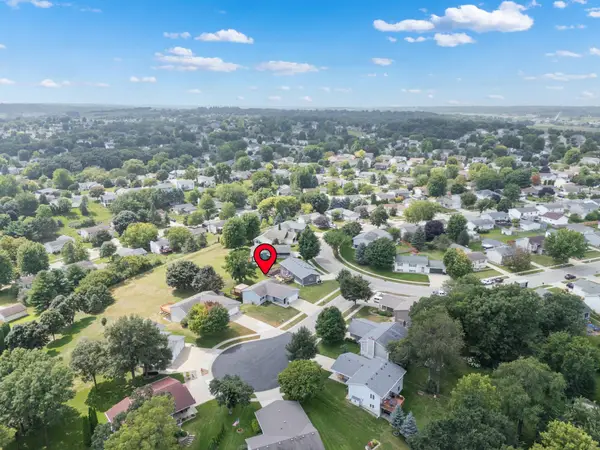 $369,900Coming Soon3 beds 2 baths2,100 sq. ft.
4212 Sapphire Lane Nw, Rochester, MN 55901
MLS# 7130842Listed by: EDINA REALTY, INC. - Coming Soon
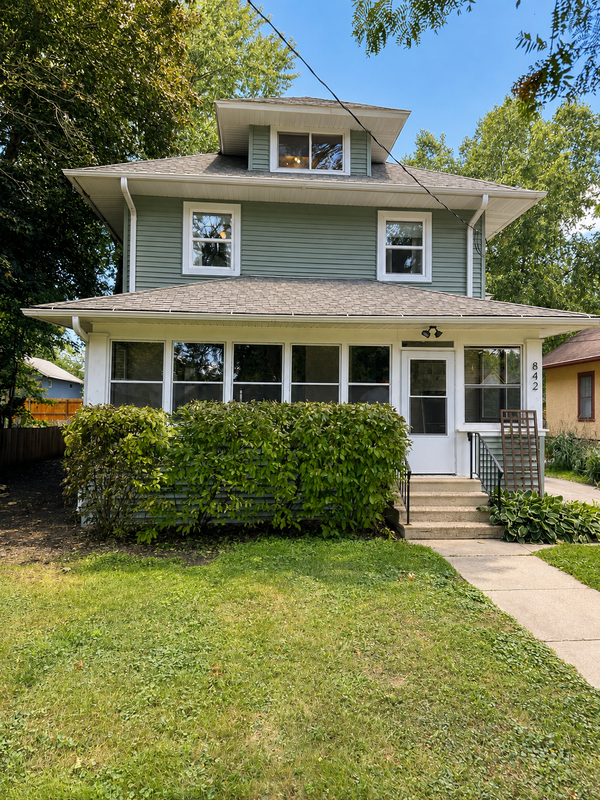 $397,000Coming Soon4 beds 2 baths3,073 sq. ft.
842 2nd Street Nw, Rochester, MN 55901
MLS# 7101754Listed by: EXP REALTY - Coming Soon
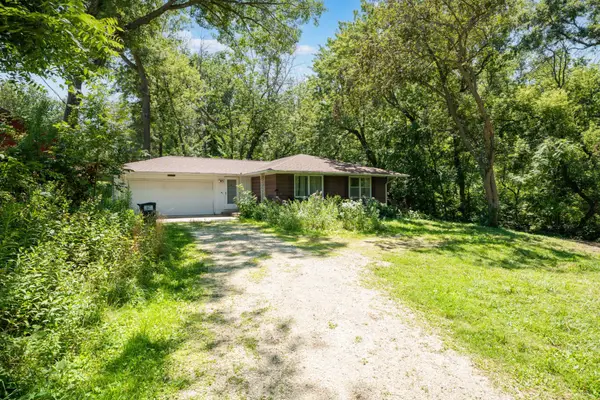 $399,900Coming Soon3 beds 1 baths1,265 sq. ft.
50 County 16 Road Se, Rochester, MN 55904
MLS# 7081202Listed by: EDINA REALTY, INC. - Coming Soon
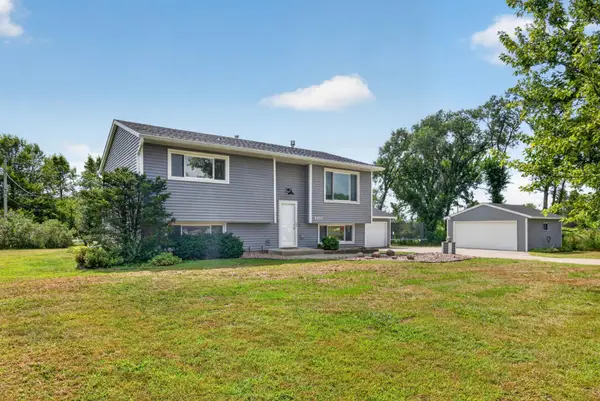 $385,000Coming Soon3 beds 2 baths1,836 sq. ft.
4466 Maple Street Se, Rochester, MN 55904
MLS# 7132321Listed by: COLDWELL BANKER RIVER VALLEY, - Coming Soon
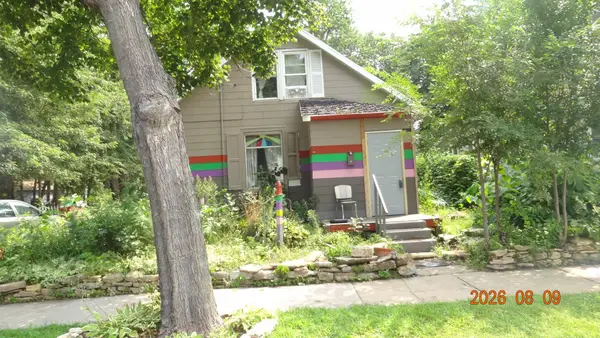 $150,000Coming Soon2 beds 1 baths1,152 sq. ft.
502 10th Avenue Se, Rochester, MN 55904
MLS# 7132482Listed by: STINSON REAL ESTATE BROKERAGE - New
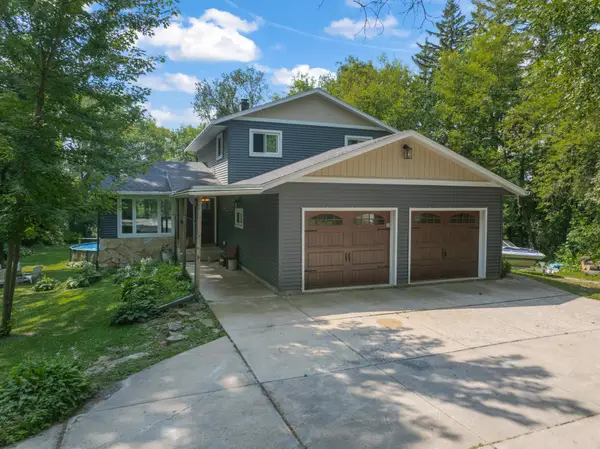 $499,900Active4 beds 3 baths2,784 sq. ft.
6813 Woodbine Court Se, Rochester, MN 55904
MLS# 7122514Listed by: RE/MAX RESULTS - New
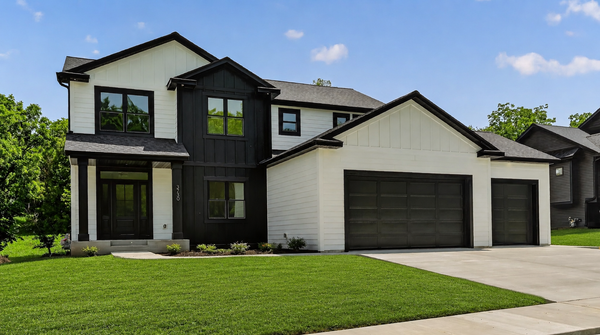 $759,900Active5 beds 4 baths3,982 sq. ft.
3730 Stonehedge Drive Ne, Rochester, MN 55906
MLS# 7135503Listed by: CASTLEWOOD HOMES & REAL ESTATE - New
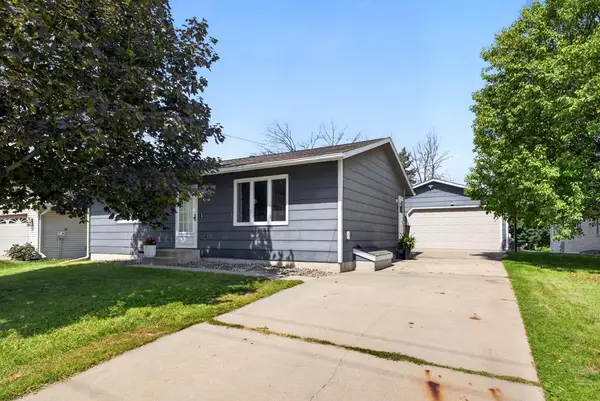 $275,000Active3 beds 2 baths1,633 sq. ft.
3513 7th Street Nw, Rochester, MN 55901
MLS# 7134487Listed by: RE/MAX RESULTS - New
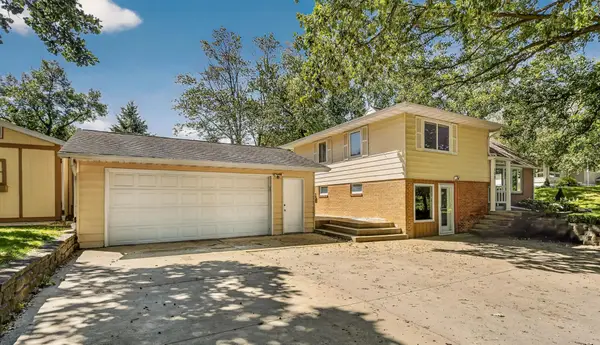 $324,900Active3 beds 2 baths2,272 sq. ft.
108 25th Street Sw, Rochester, MN 55902
MLS# 7133256Listed by: DWELL REALTY GROUP LLC


Protect your home and budget from life's surprises with an Assurant Home Warranty, backed by a partner that supports you through every step of homeownership. Explore Plans.
©2026 Century 21 Real Estate LLC. All rights reserved. CENTURY 21®, the CENTURY 21 Logo and C21® are service marks owned by Century 21 Real Estate LLC. Century 21 Real Estate LLC fully supports the principles of the Fair Housing Act and the Equal Opportunity Act. Each office is independently owned and operated. Listing information is deemed reliable but not guaranteed accurate.