
5701 51st Street Nw, Rochester, MN 55901
Local realty services provided by:CENTURY 21 Brainerd Realty, Inc.
5701 51st Street Nw,Rochester, MN 55901
$349,000
- 4 Beds
- 2 Baths
- 2,068 sq. ft.
- Single family
- Pending
Listed by: myron lund
Office: real estate directory
MLS#:7111631
Source:NSMLS
Price summary
- Price:$349,000
- Price per sq. ft.:$166.35
About this home
Immediate possession on this spacious move-in ready home. Gone through inside and out ready for a new owner. Fresh paint inside and even in the garage. Vaulted ceiling and well-lit main floor give a bright and open feel. New kitchen counter top and new sink. Patio door off of dining room leads to a new deck which overlooks the backyard. Lower level offers a large open family room with patio door leading to a new patio, a fire pit and a fenced yard for the kids and pets. Plus, a full bath and 2 bedrooms. Newer water heater. Great Northwest location close to schools, shopping and access to highways. Furnace has been inspected in July 2026 and roof replaced July 2017. Don't miss this opportunity.
Contact an agent
Home facts
- Year built:2003
- Subdivision & Development:Kingsbury Hills 3rd
- Listing ID #:7111631
- Added:52 day(s) ago
- Updated:September 11, 2026 at 11:43 AM
Rooms and interior
- Bedrooms:4
- Total bathrooms:2
- Full bathrooms:2
- Dining Description:Living/Dining Room
- Bathrooms Description:Full Basement, Main Floor Full Bath
- Kitchen Description:Dishwasher, Range, Refrigerator
- Basement:Yes
- Basement Description:Block, Daylight / Lookout Windows, Finished, Full, Walkout
- Living area:2,068 sq. ft.
Heating and cooling
- Cooling:Central Air
- Heating:Forced Air
- Central air:Yes
Structure and exterior
- Roof:Asphalt
- Year built:2003
- Building area:2,068 sq. ft.
- Lot area:0.17 Acres
- Levels:Bi/Split Level
Schools
- High school:John Marshall
- Middle school:Dakota
- Elementary school:George Gibbs
Utilities
- Water:City Water - Connected
- Sewer:City Sewer - Connected
Finances and disclosures
- Price:$349,000
- Price per sq. ft.:$166.35
- Tax amount:$4,654 (2026)
Features and amenities
- Appliances:Range, Refrigerator, Washer
- Laundry features:Dryer, Washer
Parking
- Parking description:Attached Garage
- Garage:Yes
- Garage spaces:2
New listings near 5701 51st Street Nw
- Coming Soon
 $324,900Coming Soon3 beds 2 baths2,144 sq. ft.
1303 26th Street Se, Rochester, MN 55904
MLS# 7137877Listed by: EDINA REALTY, INC. - Coming Soon
 $368,000Coming Soon4 beds 2 baths1,789 sq. ft.
3908 Orchardview Lane Nw, Rochester, MN 55901
MLS# 7138234Listed by: EDINA REALTY, INC. - Coming SoonOpen Sat, 2 to 3:30pm
 $289,000Coming Soon3 beds 2 baths1,581 sq. ft.
2360 15th Avenue Nw, Rochester, MN 55901
MLS# 7142077Listed by: KELLER WILLIAMS PREMIER REALTY - Coming Soon
 $400,000Coming Soon4 beds 2 baths1,560 sq. ft.
849 11 1/2 Street Sw, Rochester, MN 55902
MLS# 7142279Listed by: EDINA REALTY, INC. - Coming Soon
 $375,000Coming Soon4 beds 2 baths1,768 sq. ft.
812 11th Street Sw, Rochester, MN 55902
MLS# 7142363Listed by: EDINA REALTY, INC. - Coming SoonOpen Sat, 12 to 1:30pm
 $339,000Coming Soon3 beds 2 baths2,655 sq. ft.
3024 Crescent Lane Nw, Rochester, MN 55901
MLS# 7138338Listed by: COLDWELL BANKER REALTY - New
 $400,000Active4 beds 2 baths2,228 sq. ft.
5526 Harvest Lake Drive Nw, Rochester, MN 55901
MLS# 7135158Listed by: RE/MAX RESULTS - Open Sat, 11am to 1pmNew
 $355,000Active5 beds 3 baths2,083 sq. ft.
6009 25th Ave Nw, Rochester, MN 55901
MLS# 7141521Listed by: COUNSELOR REALTY OF ROCHESTER - New
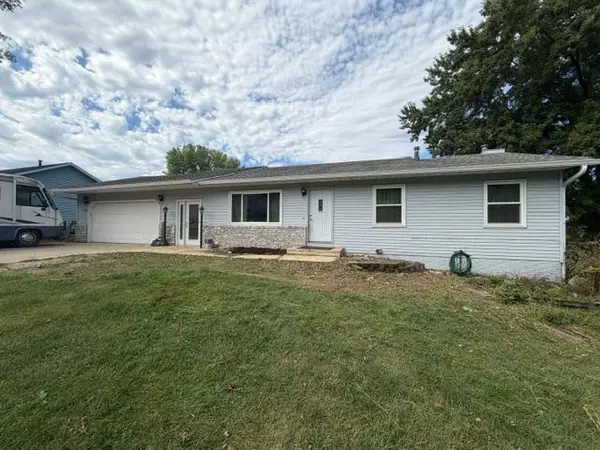 $499,900Active7 beds 3 baths4,656 sq. ft.
4501 22nd Avenue Nw, Rochester, MN 55901
MLS# 7141539Listed by: WORTH CLARK REALTY - New
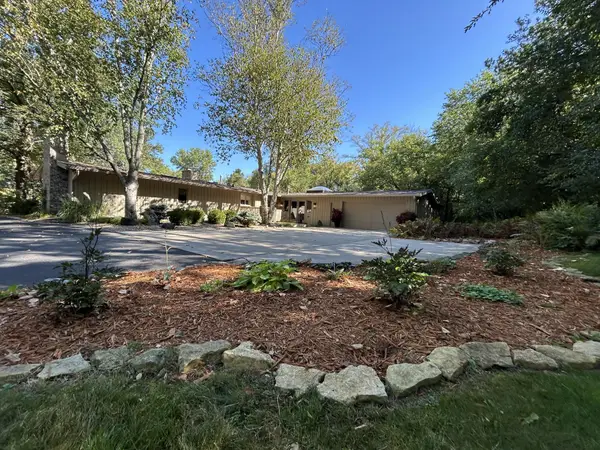 $1,525,000Active4 beds 3 baths3,698 sq. ft.
2010 Merrihills Drive Sw, Rochester, MN 55902
MLS# 7138662Listed by: EDINA REALTY, INC.


Protect your home and budget from life's surprises with an Assurant Home Warranty, backed by a partner that supports you through every step of homeownership. Explore Plans.
©2026 Century 21 Real Estate LLC. All rights reserved. CENTURY 21®, the CENTURY 21 Logo and C21® are service marks owned by Century 21 Real Estate LLC. Century 21 Real Estate LLC fully supports the principles of the Fair Housing Act and the Equal Opportunity Act. Each office is independently owned and operated. Listing information is deemed reliable but not guaranteed accurate.