
5730 Heather Drive Sw, Rochester, MN 55902
Local realty services provided by:CENTURY 21 FM Realty
5730 Heather Drive Sw,Rochester, MN 55902
$1,200,000
- 5 Beds
- 3 Baths
- 4,369 sq. ft.
- Single family
- Active
Listed by: arlene schuman
Office: re/max results
MLS#:7159663
Source:ND_FMAAR
Price summary
- Price:$1,200,000
- Price per sq. ft.:$251.63
About this home
Rare opportunity to own a private 11.46-acre retreat in a highly desirable southwest Rochester neighborhood, offering exceptional privacy, equestrian and hunting opportunities, and the potential to subdivide into two parcels with an additional homesite! Surrounded by mature woodlands, open pasture, and beautiful natural scenery, this remarkable property borders 39 acres of Cairnbrae Homeowners Association land, creating a peaceful and natural setting. The combination of wooded acreage and open pasture is ideal for horse enthusiasts, outdoor recreation, and hunting. A pole shed/horse barn offers versatility for equestrian pursuits, while the potential for a second building site creates exciting possibilities for multigenerational living or future investment. Enjoy the tranquility of country living in one of southwest Rochester's sought-after areas, just minutes from city conveniences.
This distinctive Mid-Century Modern home features 5 bedrooms, 3 bathrooms, more than 4,700 square feet of living space, a screened porch, and a full walkout lower level. Vaulted wood ceilings with exposed fir beams, expansive windows, tiled floors, a beautiful brick fireplace, distinctive foyer trellis details, and unique light fixtures showcase the home's timeless architectural character. Abundant natural light fills the main living areas, highlighting spectacular sunrises and picturesque views of the surrounding landscape. The dining area opens directly to the screened porch, creating an inviting space for entertaining, while wood-burning fireplaces add warmth and character throughout the home.
The spacious walkout lower level offers additional living and entertaining space, providing flexibility for a variety of needs and lifestyles.
A truly unique property combining distinctive architecture, exceptional privacy, recreational opportunities, and the potential for an additional homesite. Whether you're seeking an equestrian retreat, a private hunting property, or a peaceful country estate with future development potential, this exceptional acreage offers possibilities rarely found so close to Rochester!...
Contact an agent
Home facts
- Year built:1973
- Subdivision & Development:Cairnbrae Farms
- Listing ID #:7159663
- Added:1 day(s) ago
- Updated:October 14, 2026 at 07:57 PM
Rooms and interior
- Bedrooms:5
- Total bathrooms:3
- Full bathrooms:2
- Half bathrooms:1
- Rooms Total:12
- Living area:4,369 sq. ft.
Heating and cooling
- Cooling:Central Air
- Heating:Baseboard, Natural Gas
- Central air:Yes
Structure and exterior
- Year built:1973
- Building area:4,369 sq. ft.
- Lot area:11.46 Acres
Schools
- High school:Mayo
Utilities
- Water:Well
- Sewer:Septic System Compliant - No
Finances and disclosures
- Price:$1,200,000
- Price per sq. ft.:$251.63
- Tax amount:$8,552
Features and amenities
- Amenities:Tile Floors
Parking
- Parking description:Heated Garage
- Garage spaces:2
New listings near 5730 Heather Drive Sw
- Coming Soon
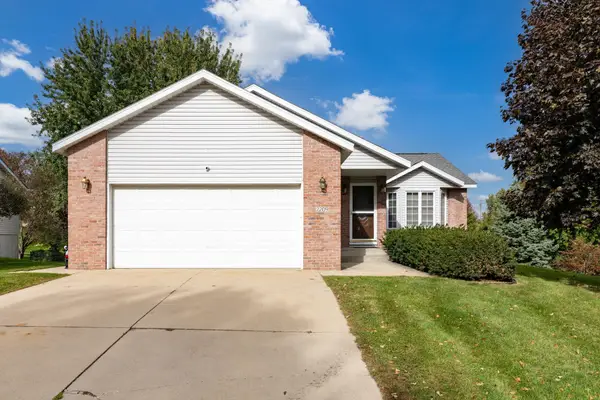 $350,000Coming Soon4 beds 2 baths2,366 sq. ft.
2209 58th Street Nw, Rochester, MN 55901
MLS# 7159890Listed by: BRIDGE REALTY, LLC - Coming Soon
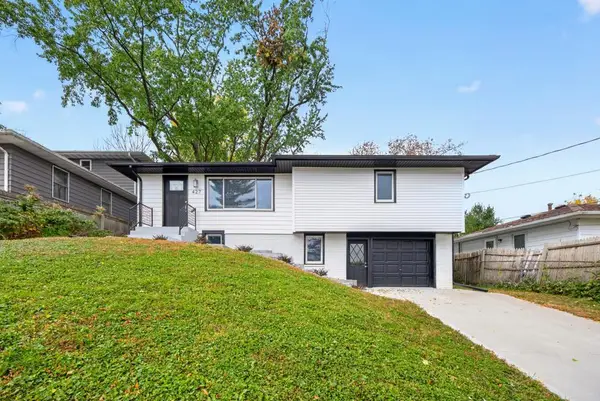 $329,900Coming Soon3 beds 2 baths1,619 sq. ft.
427 21st Avenue Sw, Rochester, MN 55902
MLS# 7159349Listed by: EXP REALTY - Coming Soon
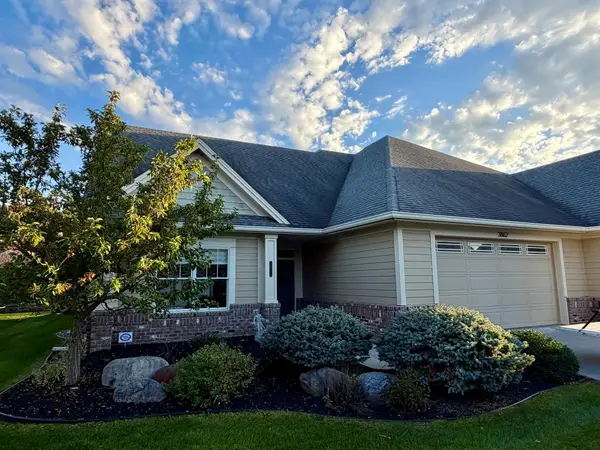 $575,000Coming Soon2 beds 2 baths1,767 sq. ft.
3862 Berkshire Road Sw, Rochester, MN 55902
MLS# 7152047Listed by: RE/MAX RESULTS - Coming SoonOpen Sat, 1 to 3pm
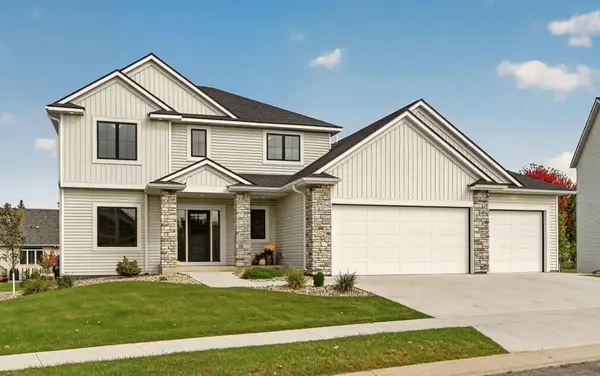 $719,900Coming Soon4 beds 3 baths2,537 sq. ft.
2219 Glady Lane Ne, Rochester, MN 55906
MLS# 7159040Listed by: EXP REALTY - Coming Soon
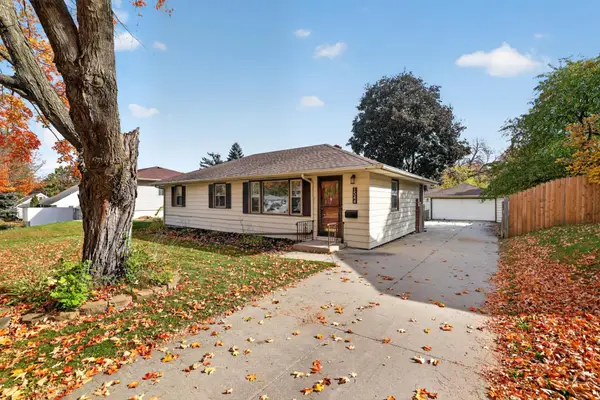 $279,900Coming Soon3 beds 2 baths1,716 sq. ft.
1544 3rd Avenue Sw, Rochester, MN 55902
MLS# 7159437Listed by: ENGEL & VOLKERS - ROCHESTER - Coming Soon
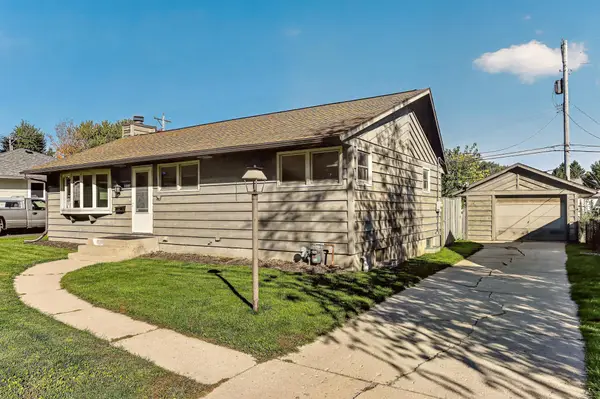 $265,000Coming Soon3 beds 2 baths1,668 sq. ft.
1809 26th Street Nw, Rochester, MN 55901
MLS# 7156996Listed by: TRACY SELLS LLC - Coming Soon
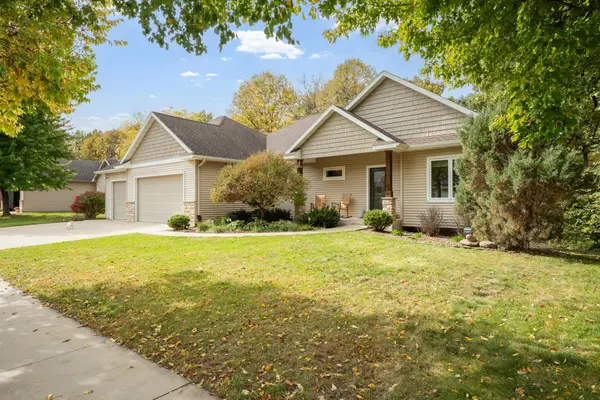 $675,000Coming Soon5 beds 4 baths3,254 sq. ft.
53 River Court Ne, Rochester, MN 55906
MLS# 7154629Listed by: REAL BROKER, LLC. - Coming Soon
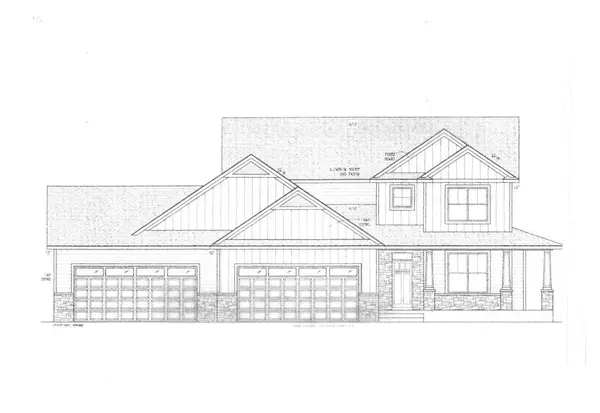 $1,250,000Coming Soon5 beds 4 baths3,704 sq. ft.
1402 Skyview Circle Nw, Rochester, MN 55901
MLS# 7157609Listed by: ELCOR REALTY OF ROCHESTER INC. - Coming SoonOpen Sat, 12:30 to 2pm
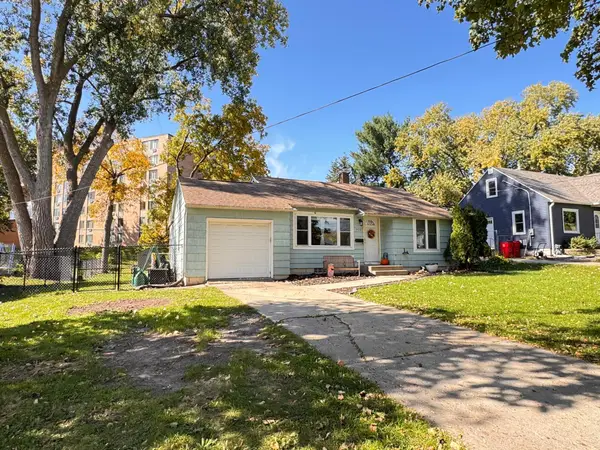 $240,000Coming Soon2 beds 1 baths1,006 sq. ft.
905 9th Avenue Nw, Rochester, MN 55901
MLS# 7157475Listed by: KELLER WILLIAMS PREMIER REALTY - New
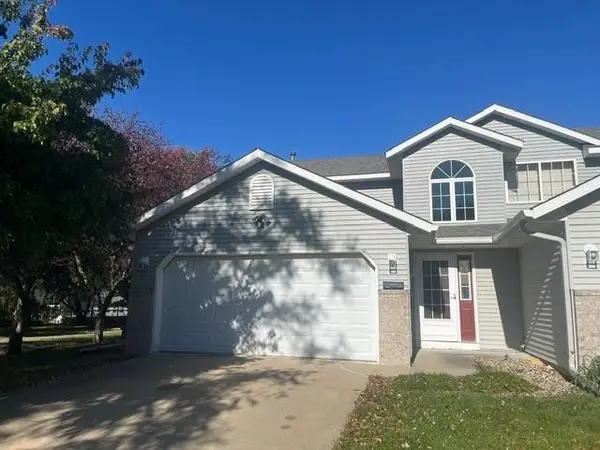 $295,000Active3 beds 3 baths1,850 sq. ft.
2317 Viola Heights Drive Ne, Rochester, MN 55906
MLS# 7159966Listed by: RE/MAX RESULTS


Protect your home and budget from life's surprises with an Assurant Home Warranty, backed by a partner that supports you through every step of homeownership. Explore Plans.
©2026 Century 21 Real Estate LLC. All rights reserved. CENTURY 21®, the CENTURY 21 Logo and C21® are service marks owned by Century 21 Real Estate LLC. Century 21 Real Estate LLC fully supports the principles of the Fair Housing Act and the Equal Opportunity Act. Each office is independently owned and operated. Listing information is deemed reliable but not guaranteed accurate.