
6485 Summit Pointe Road Nw, Rochester, MN 55901
Local realty services provided by:CENTURY 21 Brainerd Realty, Inc.
6485 Summit Pointe Road Nw,Rochester, MN 55901
$740,000
- 5 Beds
- 4 Baths
- - sq. ft.
- Single family
- Sold
Listed by: gregory wildfeuer, thomas wilson
Office: keller williams premier realty
MLS#:7106185
Source:NSMLS
Sorry, we are unable to map this address
Price summary
- Price:$740,000
About this home
Welcome to this stunning, custom-built home blending luxury, comfort, and top-tier functionality. Featuring 5 bedrooms and 4 bathrooms, this property includes a professionally finished lower level complete with a spacious great room, wet bar, and guest room. Enjoy ultimate privacy with no neighbors to the north or rear, plus direct access to the Summit Pointe Trail leading to a nearby park and the popular Douglas Trail just minutes away. Inside, beautiful cherry hardwood floors run throughout, complemented by custom plantation shutters and a whole-home surround sound system. The chef's kitchen steps out onto an a amazing 25' x 16' maintenance-free deck, perfect for outdoor entertaining. Smart home and modern conveniences abound, including a home automation security system, hardwired internet routing, and high-speed fiber-optic availability. For maximum peace of mind, this home is pre-inspected, radon tested and loaded with premium mechanical upgrades.
Contact an agent
Home facts
- Year built:2012
- Subdivision & Development:Summit Pointe 4th
- Listing ID #:7106185
- Added:64 day(s) ago
- Updated:September 11, 2026 at 07:43 AM
Rooms and interior
- Bedrooms:5
- Total bathrooms:4
- Full bathrooms:2
- Dining Description:Kitchen/Dining Room
- Bathrooms Description:3/4 Basement, Jetted Tub, Main Floor 3/4 Bath, Upper Level Full Bath, Walk-In Shower Stall
- Kitchen Description:Cooktop, Dishwasher, Disposal, Exhaust Fan, Microwave, Refrigerator, Stainless Steel Appliances, Wall Oven
- Basement:Yes
- Basement Description:Block, Drain Tiled, Finished, Storage Space, Sump Pump, Walkout
Heating and cooling
- Cooling:Central Air
- Heating:Fireplace(s), Forced Air
- Central air:Yes
Structure and exterior
- Roof:Age 8 Years or Less, Asphalt
- Year built:2012
- Lot Features:Irregular Lot
- Construction Materials:Block
- Levels:2 Story
Schools
- High school:John Marshall
- Middle school:Dakota
- Elementary school:George Gibbs
Utilities
- Water:City Water - Connected
- Sewer:City Sewer - Connected
Finances and disclosures
- Price:$740,000
- Tax amount:$8,912 (2026)
Features and amenities
- Appliances:Disposal, Exhaust Fan, Microwave, Refrigerator, Stainless Steel Appliances, Wall Oven, Washer, Water Softener Owned
- Laundry features:Dryer, Washer
- Amenities:Gas Water Heater, Humidifier, Water Filtration System, Water Softener Owned
- Smart home:Yes
Parking
- Parking description:Attached Garage, Concrete, Floor Drain, Garage Door Opener, Heated Garage, Insulated Garage, Storage
- Garage:Yes
- Garage spaces:3
New listings near 6485 Summit Pointe Road Nw
- Coming Soon
 $324,900Coming Soon3 beds 2 baths2,144 sq. ft.
1303 26th Street Se, Rochester, MN 55904
MLS# 7137877Listed by: EDINA REALTY, INC. - Coming Soon
 $368,000Coming Soon4 beds 2 baths1,789 sq. ft.
3908 Orchardview Lane Nw, Rochester, MN 55901
MLS# 7138234Listed by: EDINA REALTY, INC. - Coming SoonOpen Sat, 2 to 3:30pm
 $289,000Coming Soon3 beds 2 baths1,581 sq. ft.
2360 15th Avenue Nw, Rochester, MN 55901
MLS# 7142077Listed by: KELLER WILLIAMS PREMIER REALTY - Coming Soon
 $400,000Coming Soon4 beds 2 baths1,560 sq. ft.
849 11 1/2 Street Sw, Rochester, MN 55902
MLS# 7142279Listed by: EDINA REALTY, INC. - Coming Soon
 $375,000Coming Soon4 beds 2 baths1,768 sq. ft.
812 11th Street Sw, Rochester, MN 55902
MLS# 7142363Listed by: EDINA REALTY, INC. - Coming SoonOpen Sun, 11am to 12:30pm
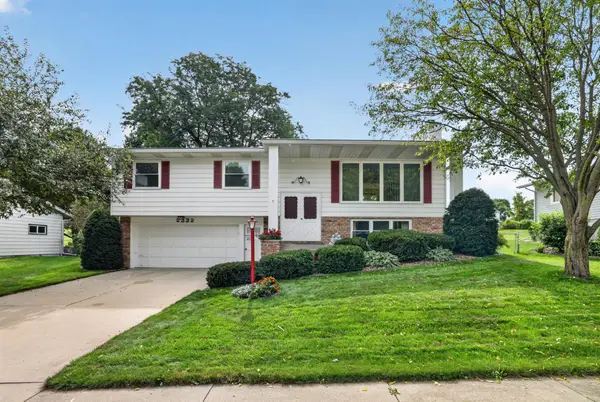 $315,000Coming Soon4 beds 3 baths2,396 sq. ft.
2332 4th Avenue Nw, Rochester, MN 55901
MLS# 7141507Listed by: KELLER WILLIAMS PREMIER REALTY - Coming Soon
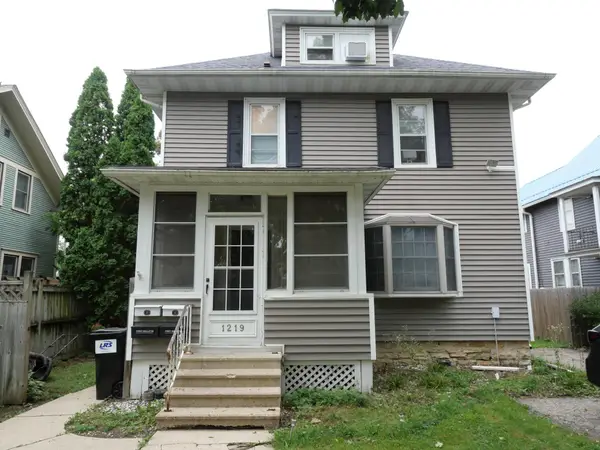 $339,900Coming Soon4 beds 3 baths2,238 sq. ft.
1219 Center Street W, Rochester, MN 55902
MLS# 7140378Listed by: KELLER WILLIAMS PREMIER REALTY - Coming SoonOpen Sat, 1 to 3pm
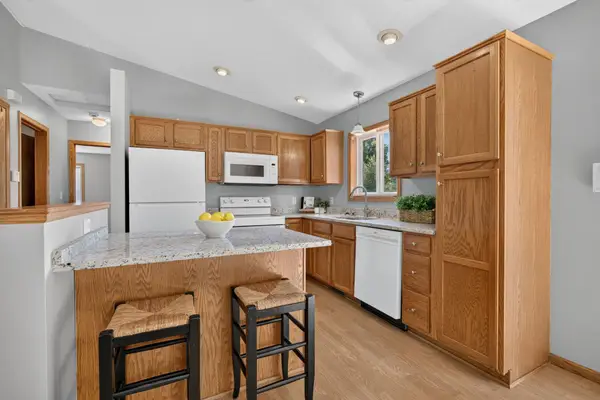 $349,900Coming Soon4 beds 2 baths2,025 sq. ft.
5920 Belfry Lane Nw, Rochester, MN 55901
MLS# 7126603Listed by: RE/MAX RESULTS - Coming Soon
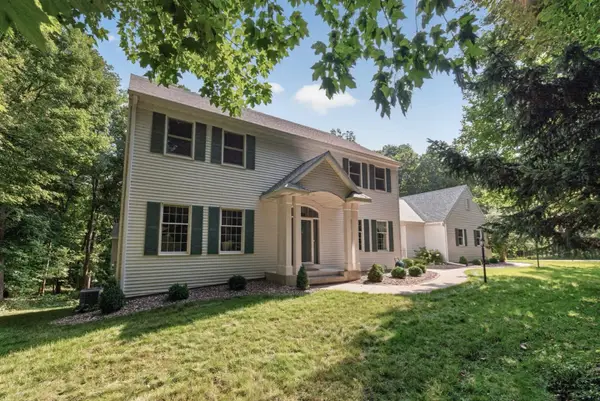 $1,400,000Coming Soon5 beds 7 baths5,976 sq. ft.
2374 Transit Court Sw, Rochester, MN 55902
MLS# 7134270Listed by: RE/MAX RESULTS - Coming SoonOpen Sat, 10am to 12pm
 $250,000Coming Soon2 beds 2 baths1,462 sq. ft.
5825 Sandcherry Place Nw, Rochester, MN 55901
MLS# 7118093Listed by: EXP REALTY


Protect your home and budget from life's surprises with an Assurant Home Warranty, backed by a partner that supports you through every step of homeownership. Explore Plans.
©2026 Century 21 Real Estate LLC. All rights reserved. CENTURY 21®, the CENTURY 21 Logo and C21® are service marks owned by Century 21 Real Estate LLC. Century 21 Real Estate LLC fully supports the principles of the Fair Housing Act and the Equal Opportunity Act. Each office is independently owned and operated. Listing information is deemed reliable but not guaranteed accurate.