
2374 Transit Court Sw, Rochester, MN 55902
Local realty services provided by:CENTURY 21 First Realty, Inc.
2374 Transit Court Sw,Rochester, MN 55902
$1,400,000
- 5 Beds
- 7 Baths
- 5,976 sq. ft.
- Single family
- Active
Listed by: robin gwaltney
Office: re/max results
MLS#:7134270
Source:NSMLS
Price summary
- Price:$1,400,000
- Price per sq. ft.:$225.92
About this home
Nestled on a quiet cul-de-sac on just over 2 beautifully wooded acres, this impressive 5 bedroom, 7 bath two story offers exceptional space and privacy in a desirable SW Rochester neighborhood, all while remaining a short drive from downtown and Mayo Clinic. A welcoming foyer opens to a thoughtfully designed main level filled with hardwood floors, beautiful millwork, and multiple gathering spaces. The formal dining room is complemented by a separate piano/sitting room, while a distinctive study features rich cherry built-ins, a gas fireplace, and French door entries. The recently updated kitchen is spacious and bright with white cabinetry, Corian countertops, stainless steel appliances, a large center island, walk-in pantry, and built-in desk area. An adjoining dining area and large family room overlook the wooded backyard, with access to the expansive deck. Main-floor laundry, a mudroom, and both 1/2 and 3/4 baths add everyday convenience. Upstairs, an open catwalk overlooks the foyer and leads to four generously sized bedrooms. The expansive primary suite features double-door entry, a vaulted ceiling, walk-in closet, and private bath with a jetted tub, separate walk-in shower, and abundant vanity space. Each upper-level bedroom offers a walk-in closet, while two share a Jack-and-Jill 3/4 bath. The finished walkout lower level was made for entertaining, with an expansive family and recreation area, maple wet bar with sink and bar refrigerator, built-in cabinetry, and direct access to the backyard patio. A fifth bedroom with a walk in closet and full bath provide additional living space, while a separate office with French doors and nearby 3/4 bath offers excellent flexibility for guests, work, or could be an additional private living quarters. Outside, mature trees surround the property and create a peaceful, tucked-away setting. Enjoy the elevated deck, lower patio, landscaped yard, and wooded surroundings making this a remarkable private space while still being conveniently connected to Rochester....
Contact an agent
Home facts
- Year built:1996
- Subdivision & Development:Mayowood Hills 4th Sub
- Listing ID #:7134270
- Added:49 day(s) ago
- Updated:October 24, 2026 at 12:11 PM
Rooms and interior
- Bedrooms:5
- Total bathrooms:7
- Full bathrooms:4
- Half bathrooms:1
- Dining Description:Eat In Kitchen, Informal Dining Room, Separate/Formal Dining Room
- Bathrooms Description:Bathroom Ensuite, Main Floor 1/2 Bath, Main Floor 3/4 Bath, Upper Level Full Bath
- Kitchen Description:Dishwasher, Disposal, Exhaust Fan, Microwave, Range, Refrigerator
- Basement:Yes
- Basement Description:Block, Daylight / Lookout Windows, Finished, Walkout
- Living area:5,976 sq. ft.
Heating and cooling
- Cooling:Central Air
- Heating:Fireplace(s), Forced Air
- Central air:Yes
Structure and exterior
- Roof:Age 8 Years or Less
- Year built:1996
- Building area:5,976 sq. ft.
- Lot area:2.04 Acres
- Lot Features:Tree Coverage - Heavy
- Levels:2 Story
Schools
- High school:Mayo
- Middle school:John Adams
- Elementary school:Bamber Valley
Utilities
- Water:Shared System, Well
- Sewer:Private Sewer
Finances and disclosures
- Price:$1,400,000
- Price per sq. ft.:$225.92
- Tax amount:$12,288 (2026)
Features and amenities
- Appliances:Disposal, Exhaust Fan, Microwave, Range, Refrigerator
Parking
- Parking description:Attached Garage, Concrete
- Garage:Yes
- Garage spaces:3
New listings near 2374 Transit Court Sw
- Coming SoonOpen Wed, 4:30 to 5pm
 $340,000Coming Soon4 beds 2 baths1,789 sq. ft.
5299 56th Avenue Nw, Rochester, MN 55901
MLS# 7157906Listed by: EDINA REALTY ROCHESTER - Coming SoonOpen Fri, 4:30 to 6pm
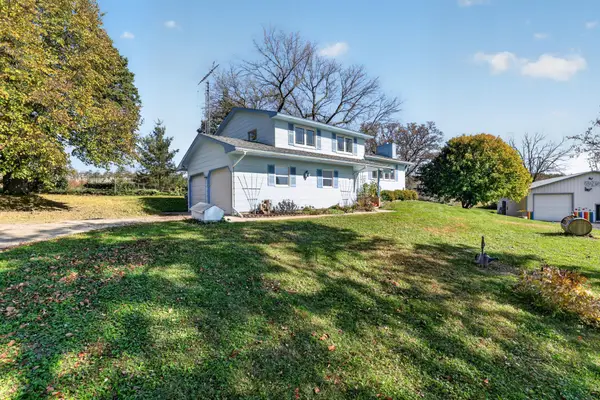 $685,000Coming Soon3 beds 2 baths2,000 sq. ft.
306 65th Avenue Se, Rochester, MN 55904
MLS# 7163903Listed by: KELLER WILLIAMS PREMIER REALTY - Coming Soon
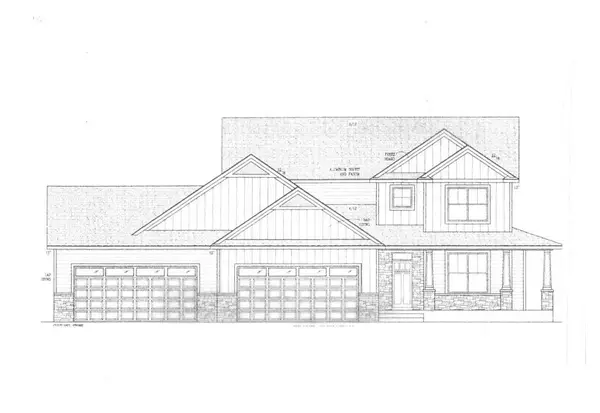 $1,250,000Coming Soon5 beds 4 baths3,704 sq. ft.
1402 Skyview Circle Nw, Rochester, MN 55901
MLS# 7157609Listed by: ELCOR REALTY OF ROCHESTER INC. - New
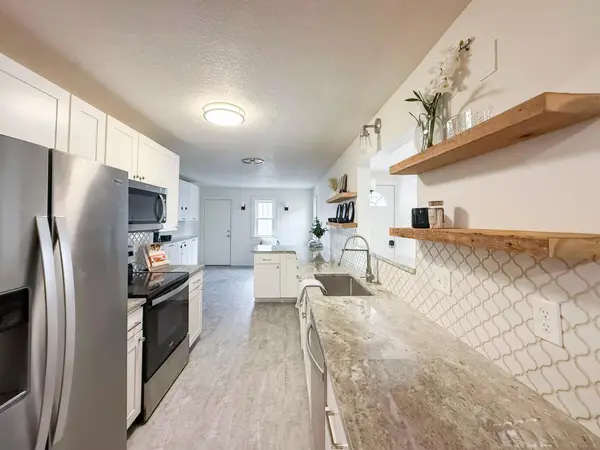 $399,900Active5 beds 4 baths2,919 sq. ft.
913 1st Street Nw, Rochester, MN 55901
MLS# 7163644Listed by: RE/MAX RESULTS - New
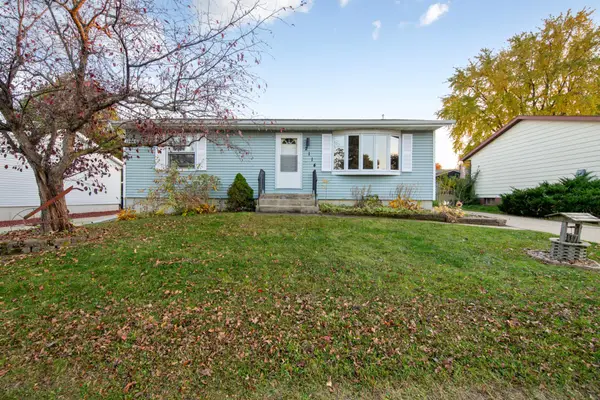 $309,900Active3 beds 2 baths2,148 sq. ft.
2114 51st Street Nw, Rochester, MN 55901
MLS# 7163487Listed by: WEICHERT, REALTORS- HEARTLAND - Open Sun, 3:30 to 5pmNew
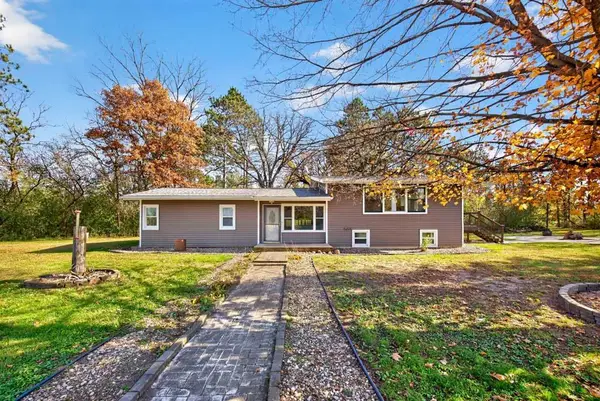 $550,000Active4 beds 2 baths2,028 sq. ft.
3425 Pinewood Road Se, Rochester, MN 55904
MLS# 7131669Listed by: EDINA REALTY ROCHESTER - Open Sun, 10:30am to 12pmNew
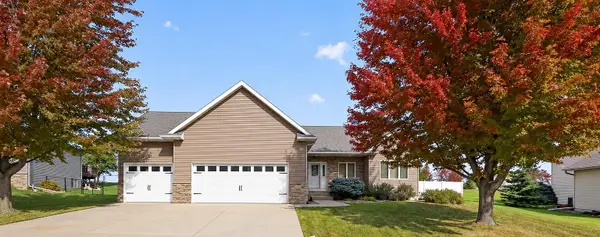 $500,000Active5 beds 3 baths2,875 sq. ft.
4629 Summit Pointe Place Nw, Rochester, MN 55901
MLS# 7164189Listed by: KELLER WILLIAMS PREMIER REALTY - New
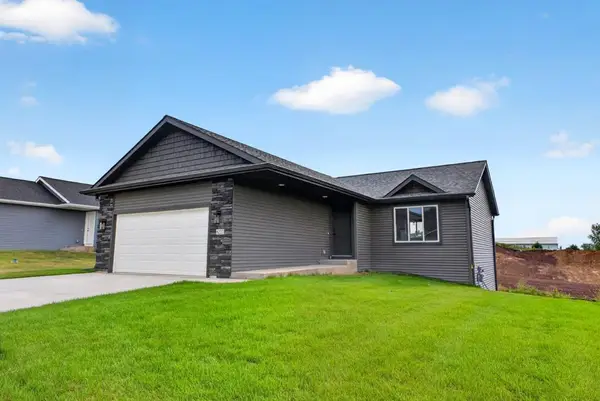 $465,000Active3 beds 3 baths1,814 sq. ft.
6222 Cody Place Nw, Rochester, MN 55901
MLS# 7163892Listed by: DWELL REALTY GROUP LLC - Open Sat, 11am to 12:30pmNew
 $369,900Active3 beds 3 baths2,048 sq. ft.
5299 Supalla Court Nw, Rochester, MN 55901
MLS# 7163979Listed by: RE/MAX RESULTS - Open Sat, 11am to 12:30pmNew
 $400,000Active2 beds 2 baths1,485 sq. ft.
868 Southern Ridge Drive Sw, Rochester, MN 55902
MLS# 7163029Listed by: RE/MAX RESULTS


Protect your home and budget from life's surprises with an Assurant Home Warranty, backed by a partner that supports you through every step of homeownership. Explore Plans.
©2026 Century 21 Real Estate LLC. All rights reserved. CENTURY 21®, the CENTURY 21 Logo and C21® are service marks owned by Century 21 Real Estate LLC. Century 21 Real Estate LLC fully supports the principles of the Fair Housing Act and the Equal Opportunity Act. Each office is independently owned and operated. Listing information is deemed reliable but not guaranteed accurate.