
6813 Woodbine Court Se, Rochester, MN 55904
Local realty services provided by:CENTURY 21 First Realty, Inc.
Listed by: heidi novak
Office: re/max results
MLS#:7122514
Source:NSMLS
Price summary
- Price:$499,900
- Price per sq. ft.:$173.58
About this home
Discover a rare combination of privacy, space, and versatility on nearly 3 wooded acres, complete with paved trails winding through your own private retreat and the option to choose Rochester or Stewartville schools. This 4-bedroom, 3-bath home welcomes you with an inviting living room featuring a gas fireplace and expansive windows that showcase beautiful views of the surrounding acreage. The refreshed kitchen features updated appliances, while the private primary owner’s suite offers its own balcony—a peaceful place to start or end the day surrounded by nature.
The outdoor spaces are truly something special. Explore the wooded acreage along paved trails, relax in the hot tub, or enjoy the separate electrified play space that offers endless possibilities as a man cave, she-shed, studio, hangout, or creative retreat. The garage provides additional shop space for projects, hobbies, tools, and toys.
Significant updates provide added peace of mind, including the roof, windows, siding, garage doors, exterior doors, water softener, whole-house water filtration system, refreshed kitchen, and appliances.
The walkout lower level provides expansive storage, a custom , a hobby room, a wood-burning stove, and tremendous potential to customize the space to fit your needs. After enjoying the hot tub just outside the walkout, step inside and warm up beside a real wood-burning fire.
With nearly 3 acres of wooded privacy, paved trails, multiple outdoor living and hobby spaces, substantial updates, and convenient access to Rochester, this is more than a home, it’s a property designed to be enjoyed inside and out....
Contact an agent
Home facts
- Year built:1978
- Subdivision & Development:Huntleys 1st Sub
- Listing ID #:7122514
- Added:51 day(s) ago
- Updated:October 19, 2026 at 08:02 PM
Rooms and interior
- Bedrooms:4
- Total bathrooms:3
- Full bathrooms:1
- Half bathrooms:1
- Dining Description:Eat In Kitchen, Informal Dining Room, Kitchen/Dining Room
- Bathrooms Description:3/4 Basement, Main Floor 1/2 Bath, Upper Level Full Bath
- Kitchen Description:Dishwasher, Microwave, Range, Refrigerator, Stainless Steel Appliances
- Basement:Yes
- Basement Description:Block, Finished, Full, Walkout
- Living area:2,784 sq. ft.
Heating and cooling
- Cooling:Central Air
- Heating:Boiler, Fireplace(s), Wood Stove
- Central air:Yes
Structure and exterior
- Roof:Age 8 Years or Less
- Year built:1978
- Building area:2,784 sq. ft.
- Lot area:2.72 Acres
- Lot Features:Tree Coverage - Heavy
- Construction Materials:Block
- Levels:Modified 2 Story
Utilities
- Water:Well
- Sewer:Tank with Drainage Field
Finances and disclosures
- Price:$499,900
- Price per sq. ft.:$173.58
- Tax amount:$3,872 (2026)
Features and amenities
- Appliances:Microwave, Range, Refrigerator, Stainless Steel Appliances, Washer
- Laundry features:Dryer, Washer
- Pool features:Above Ground, Heated
Parking
- Parking description:Attached Garage, Garage Door Opener
- Garage:Yes
- Garage spaces:2
New listings near 6813 Woodbine Court Se
- Coming Soon
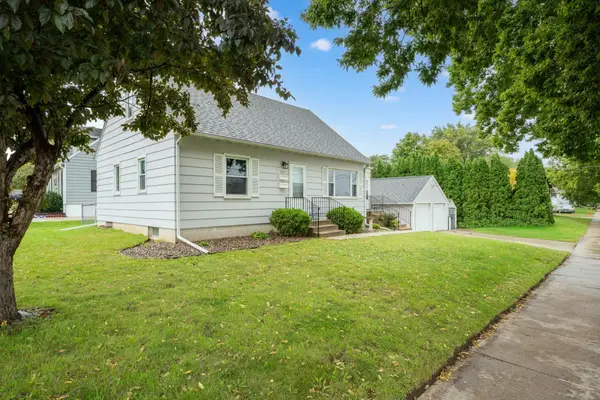 $315,000Coming Soon4 beds 2 baths1,556 sq. ft.
2311 18 1/2 Avenue Nw, Rochester, MN 55901
MLS# 7161068Listed by: EDINA REALTY ROCHESTER - Coming Soon
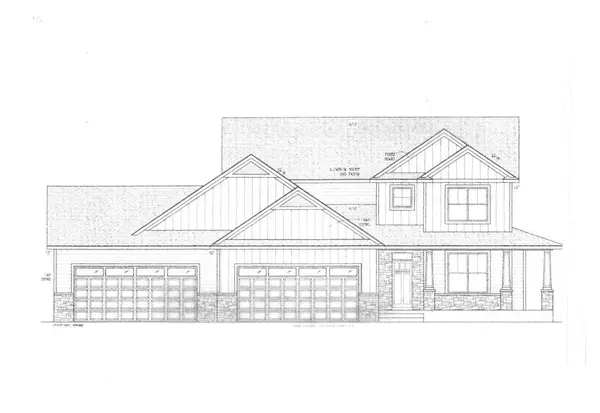 $1,250,000Coming Soon5 beds 4 baths3,704 sq. ft.
1402 Skyview Circle Nw, Rochester, MN 55901
MLS# 7157609Listed by: ELCOR REALTY OF ROCHESTER INC. - New
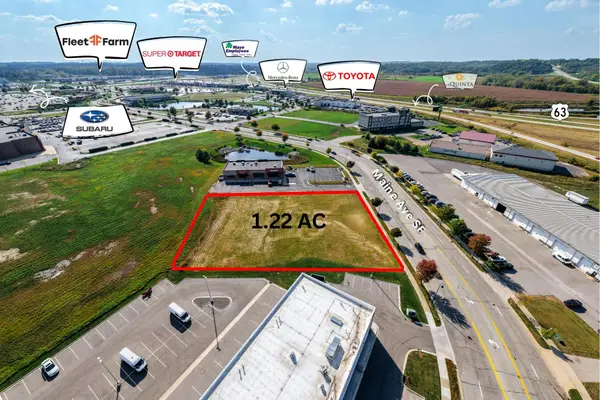 $599,900Active1.22 Acres
TBD Shoppes On Maine, Rochester, MN 55904
MLS# 7162191Listed by: COLDWELL BANKER REALTY - Open Sat, 10:30am to 12pmNew
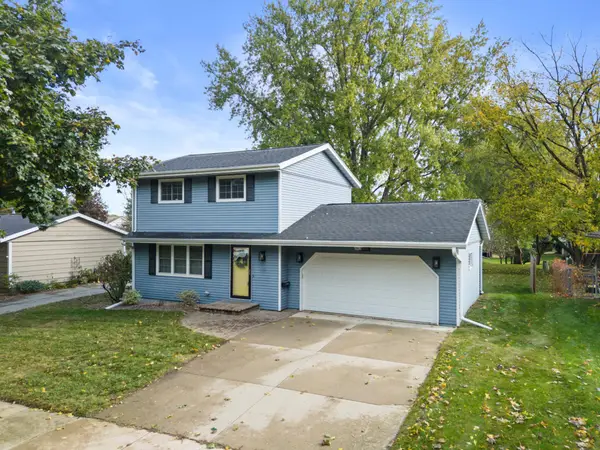 $319,900Active3 beds 2 baths1,950 sq. ft.
2904 4th Avenue Nw, Rochester, MN 55901
MLS# 7160740Listed by: DWELL REALTY GROUP LLC - New
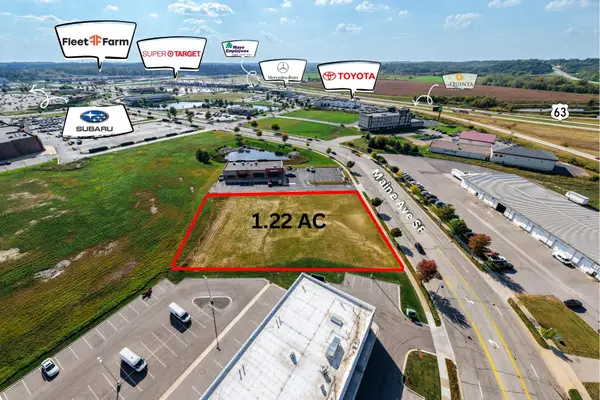 $599,900Active1.22 Acres
TBD Shoppes On Maine, Rochester, MN 55904
MLS# 7162191Listed by: COLDWELL BANKER REALTY - New
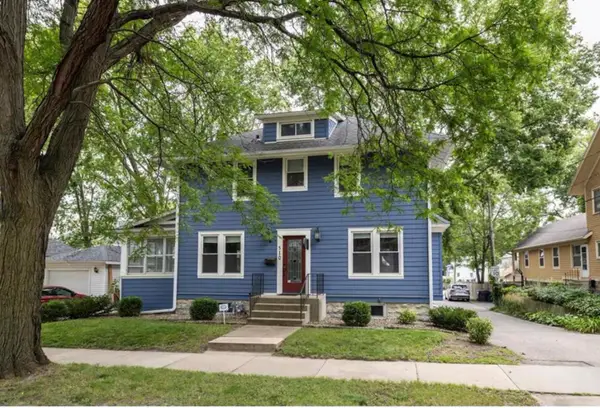 $424,900Active4 beds 2 baths2,285 sq. ft.
510 6th Street Sw, Rochester, MN 55902
MLS# 7162100Listed by: RE/MAX RESULTS - New
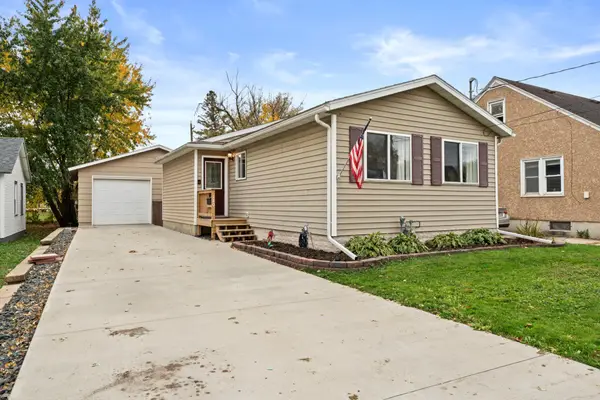 $260,000Active3 beds 2 baths1,656 sq. ft.
120 11 1/2 Street Se, Rochester, MN 55904
MLS# 7161030Listed by: DWELL REALTY GROUP LLC - New
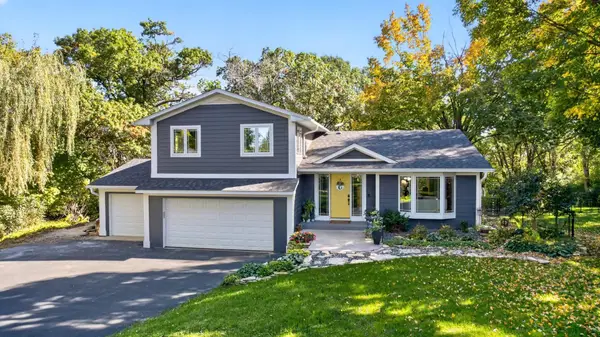 $625,000Active4 beds 4 baths2,878 sq. ft.
1424 Windsor Chase Drive Sw, Rochester, MN 55902
MLS# 7160943Listed by: RE/MAX RESULTS - New
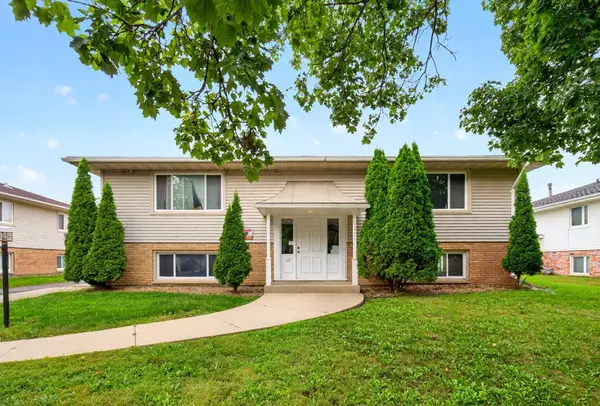 $500,000Active7 beds 4 baths3,520 sq. ft.
1341 6th Avenue Se, Rochester, MN 55904
MLS# 7158292Listed by: EXP REALTY - New
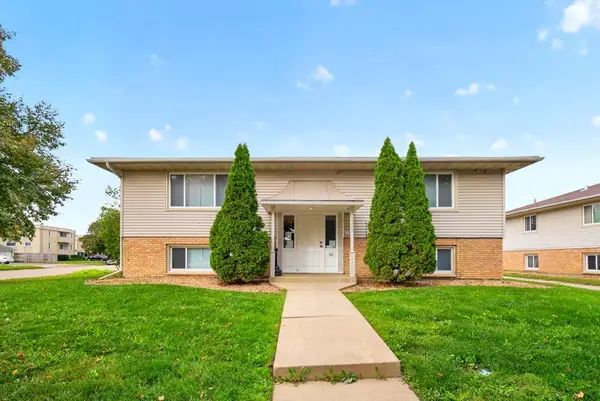 $500,000Active7 beds 4 baths3,520 sq. ft.
1347 6th Avenue Se, Rochester, MN 55904
MLS# 7158315Listed by: EXP REALTY


Protect your home and budget from life's surprises with an Assurant Home Warranty, backed by a partner that supports you through every step of homeownership. Explore Plans.
©2026 Century 21 Real Estate LLC. All rights reserved. CENTURY 21®, the CENTURY 21 Logo and C21® are service marks owned by Century 21 Real Estate LLC. Century 21 Real Estate LLC fully supports the principles of the Fair Housing Act and the Equal Opportunity Act. Each office is independently owned and operated. Listing information is deemed reliable but not guaranteed accurate.