
801 9th Avenue Sw, Rochester, MN 55902
Local realty services provided by:CENTURY 21 Atwood
801 9th Avenue Sw,Rochester, MN 55902
$1,995,000
- 5 Beds
- 8 Baths
- 6,990 sq. ft.
- Single family
- Active
Listed by: kara gyarmaty
Office: edina realty, inc.
MLS#:7099546
Source:NSMLS
Price summary
- Price:$1,995,000
- Price per sq. ft.:$252.56
About this home
Architectural significance and timeless elegance define this extraordinary estate in the heart of Rochester's coveted Pill Hill neighborhood. Designed by renowned architect Ellerbe, built in 1929, and set on nearly an acre, an exceptionally rare offering within the city, this remarkable residence seamlessly blends historic craftsmanship with thoughtfully curated updates for today's lifestyle.
A breathtaking two-story foyer sets the tone from the moment you enter, showcasing soaring ceilings, exquisite millwork, a stunning leaded-glass window, and a grand staircase that creates an unforgettable first impression. Designed for both elegant entertaining and comfortable everyday living, the home offers five spacious bedrooms, including a private third-floor retreat, each with its own en suite bath, along with eight total bathrooms.
Rich in character, the distinguished library features floor-to-ceiling custom built-ins, exquisite original woodwork, and a wood-burning fireplace, creating a warm and sophisticated retreat. The gracious living room is anchored by a beautiful gas fireplace and framed by expansive windows that fill the space with natural light while opening to the terrace overlooking the private grounds. The formal dining room is impressive, highlighted by its original chandelier and French doors that open to the terrace.
The beautifully renovated kitchen honors the home's architectural heritage while delivering modern functionality and refined finishes. An exceptional butler's pantry, complete with its original tile backsplash and an additional sink, offers abundant storage and preserves the home’s character. The adjoining breakfast room provides a peaceful setting with picturesque views of the surrounding grounds.
The newly remodeled 2nd floor primary suite is a private sanctuary featuring a luxurious spa-inspired bath, an expansive custom walk-in closet, and a sun-filled bedroom wrapped in windows overlooking the estate.
The walkout lower level offers exceptional spaces for recreation and relaxation, including a billiards room, an inviting gathering room with a gas fireplace, and a large sauna, ideal for entertaining or unwinding.
The beautifully landscaped grounds offer an uncommon sense of privacy with mature trees, expansive lawns, and multiple outdoor living spaces. A rare three-car garage further enhances the property, all just minutes from downtown Rochester, Mayo Clinic, parks, trails, and exceptional dining.
Offering a rare combination of architectural pedigree, exceptional craftsmanship, modern amenities, and one of Rochester's most prestigious addresses, this is a true legacy estate, an extraordinary opportunity that seldom comes to market....
Contact an agent
Home facts
- Year built:1929
- Subdivision & Development:Williams Healy & Corn-Outlots
- Listing ID #:7099546
- Added:64 day(s) ago
- Updated:September 12, 2026 at 12:27 PM
Rooms and interior
- Bedrooms:5
- Total bathrooms:8
- Full bathrooms:4
- Half bathrooms:2
- Dining Description:Breakfast Area, Separate/Formal Dining Room
- Bathrooms Description:1/2 Basement, 3/4 Basement, Bathroom Ensuite, Main Floor 1/2 Bath, Two Basement Baths, Upper Level Full Bath
- Kitchen Description:Cooktop, Dishwasher, Microwave, Refrigerator, Stainless Steel Appliances, Wall Oven
- Basement:Yes
- Basement Description:Finished, Storage Space, Walkout
- Living area:6,990 sq. ft.
Heating and cooling
- Cooling:Central Air
- Heating:Forced Air
- Central air:Yes
Structure and exterior
- Roof:Age 8 Years or Less
- Year built:1929
- Building area:6,990 sq. ft.
- Lot area:0.89 Acres
- Lot Features:Public Transit (w/in 6 blks), Tree Coverage - Heavy
- Levels:2 Story
Schools
- High school:Mayo
- Middle school:John Adams
- Elementary school:Folwell
Utilities
- Water:City Water - Connected
- Sewer:City Sewer - Connected
Finances and disclosures
- Price:$1,995,000
- Price per sq. ft.:$252.56
- Tax amount:$20,074 (2025)
Features and amenities
- Appliances:Microwave, Refrigerator, Stainless Steel Appliances, Wall Oven, Washer
- Laundry features:Dryer, Washer
Parking
- Parking description:Attached Garage, Garage Door Opener
- Garage:Yes
- Garage spaces:3
New listings near 801 9th Avenue Sw
- Coming SoonOpen Wed, 5 to 6:30pm
 $324,900Coming Soon3 beds 2 baths2,144 sq. ft.
1303 26th Street Se, Rochester, MN 55904
MLS# 7137877Listed by: EDINA REALTY, INC. - Coming Soon
 $400,000Coming Soon4 beds 2 baths1,560 sq. ft.
849 11 1/2 Street Sw, Rochester, MN 55902
MLS# 7142279Listed by: EDINA REALTY, INC. - Coming Soon
 $375,000Coming Soon4 beds 2 baths1,768 sq. ft.
812 11th Street Sw, Rochester, MN 55902
MLS# 7142363Listed by: EDINA REALTY, INC. - New
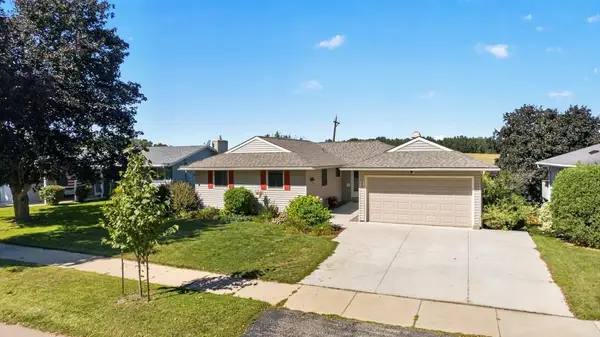 $345,900Active4 beds 2 baths2,210 sq. ft.
2509 26th Street Nw, Rochester, MN 55901
MLS# 7131031Listed by: RE/MAX RESULTS - New
 $379,000Active5 beds 2 baths1,942 sq. ft.
2988 Bandel Court Nw, Rochester, MN 55901
MLS# 7143103Listed by: KELLER WILLIAMS PREMIER REALTY - New
 $325,000Active3 beds 2 baths1,982 sq. ft.
376 Norseman Court Nw, Rochester, MN 55901
MLS# 7126731Listed by: RE/MAX RESULTS - New
 $549,000Active5 beds 4 baths3,248 sq. ft.
1008 Golfers Court Se, Rochester, MN 55904
MLS# 7140718Listed by: COLDWELL BANKER REALTY - LAKES - New
 $280,000Active3 beds 1 baths1,638 sq. ft.
1512 16 1/2 Avenue, Rochester, MN 55901
MLS# 7143032Listed by: PROPERTY BROKERS OF MINNESOTA - Open Sun, 10am to 12pmNew
 $329,900Active2 beds 3 baths1,592 sq. ft.
5205 Harvest Square Place Nw, Rochester, MN 55901
MLS# 7141561Listed by: RE/MAX RESULTS - New
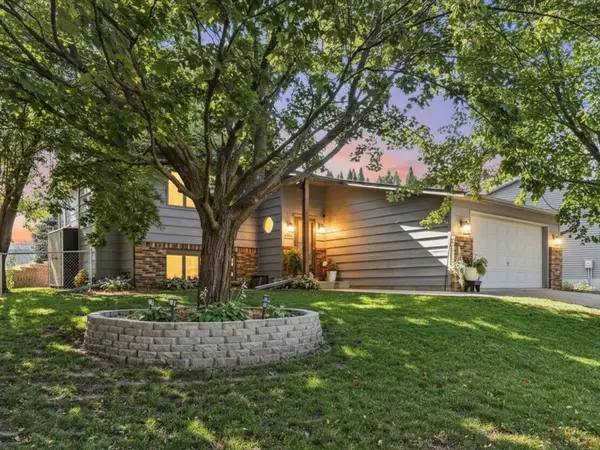 $369,900Active4 beds 2 baths1,969 sq. ft.
4204 1st Street Nw, Rochester, MN 55901
MLS# 7142446Listed by: LAKES SOTHEBY'S INTERNATIONAL REALTY


Protect your home and budget from life's surprises with an Assurant Home Warranty, backed by a partner that supports you through every step of homeownership. Explore Plans.
©2026 Century 21 Real Estate LLC. All rights reserved. CENTURY 21®, the CENTURY 21 Logo and C21® are service marks owned by Century 21 Real Estate LLC. Century 21 Real Estate LLC fully supports the principles of the Fair Housing Act and the Equal Opportunity Act. Each office is independently owned and operated. Listing information is deemed reliable but not guaranteed accurate.