
803 Sierra Lane Ne, Rochester, MN 55906
Local realty services provided by:CENTURY 21 FM Realty
Listed by: sheri m wessel, melany sara thelander
Office: keller williams premier realty
MLS#:7144121
Source:ND_FMAAR
Price summary
- Price:$532,000
- Price per sq. ft.:$152.17
About this home
Tucked away on a peaceful cul-de-sac adjacent to park trails, this expanded 1970s four-level split
seamlessly blends architectural character with modern luxury. Situated on a expansive lot with a
private, wooded backyard retreat, the home boasts over 3,500 finished square feet of thoughtfully
upgraded living space. The main level showcases a breathtaking open-concept layout crafted for
effortless entertaining. At its heart is a chef's kitchen featuring quartz countertops, rich maple cabinetry, sleek tile flooring, and premium stainless-steel appliances. Adjacent to the kitchen, the light-filled dining space is anchored by a charming bay window framing serene views of the woods. The seamless flow continues into the inviting living room, highlighted by a cozy gas fireplace. Upstairs, you'll find two generous bedrooms along with a peaceful primary ensuite. The fully remodeled third level offers an impressive lounge environment, complete with a second gas fireplace, custom wet bar, third bedroom, 3/4 bath, and a direct walkout to an expansive 700 sq ft deck. The lower fourth level adds incredible versatility, featuring a custom wine cellar, sunlit greenhouse, and a flex room ready to become a fourth bedroom, gym, or private office. Complete with a rare 4-car garage, low maintenance vinyl siding, heavy-duty 200+ amp electrical service, and dual new furnaces and A/C units for multi-zone efficiency, this exceptional home truly has it all. See supplement for disclosures and full list of updates....
Contact an agent
Home facts
- Year built:1973
- Subdivision & Development:Northwood 3rd Rep
- Listing ID #:7144121
- Updated:September 19, 2026 at 09:00 PM
Rooms and interior
- Bedrooms:3
- Total bathrooms:3
- Full bathrooms:2
- Rooms Total:11
- Living area:3,135 sq. ft.
Heating and cooling
- Cooling:Central Air
- Heating:Forced Air, Natural Gas
- Central air:Yes
Structure and exterior
- Year built:1973
- Building area:3,135 sq. ft.
- Lot area:0.44 Acres
- Construction Materials:Vinyl
- Exterior Features:Greenhouse
Schools
- High school:Century
Utilities
- Water:City Water/Connected
- Sewer:City Sewer/Connected
Finances and disclosures
- Price:$532,000
- Price per sq. ft.:$152.17
- Tax amount:$6,840
Features and amenities
- Amenities:Tile Floors, Wet Bar
Parking
- Garage spaces:4
New listings near 803 Sierra Lane Ne
- Coming Soon
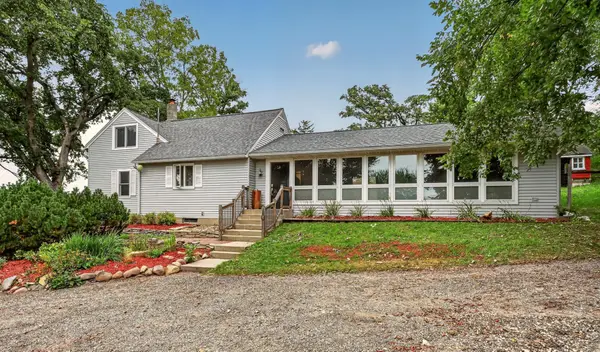 $500,000Coming Soon4 beds 2 baths2,508 sq. ft.
4220 Eastwood Road Se, Rochester, MN 55904
MLS# 7143521Listed by: RE/MAX RESULTS - Coming Soon
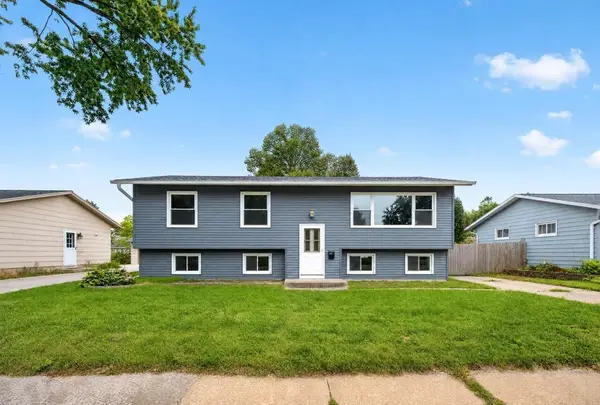 $249,900Coming Soon4 beds 2 baths2,008 sq. ft.
1620 9th Avenue Se, Rochester, MN 55904
MLS# 7144733Listed by: EXP REALTY - Coming Soon
 $789,900Coming Soon6 beds 4 baths4,124 sq. ft.
3019 Thaddeus Road Sw, Rochester, MN 55902
MLS# 7143711Listed by: PLAZA REALTY OF ROCHESTER,INC. - Coming Soon
 $599,000Coming Soon4 beds 4 baths3,268 sq. ft.
1321 Woodland Drive Sw, Rochester, MN 55902
MLS# 7092145Listed by: EDINA REALTY, INC. - Coming Soon
 $400,000Coming Soon4 beds 2 baths1,560 sq. ft.
849 11 1/2 Street Sw, Rochester, MN 55902
MLS# 7142279Listed by: EDINA REALTY, INC. - Coming Soon
 $375,000Coming Soon4 beds 2 baths1,768 sq. ft.
812 11th Street Sw, Rochester, MN 55902
MLS# 7142363Listed by: EDINA REALTY, INC. - New
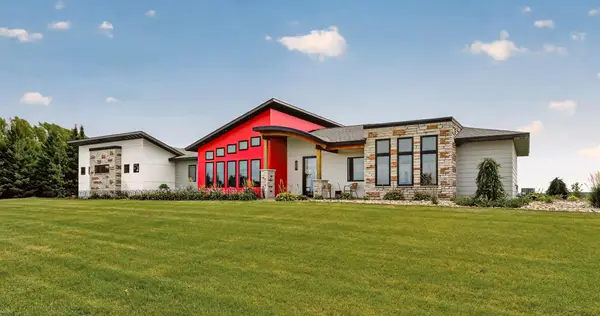 $1,485,000Active3 beds 3 baths2,137 sq. ft.
3735 Simpson Road Se, Rochester, MN 55904
MLS# 7146928Listed by: RE/MAX RESULTS - New
 $239,900Active2 beds 1 baths1,304 sq. ft.
754 Neville Court Se, Rochester, MN 55904
MLS# 7146038Listed by: EDINA REALTY, INC. - New
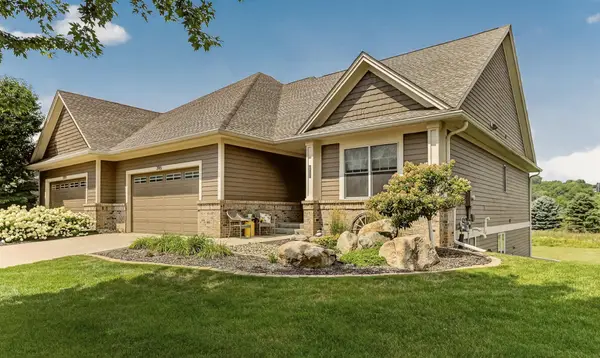 $685,000Active4 beds 3 baths2,640 sq. ft.
3915 Berkshire Road Sw, Rochester, MN 55902
MLS# 7147001Listed by: RE/MAX RESULTS


Protect your home and budget from life's surprises with an Assurant Home Warranty, backed by a partner that supports you through every step of homeownership. Explore Plans.
©2026 Century 21 Real Estate LLC. All rights reserved. CENTURY 21®, the CENTURY 21 Logo and C21® are service marks owned by Century 21 Real Estate LLC. Century 21 Real Estate LLC fully supports the principles of the Fair Housing Act and the Equal Opportunity Act. Each office is independently owned and operated. Listing information is deemed reliable but not guaranteed accurate.