
807 26th Street Nw, Rochester, MN 55901
Local realty services provided by:CENTURY 21 FM Realty
807 26th Street Nw,Rochester, MN 55901
$285,000
- 3 Beds
- 2 Baths
- 2,377 sq. ft.
- Single family
- Active
Listed by: rory ballard
Office: dwell realty group llc.
MLS#:7129949
Source:ND_FMAAR
Price summary
- Price:$285,000
- Price per sq. ft.:$119.9
About this home
Welcome to 807 26th St NW! This well-maintained home offers three bedrooms on one level along with a long list of valuable updates. Major improvements include new windows and siding in 2020, a new roof in 2021, gutters in 2024, and a new furnace and central air in 2019. Inside, hardwood floors add warmth and character throughout the living room, hallway, and bedrooms. The lower-level family room features newly installed carpet, providing additional comfortable living space. Enjoy a convenient NW Rochester location within walking distance to schools and nearby trails, while still being just minutes from downtown, shopping, dining, and more. With many of the big-ticket exterior and mechanical updates already completed, this home is ready for its next owner!
Contact an agent
Home facts
- Year built:1967
- Subdivision & Development:Elton Hills East 1st
- Listing ID #:7129949
- Added:1 day(s) ago
- Updated:August 20, 2026 at 10:45 PM
Rooms and interior
- Bedrooms:3
- Total bathrooms:2
- Full bathrooms:1
- Rooms Total:10
- Living area:2,377 sq. ft.
Heating and cooling
- Cooling:Central Air
- Heating:Forced Air
- Central air:Yes
Structure and exterior
- Year built:1967
- Building area:2,377 sq. ft.
- Lot area:0.17 Acres
Schools
- High school:Century
Utilities
- Water:City Water/Connected
- Sewer:City Sewer/Connected
Finances and disclosures
- Price:$285,000
- Price per sq. ft.:$119.9
- Tax amount:$3,532
Parking
- Garage spaces:1
New listings near 807 26th Street Nw
- Coming Soon
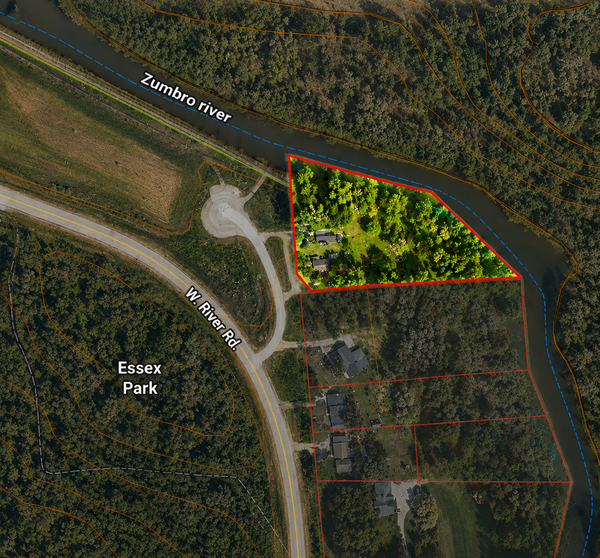 $459,000Coming Soon3 beds 3 baths2,520 sq. ft.
5300 W River Road Nw, Rochester, MN 55901
MLS# 7131043Listed by: KELLER WILLIAMS PREMIER REALTY - Coming SoonOpen Sat, 11am to 1pm
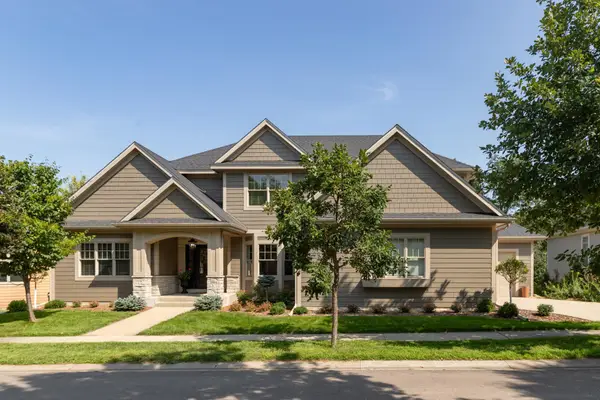 $974,900Coming Soon6 beds 5 baths6,183 sq. ft.
1091 Fox Hill Place Sw, Rochester, MN 55902
MLS# 7129013Listed by: RE/MAX RESULTS - Coming SoonOpen Sat, 11am to 1pm
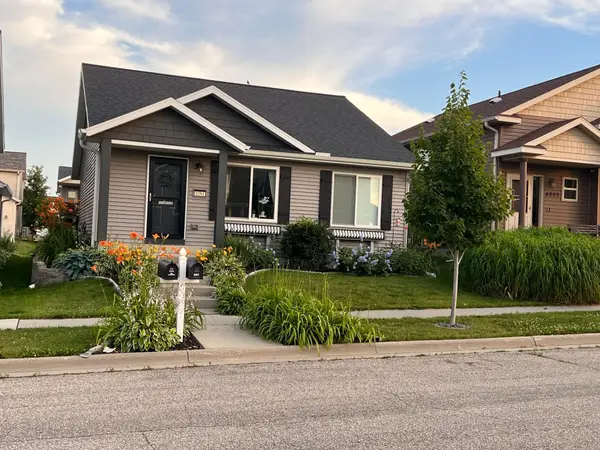 $370,000Coming Soon4 beds 3 baths2,056 sq. ft.
6084 Sandstone Street Nw, Rochester, MN 55901
MLS# 7129557Listed by: COUNSELOR REALTY OF ROCHESTER - Coming Soon
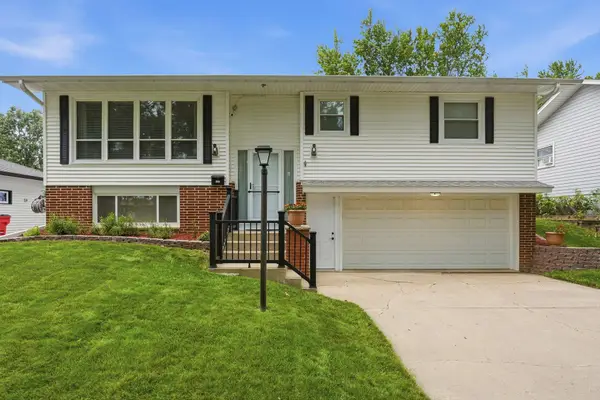 $299,900Coming Soon3 beds 2 baths1,830 sq. ft.
2307 17 1/2 Street Nw, Rochester, MN 55901
MLS# 7128120Listed by: RE/MAX ADVANTAGE PLUS - Coming Soon
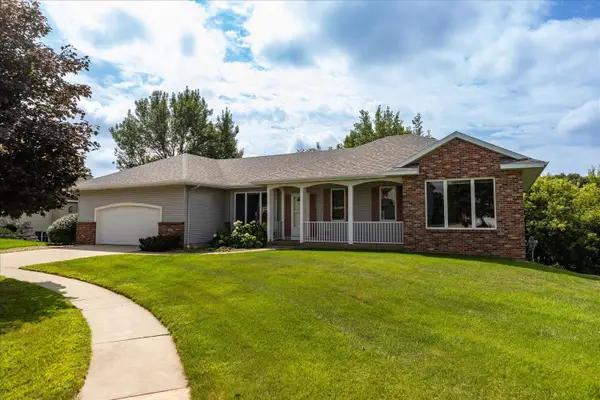 $499,900Coming Soon4 beds 4 baths3,322 sq. ft.
2810 Sunset Lane Ne, Rochester, MN 55906
MLS# 7128409Listed by: EDINA REALTY, INC. - Coming Soon
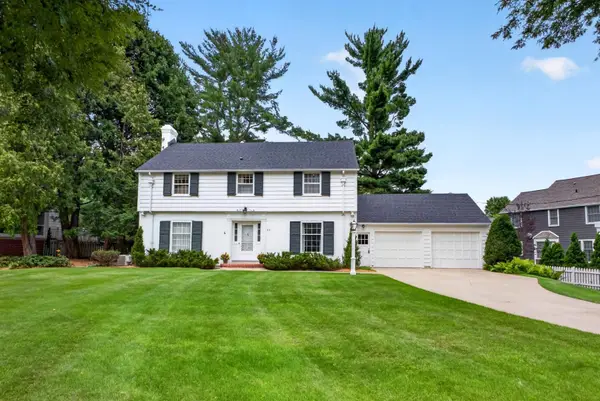 $800,000Coming Soon4 beds 3 baths3,341 sq. ft.
913 10th Street Sw, Rochester, MN 55902
MLS# 7122171Listed by: RE/MAX RESULTS - Coming Soon
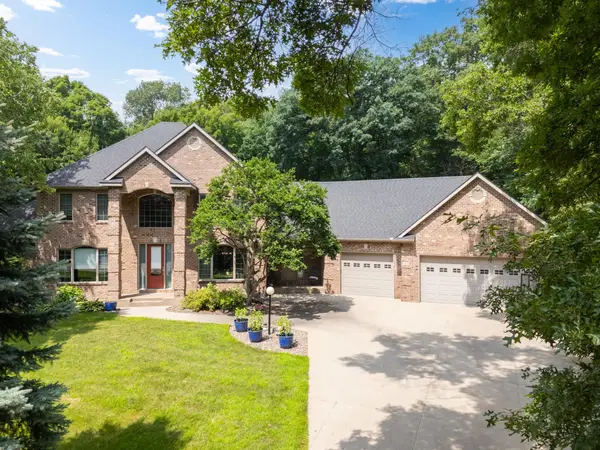 $900,000Coming Soon6 beds 5 baths5,662 sq. ft.
6921 Bluff Lane Nw, Rochester, MN 55901
MLS# 7126558Listed by: DWELL REALTY GROUP LLC - New
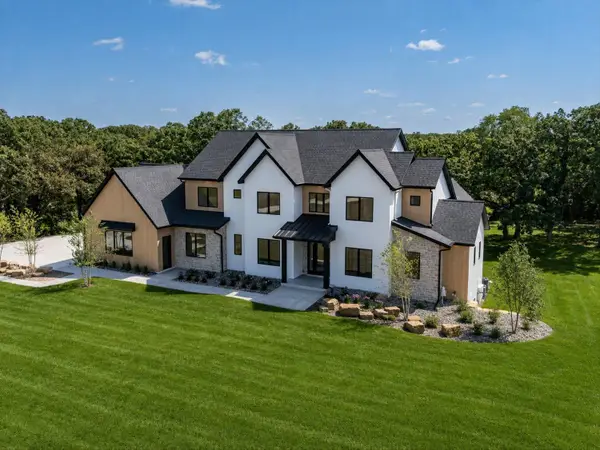 $2,350,000Active6 beds 5 baths6,442 sq. ft.
4608 Royal Oaks Circle Sw, Rochester, MN 55902
MLS# 7130913Listed by: RE/MAX RESULTS - Open Thu, 4 to 5:30pmNew
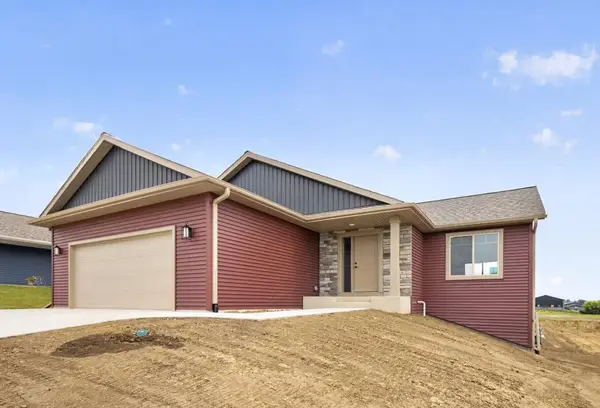 $475,000Active4 beds 3 baths2,212 sq. ft.
6160 Cody Lane Nw, Rochester, MN 55901
MLS# 7130923Listed by: DWELL REALTY GROUP LLC - New
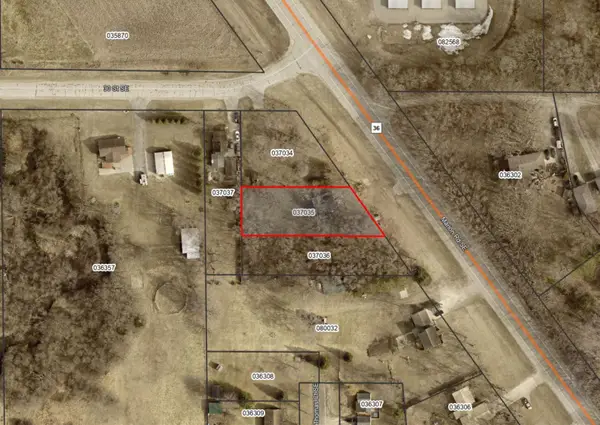 $75,000Active0.36 Acres
3015 Marion Road Se, Rochester, MN 55904
MLS# 7130943Listed by: EDINA REALTY, INC.


Protect your home and budget from life's surprises with an Assurant Home Warranty, backed by a partner that supports you through every step of homeownership. Explore Plans.
©2026 Century 21 Real Estate LLC. All rights reserved. CENTURY 21®, the CENTURY 21 Logo and C21® are service marks owned by Century 21 Real Estate LLC. Century 21 Real Estate LLC fully supports the principles of the Fair Housing Act and the Equal Opportunity Act. Each office is independently owned and operated. Listing information is deemed reliable but not guaranteed accurate.