
6084 Sandstone Street Nw, Rochester, MN 55901
Local realty services provided by:CENTURY 21 Brainerd Realty, Inc.
6084 Sandstone Street Nw,Rochester, MN 55901
$365,000
- 4 Beds
- 3 Baths
- 2,056 sq. ft.
- Single family
- Active
Listed by: kevin rudquist, gavin hoffman
Office: counselor realty of rochester
MLS#:7129557
Source:NSMLS
Price summary
- Price:$365,000
- Price per sq. ft.:$177.53
About this home
Welcome to a beautifully maintained newer home designed with comfort, quality, and convenience in mind. The thoughtfully designed floor plan offers bright, open living spaces with high vaulted ceilings on the main level, creating an inviting sense of space throughout. Luxury vinyl plank flooring flows through the main living areas, while the bedrooms feature comfortable carpeting. The spacious primary suite offers a private retreat with a generous walk-in closet and its own private bathroom. Quality is evident throughout the home, from the high-quality poured concrete foundation walls and Andersen windows to the well-appointed cabinetry and appliances. One of the home’s standout features is its exceptional low-maintenance design. The convenient main-floor mudroom and laundry room provide easy everyday functionality and lead directly to the large two-stall garage, which features insulated walls and an already-installed electric vehicle charger outlet. Step outside to enjoy a deck and patio surrounded by beautiful landscaping and thoughtfully selected custom plantings. The outdoor spaces provide a great setting for relaxing, entertaining, or simply enjoying the changing seasons without demanding extensive upkeep. The finished lower level adds even more living space with a spacious family room featuring impressive 9-foot ceilings, making the basement feel bright, open, and substantially larger than typical lower-level living areas. Throughout the home, abundant natural light creates a warm and welcoming atmosphere. Conveniently located in northwest Rochester, the home offers easy access to parks, trails, shopping, dining, entertainment, and other everyday amenities. The location provides a comfortable balance of neighborhood living while keeping everything Rochester has to offer within easy reach. A combination of quality construction, an exceptionally functional floor plan, abundant natural light, beautiful outdoor spaces, and truly low-maintenance living makes this a home that is easy to enjoy and easy to care for....
Contact an agent
Home facts
- Year built:2018
- Subdivision & Development:Pebble Creek
- Listing ID #:7129557
- Added:67 day(s) ago
- Updated:October 25, 2026 at 12:11 PM
Rooms and interior
- Bedrooms:4
- Total bathrooms:3
- Full bathrooms:2
- Dining Description:Eat In Kitchen, Informal Dining Room, Kitchen/Dining Room, Living/Dining Room
- Bathrooms Description:Full Basement, Main Floor 3/4 Bath, Main Floor Full Bath
- Kitchen Description:Dishwasher, Disposal, Microwave, Range, Refrigerator, Stainless Steel Appliances
- Basement:Yes
- Basement Description:Egress Window(s), Finished, Full
- Living area:2,056 sq. ft.
Heating and cooling
- Cooling:Central Air
- Heating:Forced Air
- Central air:Yes
Structure and exterior
- Roof:Age 8 Years or Less, Asphalt, Pitched
- Year built:2018
- Building area:2,056 sq. ft.
- Lot area:0.09 Acres
- Levels:1 Story
Schools
- High school:John Marshall
- Middle school:Dakota
- Elementary school:George Gibbs
Utilities
- Water:City Water - Connected
- Sewer:City Sewer - Connected
Finances and disclosures
- Price:$365,000
- Price per sq. ft.:$177.53
- Tax amount:$4,692 (2026)
Features and amenities
- Appliances:Disposal, Microwave, Range, Refrigerator, Stainless Steel Appliances, Washer, Water Softener Owned
- Laundry features:Dryer, Washer
- Amenities:Air-To-Air Exchanger, Gas Water Heater, Water Softener Owned
Parking
- Parking description:Attached Garage, Concrete, Electric Vehicle Charging Station(s), Insulated Garage
- Garage:Yes
- Garage spaces:2
New listings near 6084 Sandstone Street Nw
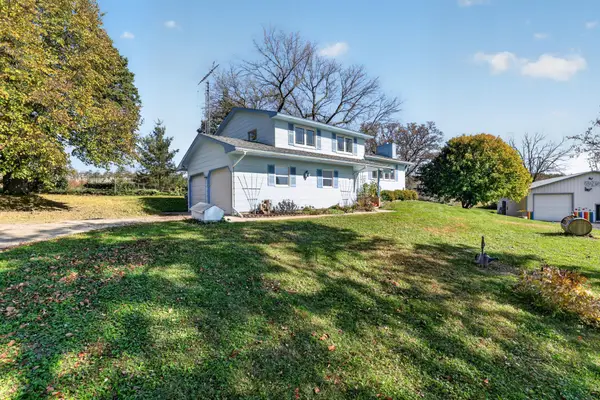
- Coming SoonOpen Wed, 4:30 to 5pm
 $340,000Coming Soon4 beds 2 baths1,789 sq. ft.
5299 56th Avenue Nw, Rochester, MN 55901
MLS# 7157906Listed by: EDINA REALTY ROCHESTER - Coming SoonOpen Fri, 4:30 to 6pm
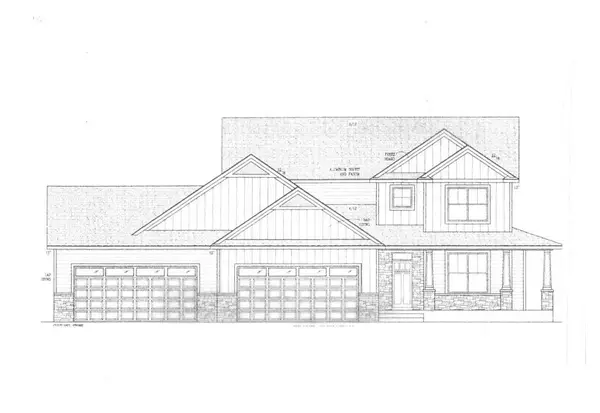
 $685,000Coming Soon3 beds 2 baths2,000 sq. ft.
306 65th Avenue Se, Rochester, MN 55904
MLS# 7163903Listed by: KELLER WILLIAMS PREMIER REALTY - Coming Soon
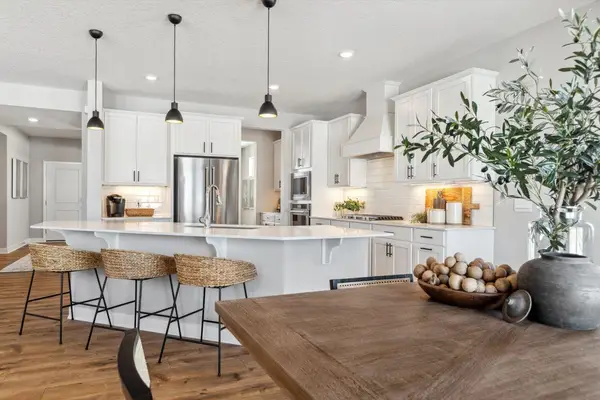
 $1,250,000Coming Soon5 beds 4 baths3,704 sq. ft.
1402 Skyview Circle Nw, Rochester, MN 55901
MLS# 7157609Listed by: ELCOR REALTY OF ROCHESTER INC. - New
 $646,890Active5 beds 4 baths4,305 sq. ft.
4825 35th Street Nw, Rochester, MN 55901
MLS# 7163822Listed by: D.R. HORTON, INC. - New
 $264,900Active5 beds 2 baths1,729 sq. ft.
1846 19th Street Nw, Rochester, MN 55901
MLS# 7164420Listed by: PURSUIT REAL ESTATE GROUP - Open Sun, 11am to 12:30pmNew
 $549,900Active5 beds 3 baths3,007 sq. ft.
2403 Tee Time Road Se, Rochester, MN 55904
MLS# 7164681Listed by: EDINA REALTY ROCHESTER - New
 $399,900Active5 beds 4 baths2,919 sq. ft.
913 1st Street Nw, Rochester, MN 55901
MLS# 7163644Listed by: RE/MAX RESULTS - Open Sun, 3:30 to 5pmNew
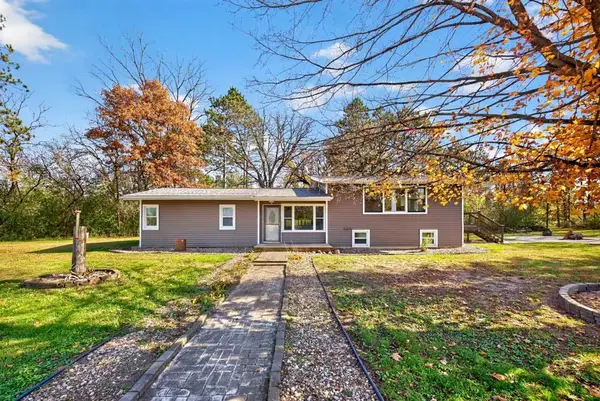 $550,000Active4 beds 2 baths2,028 sq. ft.
3425 Pinewood Road Se, Rochester, MN 55904
MLS# 7131669Listed by: EDINA REALTY ROCHESTER - New
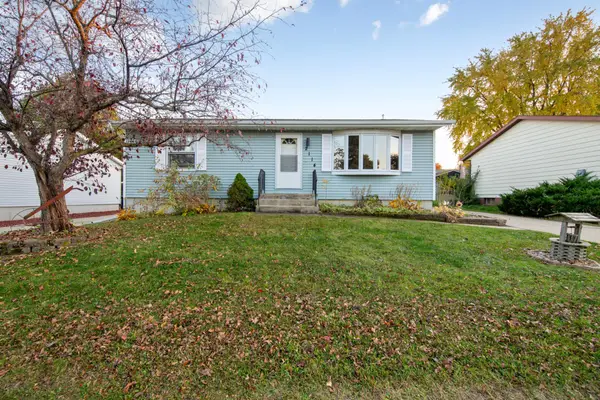 $309,900Active3 beds 2 baths2,148 sq. ft.
2114 51st Street Nw, Rochester, MN 55901
MLS# 7163487Listed by: WEICHERT, REALTORS- HEARTLAND - New
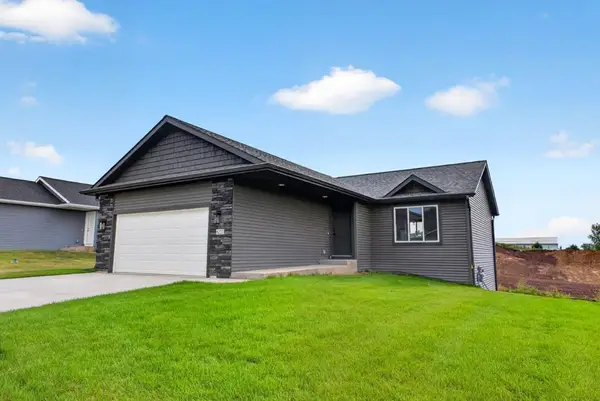 $465,000Active3 beds 3 baths1,814 sq. ft.
6222 Cody Place Nw, Rochester, MN 55901
MLS# 7163892Listed by: DWELL REALTY GROUP LLC


Protect your home and budget from life's surprises with an Assurant Home Warranty, backed by a partner that supports you through every step of homeownership. Explore Plans.
©2026 Century 21 Real Estate LLC. All rights reserved. CENTURY 21®, the CENTURY 21 Logo and C21® are service marks owned by Century 21 Real Estate LLC. Century 21 Real Estate LLC fully supports the principles of the Fair Housing Act and the Equal Opportunity Act. Each office is independently owned and operated. Listing information is deemed reliable but not guaranteed accurate.