
854 16 1/2 Street Se, Rochester, MN 55904
Local realty services provided by:CENTURY 21 FM Realty
854 16 1/2 Street Se,Rochester, MN 55904
$325,000
- 3 Beds
- 2 Baths
- 1,660 sq. ft.
- Single family
- Active
Listed by: zachary thaler
Office: coldwell banker realty
MLS#:7132013
Source:ND_FMAAR
Price summary
- Price:$325,000
- Price per sq. ft.:$192.54
About this home
Experience the perfect blend of comfort, style, and convenience in this beautifully maintained, move-in-ready home. Featuring 3 spacious bedrooms and 2 updated bathrooms, this property showcases modern vinyl flooring throughout and a well-appointed kitchen complete with stainless steel appliances. Step outside to enjoy the large deck overlooking a generous fenced backyard, perfect for entertaining, relaxing, or enjoying outdoor activities. An oversized 2-car garage provides ample storage and workspace. Ideally located just blocks from local schools, parks, and bus lines, this exceptional home offers both luxury and everyday convenience.
Contact an agent
Home facts
- Year built:1975
- Subdivision & Development:Meadow Park 7th Sub-Torrens
- Listing ID #:7132013
- Added:30 day(s) ago
- Updated:September 05, 2026 at 03:54 PM
Rooms and interior
- Bedrooms:3
- Total bathrooms:2
- Full bathrooms:2
- Rooms Total:10
- Living area:1,660 sq. ft.
Heating and cooling
- Cooling:Central Air
- Heating:Forced Air, Natural Gas
- Central air:Yes
Structure and exterior
- Year built:1975
- Building area:1,660 sq. ft.
- Lot area:0.2 Acres
- Lot Features:Corner Lot
Schools
- High school:Mayo
Utilities
- Water:City Water/Connected
- Sewer:City Sewer/Connected
Finances and disclosures
- Price:$325,000
- Price per sq. ft.:$192.54
- Tax amount:$3,468
Parking
- Garage spaces:2
New listings near 854 16 1/2 Street Se
- Coming Soon
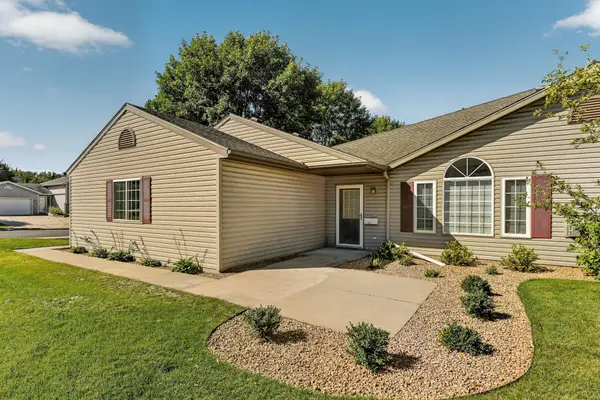 $275,000Coming Soon2 beds 2 baths1,273 sq. ft.
3307 48th Street Nw, Rochester, MN 55901
MLS# 7143520Listed by: RE/MAX RESULTS - Coming Soon
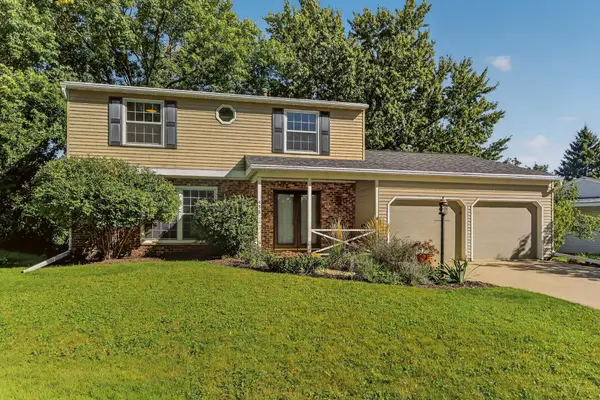 $340,000Coming Soon4 beds 2 baths1,824 sq. ft.
456 Valhalla Court Nw, Rochester, MN 55901
MLS# 7145450Listed by: RE/MAX RESULTS - Coming Soon
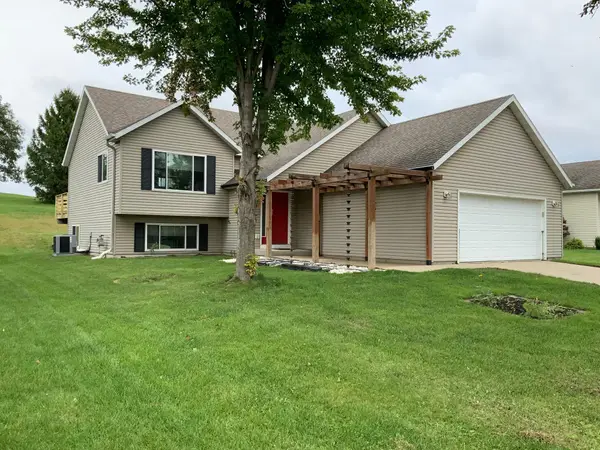 $389,000Coming Soon4 beds 3 baths2,512 sq. ft.
5261 51st Street Nw, Rochester, MN 55901
MLS# 7148047Listed by: RE/MAX RESULTS - Coming Soon
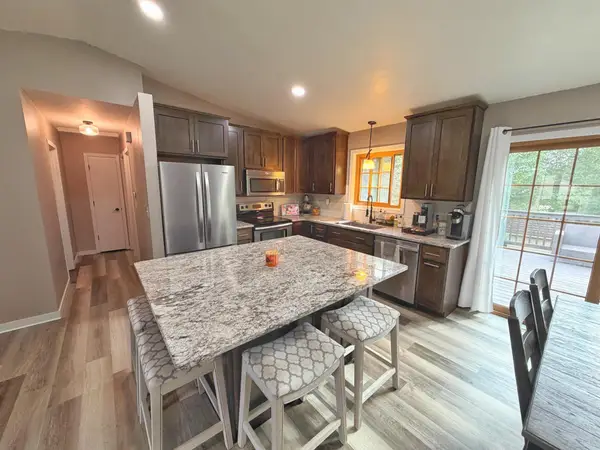 $343,680Coming Soon4 beds 2 baths1,698 sq. ft.
4340 57th Street Nw, Rochester, MN 55901
MLS# 7148039Listed by: REAL BROKER, LLC. - Coming Soon
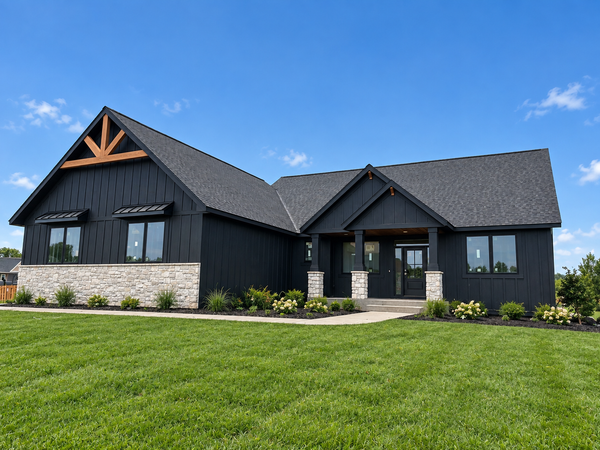 $939,000Coming Soon5 beds 3 baths3,500 sq. ft.
1504 Shannon Oaks Boulevard Ne, Rochester, MN 55906
MLS# 7147079Listed by: CASTLEWOOD HOMES & REAL ESTATE - Coming Soon
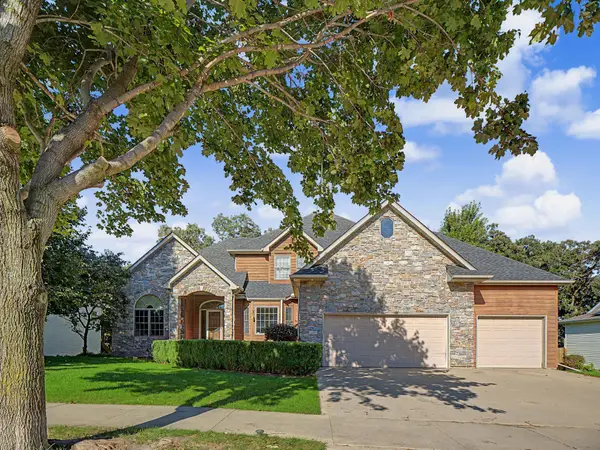 $705,000Coming Soon6 beds 4 baths4,030 sq. ft.
3107 Darcy Drive Ne, Rochester, MN 55906
MLS# 7140890Listed by: WIGHTMANBROCK REAL ESTATE ADVI - Coming Soon
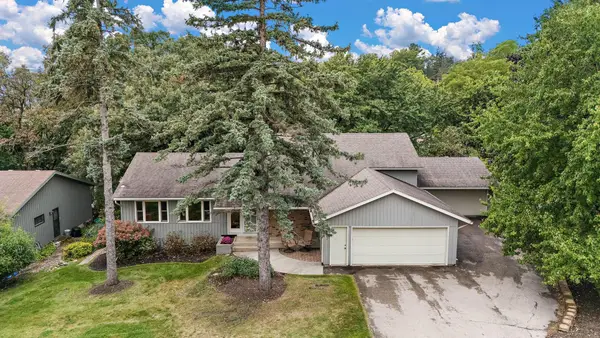 $532,000Coming Soon3 beds 3 baths3,135 sq. ft.
803 Sierra Lane Ne, Rochester, MN 55906
MLS# 7144121Listed by: KELLER WILLIAMS PREMIER REALTY - Coming Soon
 $789,900Coming Soon6 beds 4 baths4,124 sq. ft.
3019 Thaddeus Road Sw, Rochester, MN 55902
MLS# 7143711Listed by: PLAZA REALTY OF ROCHESTER,INC. - Coming Soon
 $599,000Coming Soon4 beds 4 baths3,268 sq. ft.
1321 Woodland Drive Sw, Rochester, MN 55902
MLS# 7092145Listed by: EDINA REALTY, INC. - Coming Soon
 $400,000Coming Soon4 beds 2 baths1,560 sq. ft.
849 11 1/2 Street Sw, Rochester, MN 55902
MLS# 7142279Listed by: EDINA REALTY, INC.


Protect your home and budget from life's surprises with an Assurant Home Warranty, backed by a partner that supports you through every step of homeownership. Explore Plans.
©2026 Century 21 Real Estate LLC. All rights reserved. CENTURY 21®, the CENTURY 21 Logo and C21® are service marks owned by Century 21 Real Estate LLC. Century 21 Real Estate LLC fully supports the principles of the Fair Housing Act and the Equal Opportunity Act. Each office is independently owned and operated. Listing information is deemed reliable but not guaranteed accurate.