
31135 Terra Vista Lane, Rockville, MN 56301
Local realty services provided by:CENTURY 21 Atwood
31135 Terra Vista Lane,Rockville, MN 56301
$459,900
- 5 Beds
- 3 Baths
- 2,564 sq. ft.
- Single family
- Coming Soon
Upcoming open houses
- Fri, Nov 1304:00 pm - 05:30 pm
Listed by: gus miller, megan miller
Office: premier real estate services
MLS#:7168138
Source:NSMLS
Price summary
- Price:$459,900
- Price per sq. ft.:$172.12
About this home
Welcome to 31135 Terra Vista Lane in Rockville! Built in 2024, this beautiful 5 bedroom, 3 bathroom home offers modern comfort, thoughtful upgrades, and plenty of space both inside and out. One of the standout features is the oversized, insulated and fully drywalled 3 stall garage, measuring an impressive 24' x 32' with upgraded 8' garage doors. Enjoy the added convenience of extra parking along the side of the garage, electrical ready for a future garage heater, and an already installed TV jack. Perfect for creating your own workshop, hobby space, or hangout area. The backyard offers room to play and relax, with partial fencing, a 12' x 10' storage shed, and a playset that will both stay with the home. You'll also appreciate the added value of numerous upgrades, including a custom kitchen backsplash, front storm door, gutters, concrete driveway, water softener, and window treatments. Convenient access to both Highway 23 and I-94 makes commuting a breeze. Enjoy being near Pleasant Lake public access and Lions Park, offering opportunities to get outside and enjoy all that the area has to offer. Open enrollment and bussing to the ROCORI School District are available for this neighborhood. With five bedrooms, three bathrooms, an oversized garage, a great location, and so many extras already taken care of, this home is ready for its next owners to move in and enjoy! Interior photos will be coming soon!...
Contact an agent
Home facts
- Year built:2024
- Subdivision & Development:Brentwood Hill Second Add
- Listing ID #:7168138
- Updated:November 07, 2026 at 01:41 PM
Rooms and interior
- Bedrooms:5
- Total bathrooms:3
- Full bathrooms:2
- Dining Description:Kitchen/Dining Room
- Bathrooms Description:Full Basement, Upper Level Full Bath
- Kitchen Description:Dishwasher, Microwave, Range, Refrigerator
- Basement:Yes
- Basement Description:Finished, Full
- Living area:2,564 sq. ft.
Heating and cooling
- Cooling:Central Air
- Heating:Forced Air
- Central air:Yes
Structure and exterior
- Roof:Age 8 Years or Less, Asphalt
- Year built:2024
- Building area:2,564 sq. ft.
- Lot area:0.33 Acres
- Lot Features:Tree Coverage - Light
- Levels:3 Level Split
Utilities
- Water:City Water - Connected
- Sewer:City Sewer - Connected
Finances and disclosures
- Price:$459,900
- Price per sq. ft.:$172.12
- Tax amount:$4,235 (2026)
Features and amenities
- Appliances:Microwave, Range, Refrigerator, Washer, Water Softener Owned
- Laundry features:Dryer, Washer
- Amenities:Water Softener Owned
Parking
- Parking description:Attached Garage, Concrete
- Garage:Yes
- Garage spaces:3
New listings near 31135 Terra Vista Lane
 $749,900Active4 beds 4 baths3,728 sq. ft.
25671 County Road 138, Rockville, MN 56301
MLS# 7152246Listed by: COLDWELL BANKER REALTY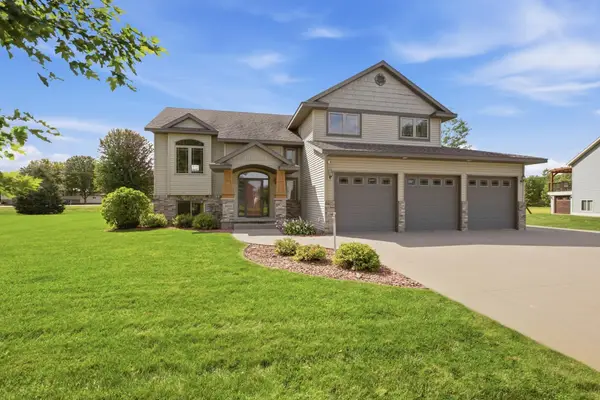 $389,900Pending4 beds 3 baths2,548 sq. ft.
26075 Bluebird Lane, Saint Cloud, MN 56301
MLS# 7145931Listed by: RE/MAX RESULTS $449,900Active4 beds 3 baths2,135 sq. ft.
31146 Terra Vista Lane, Rockville, MN 56301
MLS# 7146056Listed by: EXP REALTY- Open Sat, 10:30am to 12pm
 $349,900Active2 beds 2 baths2,604 sq. ft.
8311 County Road 6, Rockville, MN 56301
MLS# 7133181Listed by: RE/MAX RESULTS 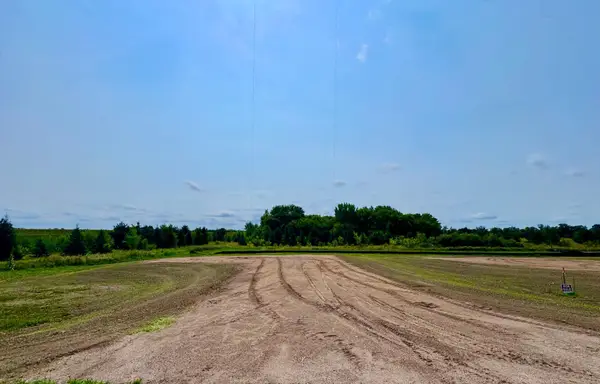 $87,500Active0.34 Acres
10809 Grand Lake Road, Cold Spring, MN 56320
MLS# 7064018Listed by: LAKES AREA REALTY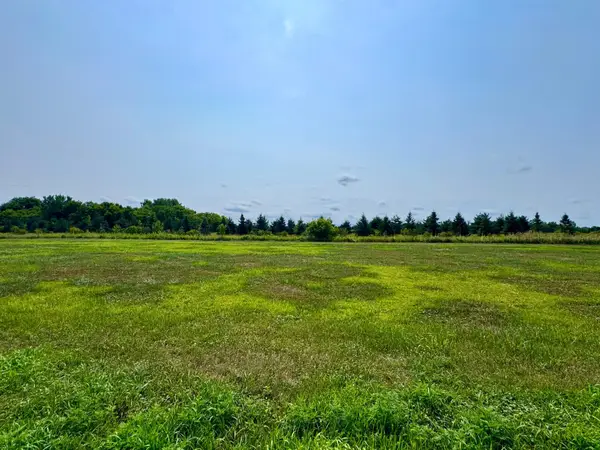 $87,500Active0.34 Acres
10895 Grand Lake Road, Cold Spring, MN 56320
MLS# 7064790Listed by: LAKES AREA REALTY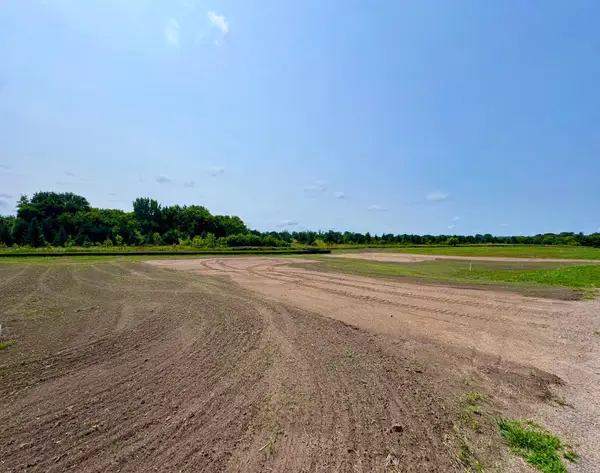 $87,500Active0.34 Acres
10817 Grand Lake Road, Cold Spring, MN 56320
MLS# 7065026Listed by: LAKES AREA REALTY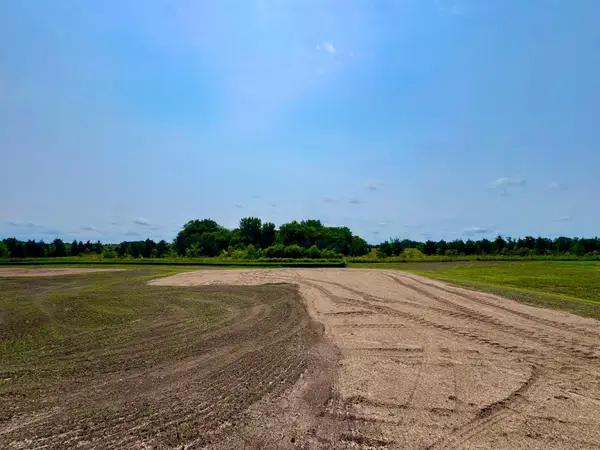 $87,500Active0.34 Acres
10833 Grand Lake Road, Cold Spring, MN 56320
MLS# 7065043Listed by: LAKES AREA REALTY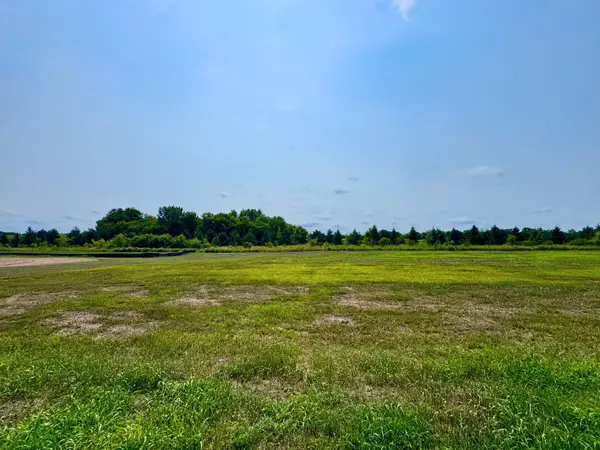 $87,500Active0.34 Acres
10849 Grand Lake Road, Cold Spring, MN 56320
MLS# 7065049Listed by: LAKES AREA REALTY


Protect your home and budget from life's surprises with an Assurant Home Warranty, backed by a partner that supports you through every step of homeownership. Explore Plans.
©2026 Century 21 Real Estate LLC. All rights reserved. CENTURY 21®, the CENTURY 21 Logo and C21® are service marks owned by Century 21 Real Estate LLC. Century 21 Real Estate LLC fully supports the principles of the Fair Housing Act and the Equal Opportunity Act. Each office is independently owned and operated. Listing information is deemed reliable but not guaranteed accurate.