
20551 Twilight Trail, Rogers, MN 55374
Local realty services provided by:CENTURY 21 FM Realty
Listed by: jamie j kenton
Office: pemberton re
MLS#:7143854
Source:ND_FMAAR
Price summary
- Price:$319,900
- Price per sq. ft.:$212.42
- Monthly HOA dues:$300
About this home
Welcome to this inviting one-level townhome in Rogers. The open-concept layout creates an easy flow between the spacious kitchen, dining area, and living room. The living room is highlighted by a two sided gas fireplace with brick surround on one side and marble on the other, creating a warm and inviting focal point. The primary bedroom offers a private full bathroom with separate tub and shower, while a second bedroom and additional full bathroom provide flexibility for guests, an office, or hobbies. The attached two car garage features pull-down stairs leading to roomy attic storage, offering excellent space for seasonal items and more. A newer dryer adds to the home's convenience.
Enjoy a convenient Rogers location near Lions Central Park, where you can enjoy walking trails, green space, playgrounds, and outdoor recreation. Nearby shopping, dining, and everyday amenities add to the convenience, while easy access to major roadways makes commuting throughout the northwest metro a breeze....
Contact an agent
Home facts
- Year built:2004
- Subdivision & Development:Mallard South
- Listing ID #:7143854
- Added:1 day(s) ago
- Updated:September 18, 2026 at 08:04 PM
Rooms and interior
- Bedrooms:2
- Total bathrooms:2
- Full bathrooms:1
- Rooms Total:6
- Living area:1,506 sq. ft.
Heating and cooling
- Cooling:Central Air
- Heating:Forced Air, Natural Gas
- Central air:Yes
Structure and exterior
- Year built:2004
- Building area:1,506 sq. ft.
- Lot area:0.09 Acres
- Construction Materials:Metal, Vinyl
- Exterior Features:Patio
Utilities
- Water:City Water/Connected
- Sewer:City Sewer/Connected
Finances and disclosures
- Price:$319,900
- Price per sq. ft.:$212.42
- Tax amount:$4,147
Parking
- Garage spaces:2
New listings near 20551 Twilight Trail
- Open Sun, 12 to 1:30pmNew
 $1,200,000Active5 beds 3 baths4,100 sq. ft.
25398 Mardale Drive, Rogers, MN 55374
MLS# 7144500Listed by: EDINA REALTY, INC. - New
 $325,000Active4 beds 4 baths2,474 sq. ft.
12612 Scharber Street, Rogers, MN 55374
MLS# 7139355Listed by: KELLER WILLIAMS PREFERRED RLTY - Open Sat, 1:30 to 3:30pmNew
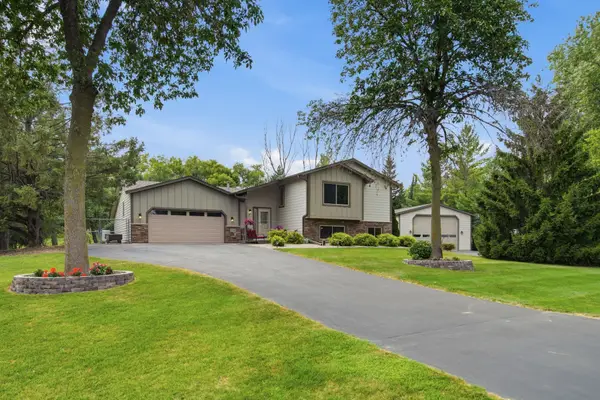 $550,000Active5 beds 2 baths3,007 sq. ft.
5541 Quilley Avenue Ne, Rogers, MN 55374
MLS# 7146543Listed by: KELLER WILLIAMS CLASSIC RLTY NW - New
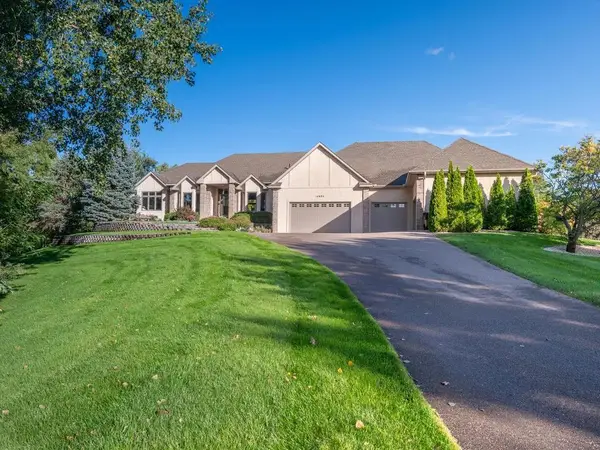 $1,250,000Active5 beds 5 baths5,625 sq. ft.
14895 Raspberry Drive, Rogers, MN 55374
MLS# 7144790Listed by: HOME AVENUE FLAT FEE REALTY - New
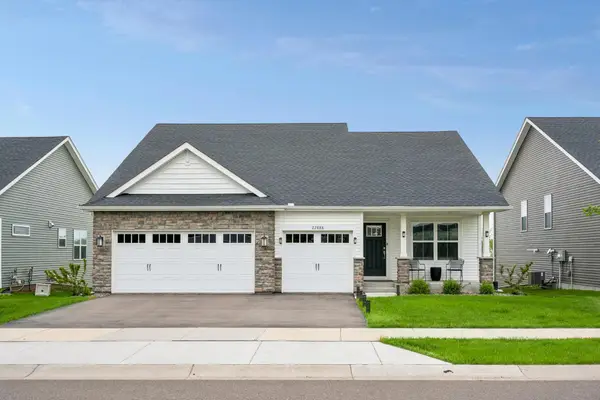 $429,000Active3 beds 2 baths1,639 sq. ft.
22888 Marie Place, Rogers, MN 55374
MLS# 7146097Listed by: EDINA REALTY, INC. - New
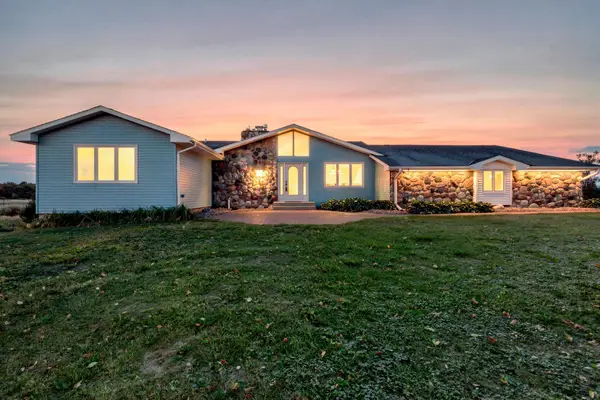 $719,000Active5 beds 2 baths3,825 sq. ft.
12020 Tilton Trail N, Rogers, MN 55374
MLS# 7145874Listed by: RE/MAX RESULTS - New
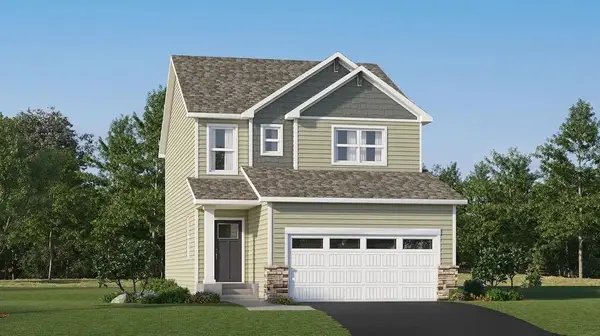 $498,735Active3 beds 3 baths1,981 sq. ft.
22329 Isla Way, Rogers, MN 55374
MLS# 7145196Listed by: LENNAR SALES CORP - New
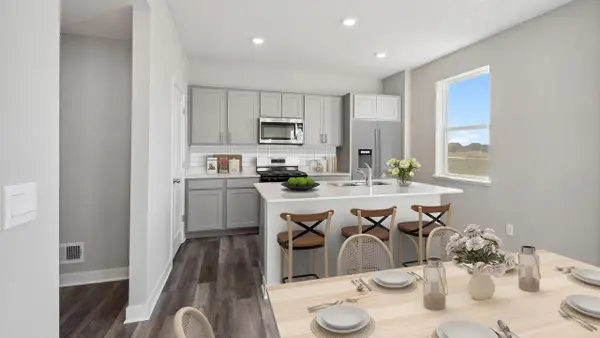 $446,415Active3 beds 3 baths1,842 sq. ft.
12651 Marshview Drive, Rogers, MN 55374
MLS# 7145185Listed by: D.R. HORTON, INC. - New
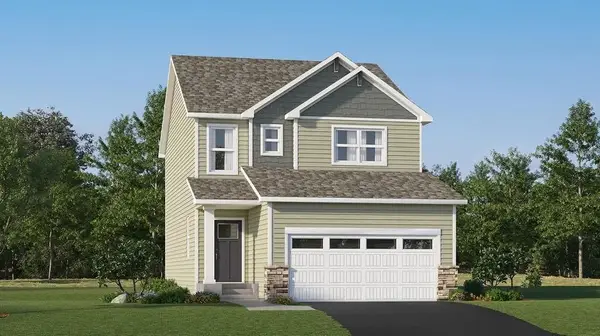 $498,735Active3 beds 3 baths1,981 sq. ft.
22329 Isla Way, Rogers, MN 55374
MLS# 7145196Listed by: LENNAR SALES CORP


Protect your home and budget from life's surprises with an Assurant Home Warranty, backed by a partner that supports you through every step of homeownership. Explore Plans.
©2026 Century 21 Real Estate LLC. All rights reserved. CENTURY 21®, the CENTURY 21 Logo and C21® are service marks owned by Century 21 Real Estate LLC. Century 21 Real Estate LLC fully supports the principles of the Fair Housing Act and the Equal Opportunity Act. Each office is independently owned and operated. Listing information is deemed reliable but not guaranteed accurate.