
114 E Wilmar Street, Rollingstone, MN 55969
Local realty services provided by:CENTURY 21 FM Realty
114 E Wilmar Street,Rollingstone, MN 55969
$315,000
- 3 Beds
- 2 Baths
- 1,934 sq. ft.
- Single family
- Coming Soon
Listed by: jennifer cisewski
Office: edina realty, inc.
MLS#:7157876
Source:ND_FMAAR
Price summary
- Price:$315,000
- Price per sq. ft.:$129.52
About this home
Welcome to 114 E. Wilmar Street in Rollingstone! Tucked away in a quiet neighborhood, this inviting 3-bedroom, 2-bath split-level home offers a wonderful combination of comfort, space, and functionality. Enjoy the convenience of main-floor laundry and a beautiful three-season porch, perfect for relaxing and enjoying the outdoors. The spacious lower-level family room features a cozy gas fireplace, creating an ideal space for entertaining or unwinding, along with additional room for a potential fourth bedroom. Recent updates include a new furnace in 2025. Step outside to enjoy the deck and spacious oversized two-car garage, offering plenty of room for vehicles and storage. A fantastic opportunity to enjoy small-town living in a peaceful neighborhood!
Contact an agent
Home facts
- Year built:1993
- Subdivision & Development:Greden & Speltz Add
- Listing ID #:7157876
- Updated:October 23, 2026 at 08:54 PM
Rooms and interior
- Bedrooms:3
- Total bathrooms:2
- Full bathrooms:1
- Rooms Total:7
- Living area:1,934 sq. ft.
Heating and cooling
- Cooling:Central Air
- Heating:Forced Air, Natural Gas
- Central air:Yes
Structure and exterior
- Year built:1993
- Building area:1,934 sq. ft.
- Lot area:0.28 Acres
- Construction Materials:Vinyl
Utilities
- Water:City Water/Connected
- Sewer:City Sewer/Connected
Finances and disclosures
- Price:$315,000
- Price per sq. ft.:$129.52
- Tax amount:$2,674
Parking
- Garage spaces:2
New listings near 114 E Wilmar Street
- New
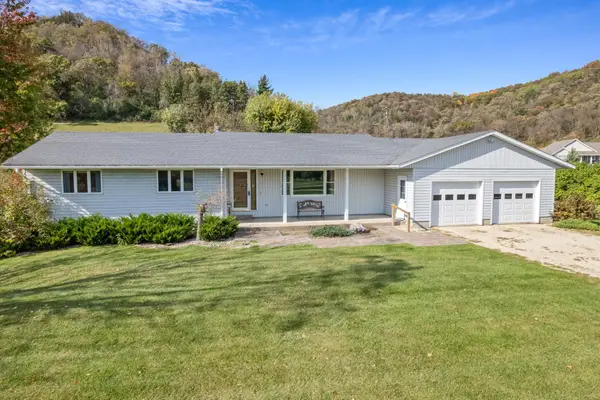 $495,000Active3 beds 3 baths2,678 sq. ft.
22516 Highway 248, Rollingstone, MN 55969
MLS# 7159361Listed by: REAL BROKER, LLC. - Open Sat, 11am to 12:30pm
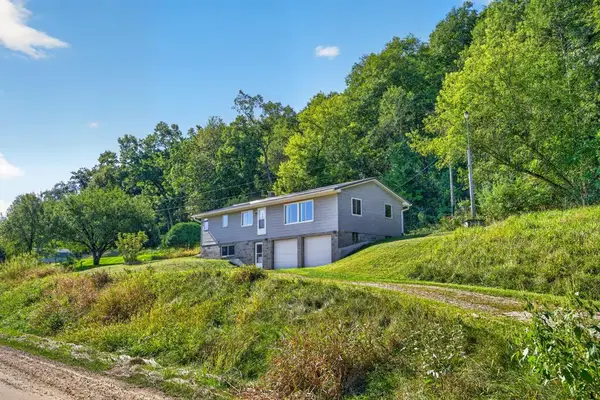 $294,900Active3 beds 2 baths1,248 sq. ft.
18599 Horse Shoe Road, Rollingstone, MN 55969
MLS# 7129240Listed by: COLDWELL BANKER REALTY  $75,000Active0.31 Acres
210 Sweetwater Drive, Rollingstone, MN 55969
MLS# 7117837Listed by: EDINA REALTY, INC. $519,900Active3 beds 2 baths1,648 sq. ft.
166 Rimrock Road, Rollingstone, MN 55969
MLS# 7114286Listed by: REAL BROKER, LLC. $55,000Active0.2 Acres
210 Pheasant Run, Rollingstone, MN 55969
MLS# 7093470Listed by: EDINA REALTY, INC. $55,000Active0.2 Acres
215 Pheasant Run, Rollingstone, MN 55969
MLS# 7093486Listed by: EDINA REALTY, INC. $80,000Active0.28 Acres
215 Sweetwater Drive, Rollingstone, MN 55969
MLS# 7093503Listed by: EDINA REALTY, INC. $55,000Active0.2 Acres
225 Pheasant Run, Rollingstone, MN 55969
MLS# 7093518Listed by: EDINA REALTY, INC. $55,000Active0.2 Acres
230 Pheasant Run, Rollingstone, MN 55969
MLS# 7093523Listed by: EDINA REALTY, INC.


Protect your home and budget from life's surprises with an Assurant Home Warranty, backed by a partner that supports you through every step of homeownership. Explore Plans.
©2026 Century 21 Real Estate LLC. All rights reserved. CENTURY 21®, the CENTURY 21 Logo and C21® are service marks owned by Century 21 Real Estate LLC. Century 21 Real Estate LLC fully supports the principles of the Fair Housing Act and the Equal Opportunity Act. Each office is independently owned and operated. Listing information is deemed reliable but not guaranteed accurate.