
22516 Highway 248, Rollingstone, MN 55969
Local realty services provided by:CENTURY 21 First Realty, Inc.
22516 Highway 248,Rollingstone, MN 55969
$495,000
- 3 Beds
- 3 Baths
- 2,678 sq. ft.
- Single family
- Active
Listed by: brent kimmerle
Office: real broker, llc.
MLS#:7159361
Source:NSMLS
Price summary
- Price:$495,000
- Price per sq. ft.:$150.36
About this home
Country living at its finest!! This hobby farm boasts 10.86 acres of land and a massive 36' x 60' pole shed! The 3-bedroom, 2-bath Ranch features a great layout with all 3 bedrooms on the main level as well as laundry. The main level also features a beautiful 4-season sunroom with a wood fireplace and panoramic views. A partially finished basement offers a large family room and game room with an area to add a 4th bedroom. An attached 2-car garage will keep your vehicles out of the elements but the large pole shed with a heated 35' x 20' workshop inside, and tons of loft storage, is what you'll really want to see. This acreage has approximately 3 acres of tillable land, 1.4 acres of pasture and 4 acres of wood land. You are not going to want to miss this one!
Contact an agent
Home facts
- Year built:1975
- Listing ID #:7159361
- Added:9 day(s) ago
- Updated:October 23, 2026 at 12:27 PM
Rooms and interior
- Bedrooms:3
- Total bathrooms:3
- Full bathrooms:1
- Half bathrooms:1
- Dining Description:Breakfast Area, Informal Dining Room
- Bathrooms Description:Bathroom Ensuite, Main Floor 1/2 Bath, Main Floor Full Bath
- Kitchen Description:Dishwasher, Microwave, Range, Refrigerator
- Basement:Yes
- Basement Description:Block, Daylight / Lookout Windows, Partially Finished
- Living area:2,678 sq. ft.
Heating and cooling
- Cooling:Central Air
- Heating:Fireplace(s), Forced Air, Wood Stove
- Central air:Yes
Structure and exterior
- Roof:Metal
- Year built:1975
- Building area:2,678 sq. ft.
- Lot area:10.86 Acres
- Construction Materials:Block
- Levels:1 Story
Utilities
- Water:Well
- Sewer:Private Sewer, Septic System Compliant - No
Finances and disclosures
- Price:$495,000
- Price per sq. ft.:$150.36
- Tax amount:$3,100 (2026)
Features and amenities
- Appliances:Microwave, Range, Refrigerator, Washer, Water Softener Owned
- Laundry features:Dryer, Washer
- Amenities:Central Vacuum, Gas Water Heater, Water Softener Owned
Parking
- Parking description:Attached Garage, Garage Door Opener, Gravel
- Garage:Yes
- Garage spaces:2
New listings near 22516 Highway 248
- Coming Soon
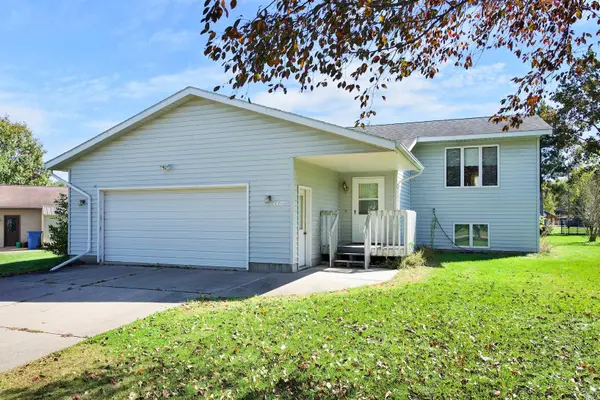 $315,000Coming Soon3 beds 2 baths1,934 sq. ft.
114 E Wilmar Street, Rollingstone, MN 55969
MLS# 7157876Listed by: EDINA REALTY, INC. - Open Sat, 11am to 12:30pm
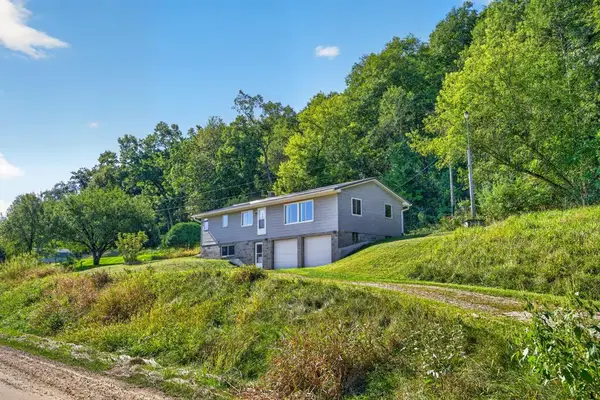 $294,900Active3 beds 2 baths1,248 sq. ft.
18599 Horse Shoe Road, Rollingstone, MN 55969
MLS# 7129240Listed by: COLDWELL BANKER REALTY  $75,000Active0.31 Acres
210 Sweetwater Drive, Rollingstone, MN 55969
MLS# 7117837Listed by: EDINA REALTY, INC. $519,900Active3 beds 2 baths1,648 sq. ft.
166 Rimrock Road, Rollingstone, MN 55969
MLS# 7114286Listed by: REAL BROKER, LLC. $55,000Active0.2 Acres
210 Pheasant Run, Rollingstone, MN 55969
MLS# 7093470Listed by: EDINA REALTY, INC. $55,000Active0.2 Acres
215 Pheasant Run, Rollingstone, MN 55969
MLS# 7093486Listed by: EDINA REALTY, INC. $80,000Active0.28 Acres
215 Sweetwater Drive, Rollingstone, MN 55969
MLS# 7093503Listed by: EDINA REALTY, INC. $55,000Active0.2 Acres
225 Pheasant Run, Rollingstone, MN 55969
MLS# 7093518Listed by: EDINA REALTY, INC. $55,000Active0.2 Acres
230 Pheasant Run, Rollingstone, MN 55969
MLS# 7093523Listed by: EDINA REALTY, INC.


Protect your home and budget from life's surprises with an Assurant Home Warranty, backed by a partner that supports you through every step of homeownership. Explore Plans.
©2026 Century 21 Real Estate LLC. All rights reserved. CENTURY 21®, the CENTURY 21 Logo and C21® are service marks owned by Century 21 Real Estate LLC. Century 21 Real Estate LLC fully supports the principles of the Fair Housing Act and the Equal Opportunity Act. Each office is independently owned and operated. Listing information is deemed reliable but not guaranteed accurate.