
1012 6th Street Se, Roseau, MN 56751
Local realty services provided by:CENTURY 21 Brainerd Realty, Inc.
1012 6th Street Se,Roseau, MN 56751
$435,000
- 3 Beds
- 2 Baths
- 1,644 sq. ft.
- Single family
- Active
Listed by: robert brellenthin
Office: tru north realty
MLS#:7145112
Source:NSMLS
Price summary
- Price:$435,000
- Price per sq. ft.:$264.6
About this home
A Rare Roseau Offering
Most homes give you a place to live, this one gives you an opportunity to have it all!
This well-maintained 3-bedroom, 2-bath home has been updated throughout and features a new roof and furnace (both 2024). The home offers an open floor plan spacious kitchen with center island creating plenty of room to entertain. The one level living and 2 car attached heated garage makes this a prime opportunity for easy living!
You'll find a bonus with the heated 42' × 32' detached garage with a finished, heated and air-conditioned bonus room above it. That combination is uncommon in a traditional residential setting—and it is exactly what contractors, mechanics, business owners, remote professionals, and serious outdoor-equipment owners look for and rarely find.
Year-round shop space. Climate-controlled overflow. Storage for snowmobiles, boats, tools, and inventory. A separate area that can function as an office, studio, or client-ready workroom. All of it sits on the same lot as the home.
Properties that deliver both a solid residence and true functional shop space do not come to market often in Roseau. This one does....
Contact an agent
Home facts
- Year built:2004
- Listing ID #:7145112
- Added:2 day(s) ago
- Updated:September 18, 2026 at 12:16 PM
Rooms and interior
- Bedrooms:3
- Total bathrooms:2
- Full bathrooms:2
- Kitchen Description:Dishwasher, Disposal, Microwave, Range, Refrigerator
- Living area:1,644 sq. ft.
Heating and cooling
- Cooling:Central Air
- Heating:Boiler, Forced Air
- Central air:Yes
Structure and exterior
- Roof:Age 8 Years or Less
- Year built:2004
- Building area:1,644 sq. ft.
- Lot area:0.46 Acres
- Lot Features:Corner Lot
- Levels:1 Story
Utilities
- Water:City Water - Connected
- Sewer:City Sewer - Connected
Finances and disclosures
- Price:$435,000
- Price per sq. ft.:$264.6
- Tax amount:$5,203 (2026)
Features and amenities
- Appliances:Disposal, Microwave, Range, Refrigerator, Washer
- Laundry features:Dryer, Washer
Parking
- Parking description:Attached Garage, Detached Garage
- Garage:Yes
- Garage spaces:5
New listings near 1012 6th Street Se
- New
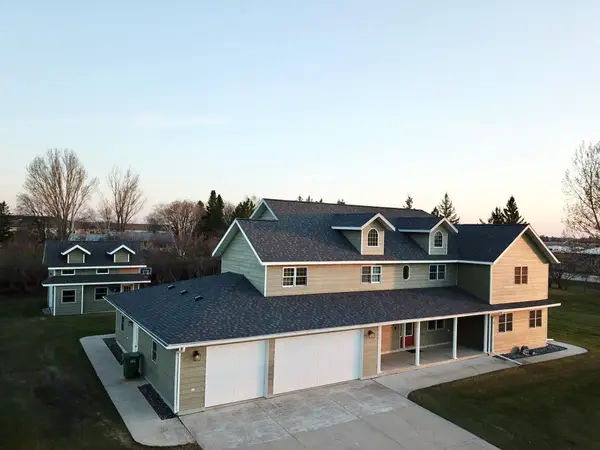 $479,000Active5 beds 5 baths4,663 sq. ft.
310 7th Street Sw, Roseau, MN 56751
MLS# 7144453Listed by: TRU NORTH REALTY - New
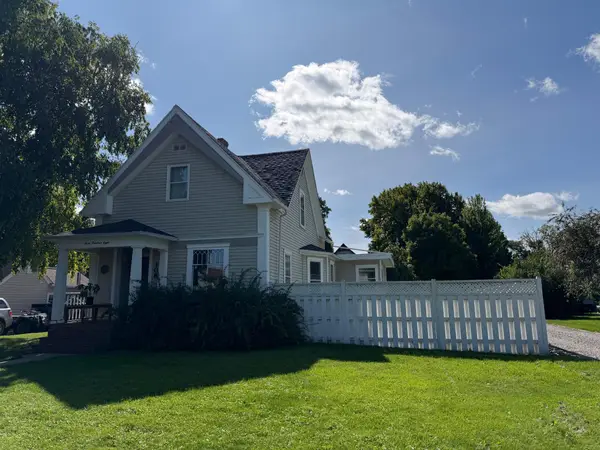 $149,500Active2 beds 2 baths1,395 sq. ft.
308 Center Street E, Roseau, MN 56751
MLS# 7141790Listed by: USA REALTY 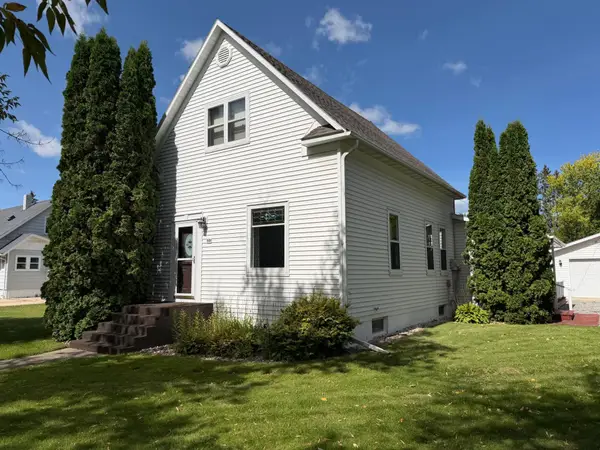 $163,100Pending3 beds 3 baths1,683 sq. ft.
501 Center Street E, Roseau, MN 56751
MLS# 7141568Listed by: USA REALTY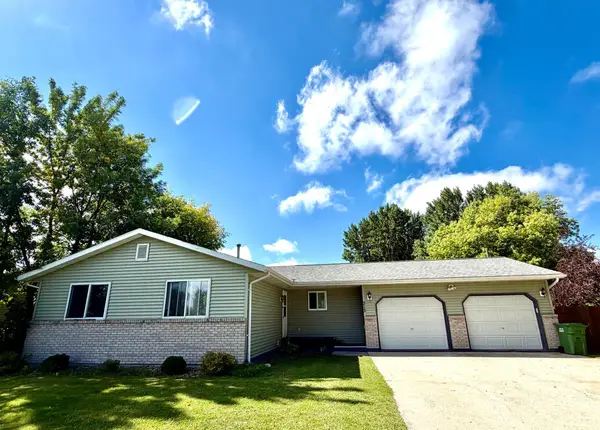 $239,900Pending3 beds 1 baths1,248 sq. ft.
313 10th Avenue Ne, Roseau, MN 56751
MLS# 7139510Listed by: TRU NORTH REALTY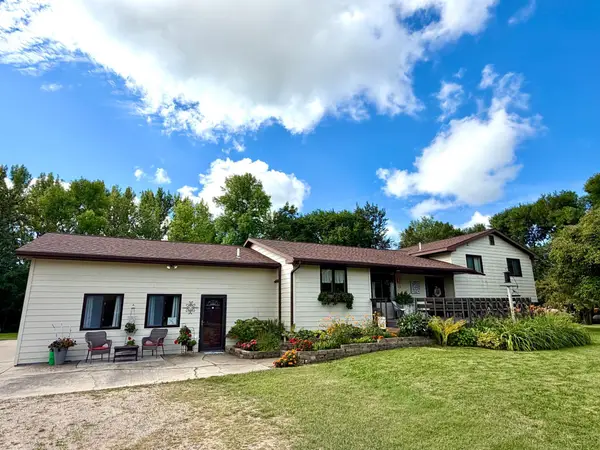 $380,000Active4 beds 3 baths2,952 sq. ft.
40624 Highway 11, Roseau, MN 56751
MLS# 7137386Listed by: TRU NORTH REALTY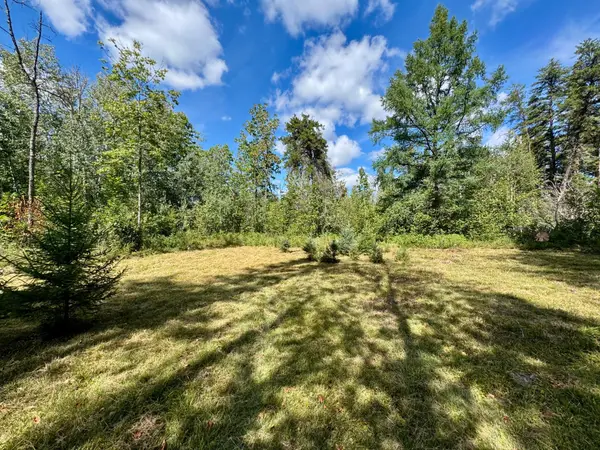 $32,000Pending5 Acres
TBD River Forest Road, Roseau, MN 56751
MLS# 7134978Listed by: PAHLEN REALTY, INC.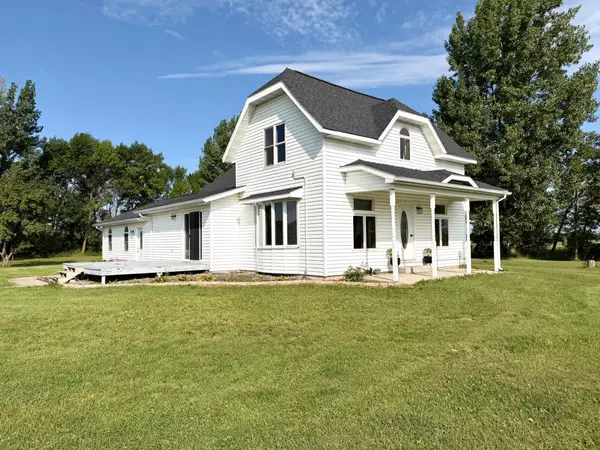 $199,900Pending4 beds 2 baths1,888 sq. ft.
28707 350th Avenue, Roseau, MN 56751
MLS# 7133026Listed by: USA REALTY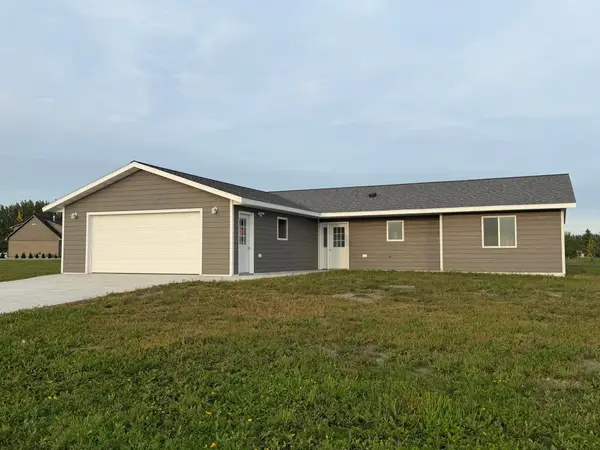 $215,000Pending3 beds 2 baths1,356 sq. ft.
1200 Main Avenue S, Roseau, MN 56751
MLS# 7132097Listed by: USA REALTY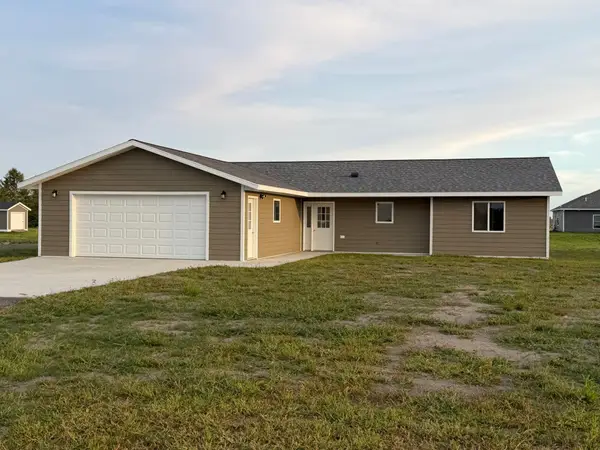 $215,000Pending3 beds 2 baths1,356 sq. ft.
100 Oak Crest Blvd, Roseau, MN 56751
MLS# 7132127Listed by: USA REALTY


Protect your home and budget from life's surprises with an Assurant Home Warranty, backed by a partner that supports you through every step of homeownership. Explore Plans.
©2026 Century 21 Real Estate LLC. All rights reserved. CENTURY 21®, the CENTURY 21 Logo and C21® are service marks owned by Century 21 Real Estate LLC. Century 21 Real Estate LLC fully supports the principles of the Fair Housing Act and the Equal Opportunity Act. Each office is independently owned and operated. Listing information is deemed reliable but not guaranteed accurate.