
501 Center Street E, Roseau, MN 56751
Local realty services provided by:CENTURY 21 FM Realty
501 Center Street E,Roseau, MN 56751
$163,100
- 3 Beds
- 3 Baths
- 1,683 sq. ft.
- Single family
- Active
Listed by: jordan kofstad, auna brandt
Office: usa realty
MLS#:7141568
Source:NSMLS
Price summary
- Price:$163,100
- Price per sq. ft.:$70.51
About this home
Check out this charming 3 bedroom, 3 bath Roseau home built in 1918, offering timeless character and original details throughout! This home features beautiful original woodwork, a stunning stained-glass window, and an inviting three-season porch that highlights the homes classic appeal. Additional features include a double car detached garage, partially finished basement, a large living room and an upstairs bonus room. Don't miss out on this rare property!
Contact an agent
Home facts
- Year built:1918
- Subdivision & Development:On Brandts Railway Add
- Listing ID #:7141568
- Added:2 day(s) ago
- Updated:September 12, 2026 at 12:27 PM
Rooms and interior
- Bedrooms:3
- Total bathrooms:3
- Full bathrooms:2
- Half bathrooms:1
- Dining Description:Eat In Kitchen
- Bathrooms Description:Main Floor 1/2 Bath, Upper Level Full Bath
- Kitchen Description:Dishwasher, Range, Refrigerator
- Basement:Yes
- Basement Description:Partial
- Living area:1,683 sq. ft.
Heating and cooling
- Heating:Forced Air
Structure and exterior
- Roof:Asphalt
- Year built:1918
- Building area:1,683 sq. ft.
- Lot area:0.1 Acres
- Levels:1 1/2 Story
Utilities
- Water:City Water - Connected
- Sewer:City Sewer - Connected
Finances and disclosures
- Price:$163,100
- Price per sq. ft.:$70.51
- Tax amount:$2,081 (2026)
Features and amenities
- Appliances:Range, Refrigerator, Washer
- Laundry features:Dryer, Washer
- Amenities:Electric Water Heater
Parking
- Parking description:Detached Garage
- Garage:Yes
- Garage spaces:2
New listings near 501 Center Street E
- New
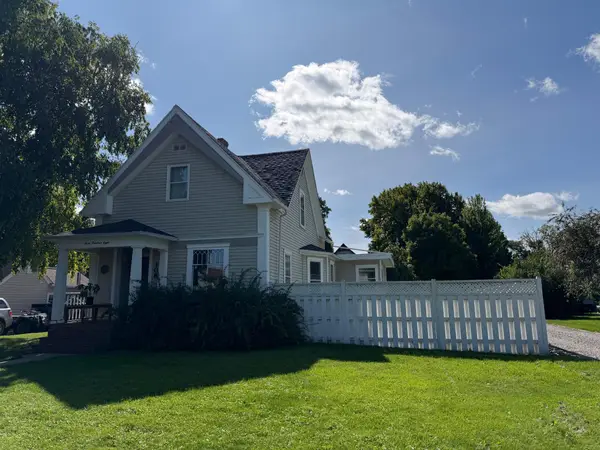 $149,500Active2 beds 2 baths1,395 sq. ft.
308 Center Street E, Roseau, MN 56751
MLS# 7141790Listed by: USA REALTY 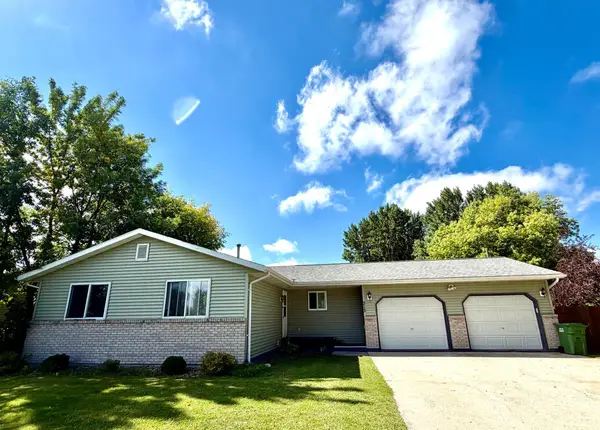 $239,900Pending3 beds 1 baths1,248 sq. ft.
313 10th Avenue Ne, Roseau, MN 56751
MLS# 7139510Listed by: TRU NORTH REALTY- New
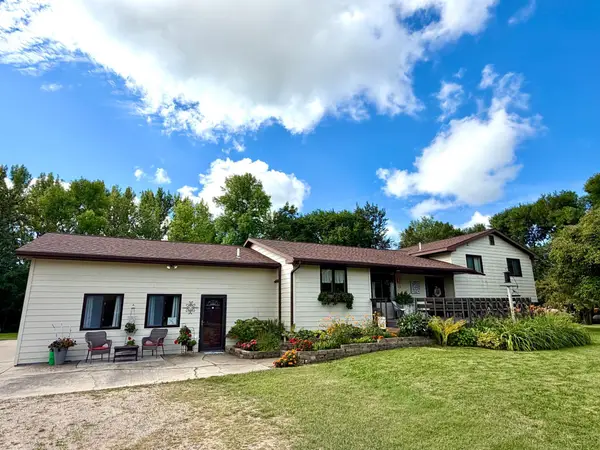 $380,000Active4 beds 3 baths2,952 sq. ft.
40624 Highway 11, Roseau, MN 56751
MLS# 7137386Listed by: TRU NORTH REALTY 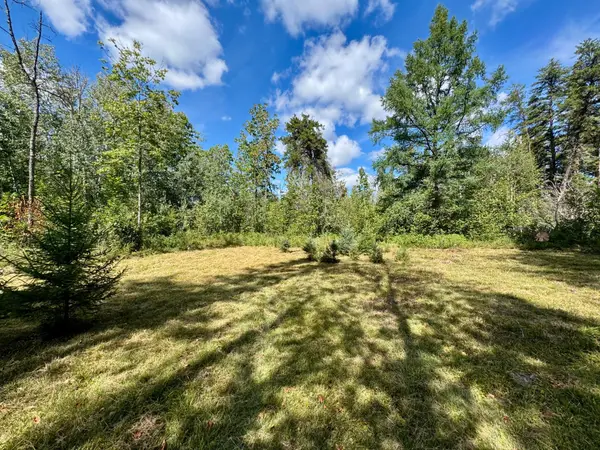 $32,000Pending5 Acres
TBD River Forest Road, Roseau, MN 56751
MLS# 7134978Listed by: PAHLEN REALTY, INC.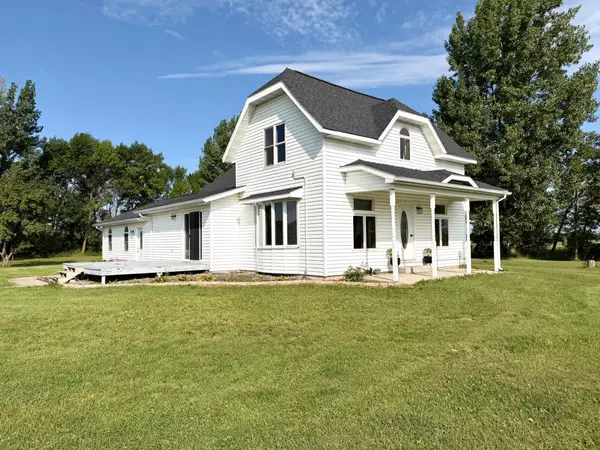 $199,900Pending4 beds 2 baths1,888 sq. ft.
28707 350th Avenue, Roseau, MN 56751
MLS# 7133026Listed by: USA REALTY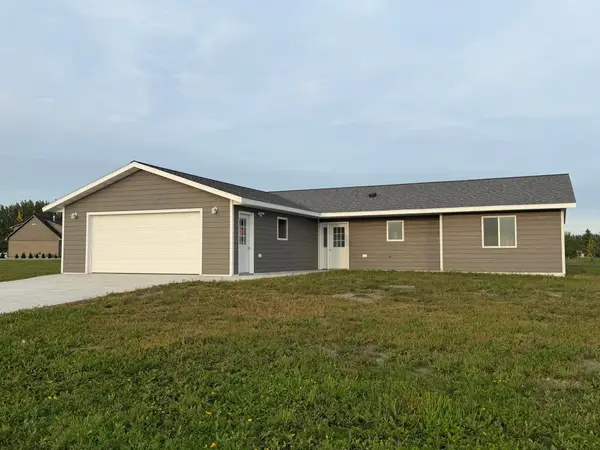 $215,000Pending3 beds 2 baths1,356 sq. ft.
1200 Main Avenue S, Roseau, MN 56751
MLS# 7132097Listed by: USA REALTY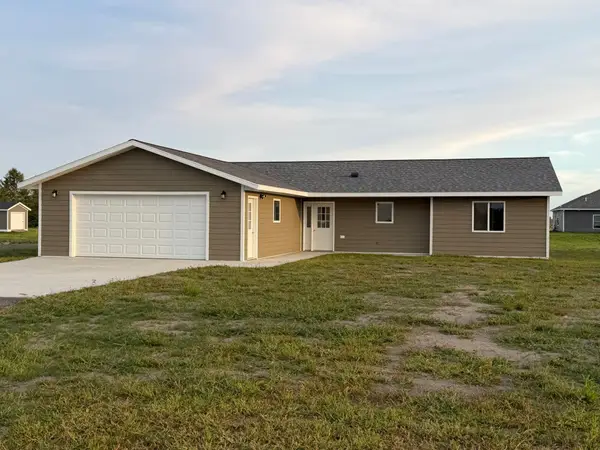 $215,000Pending3 beds 2 baths1,356 sq. ft.
100 Oak Crest Blvd, Roseau, MN 56751
MLS# 7132127Listed by: USA REALTY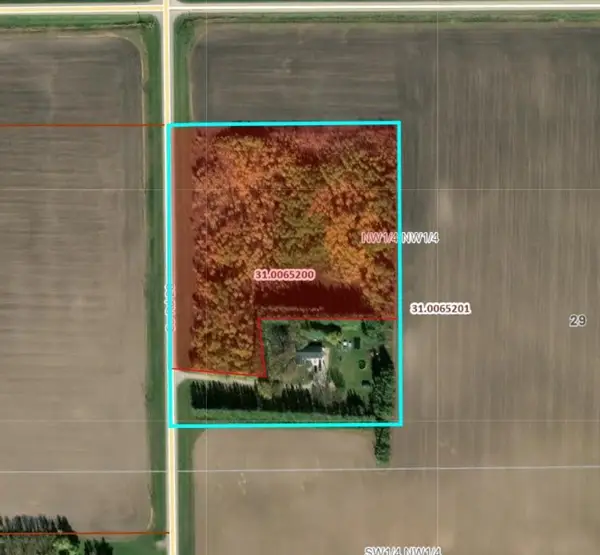 $85,000Active9.5 Acres
_ County Road 28, Roseau, MN 56751
MLS# 7129767Listed by: TRU NORTH REALTY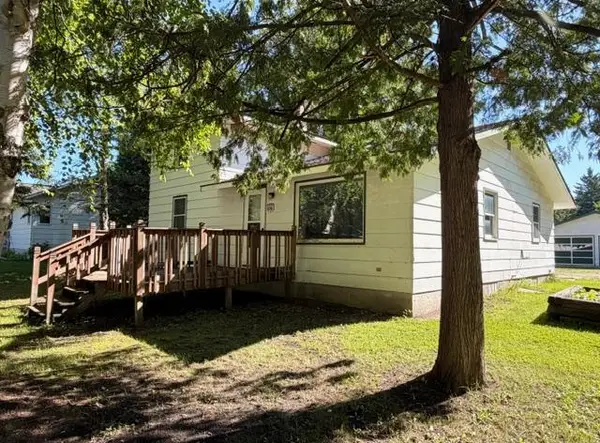 $245,000Pending3 beds 2 baths1,509 sq. ft.
606 9th Avenue Se, Roseau, MN 56751
MLS# 7124727Listed by: USA REALTY


Protect your home and budget from life's surprises with an Assurant Home Warranty, backed by a partner that supports you through every step of homeownership. Explore Plans.
©2026 Century 21 Real Estate LLC. All rights reserved. CENTURY 21®, the CENTURY 21 Logo and C21® are service marks owned by Century 21 Real Estate LLC. Century 21 Real Estate LLC fully supports the principles of the Fair Housing Act and the Equal Opportunity Act. Each office is independently owned and operated. Listing information is deemed reliable but not guaranteed accurate.