
1218 149th Street W, Rosemount, MN 55068
Local realty services provided by:CENTURY 21 FM Realty
1218 149th Street W,Rosemount, MN 55068
$590,645
- 3 Beds
- 3 Baths
- 2,582 sq. ft.
- Single family
- Active
Listed by: elizabeth c clapp
Office: m/i homes
MLS#:7167631
Source:ND_FMAAR
Price summary
- Price:$590,645
- Price per sq. ft.:$228.75
- Monthly HOA dues:$177
About this home
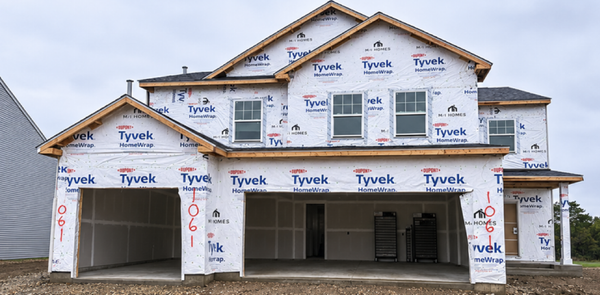
This is a to be built home. Welcome to the Elmwood IV- This home is priced with popular plan options such as a sunroom and fireplace plus a 40K budget for decorating center upgrades! At 2,436 square feet, the Elmwood IV includes a main-floor owner’s suite and two-and-a-half bathrooms. For additional family gathering space, this versitiale floorplan features a spacious loft nestled between two bedrooms on the upper level.
With a kitchen that offers a large, center angled island, built-in buffet/coffee bar cabinets, and a large walk-in pantry. The morning room option (priced in this listing) is the sweet spot of the home featuring large oversized windows to drench this home in light. Let's explore building the Elmwood IV, personalized selections and floor plan options truly make it yours!
Ask about our long term locked in below market financing rates offered through our affiliated lender!!
Contact an agent
Home facts
- Year built:2026
- Subdivision & Development:Artaine at Amber Fields
- Listing ID #:7167631
- Added:1 day(s) ago
- Updated:November 06, 2026 at 05:57 AM
Rooms and interior
- Bedrooms:3
- Total bathrooms:3
- Full bathrooms:1
- Half bathrooms:1
- Rooms Total:9
- Living area:2,582 sq. ft.
Heating and cooling
- Cooling:Central Air
- Heating:Forced Air, Natural Gas
- Central air:Yes
Structure and exterior
- Roof:Archetectural Shingles
- Year built:2026
- Building area:2,582 sq. ft.
- Lot area:0.26 Acres
- Construction Materials:Vinyl
- Exterior Features:Patio
- Foundation Description:Slab
Utilities
- Water:City Water/Connected
- Sewer:City Sewer/Connected
Finances and disclosures
- Price:$590,645
- Price per sq. ft.:$228.75
- Tax amount:$1,482
Parking
- Garage spaces:3
New listings near 1218 149th Street W
- Coming Soon
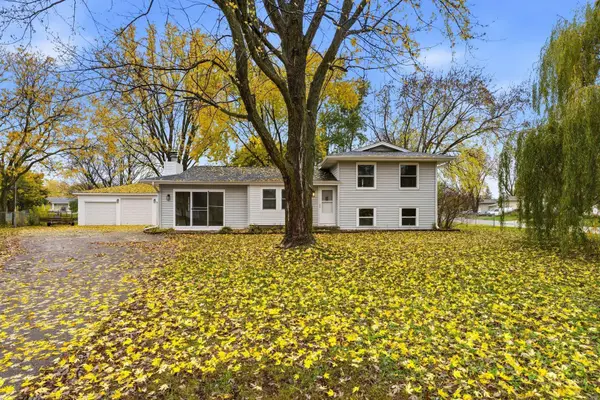 $374,900Coming Soon3 beds 2 baths1,627 sq. ft.
16433 Gannon Avenue, Rosemount, MN 55068
MLS# 7168289Listed by: RE/MAX ADVANTAGE PLUS - Coming SoonOpen Sat, 11am to 1pm
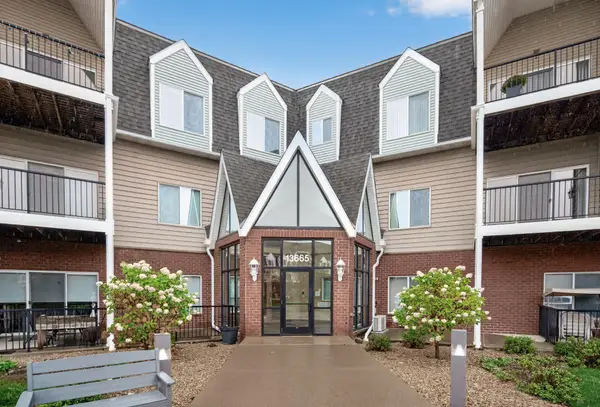 $279,000Coming Soon2 beds 2 baths1,273 sq. ft.
13665 Carrach Avenue #252, Rosemount, MN 55068
MLS# 7167840Listed by: RE/MAX ADVANTAGE PLUS - New
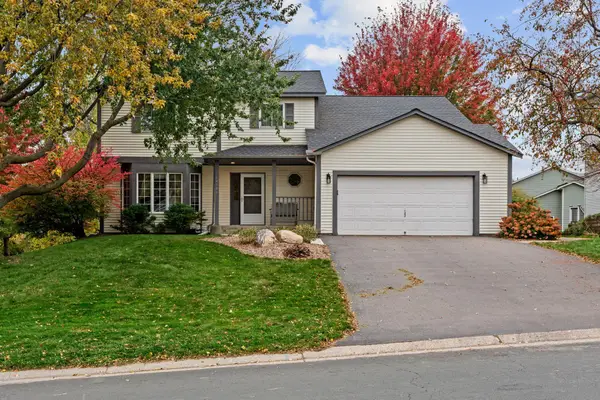 $449,900Active4 beds 4 baths2,899 sq. ft.
14106 Dearborn Path, Rosemount, MN 55068
MLS# 7169884Listed by: REAL BROKER, LLC - New
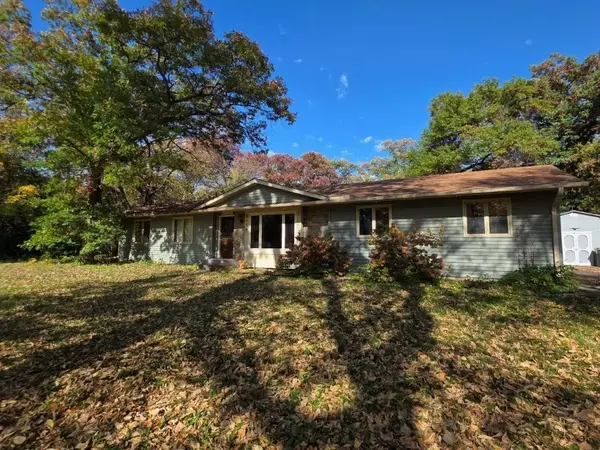 $340,000Active4 beds 2 baths2,050 sq. ft.
2119 128th Street W, Rosemount, MN 55068
MLS# 7169770Listed by: RE/MAX ADVANTAGE PLUS - Open Sat, 12 to 2pmNew
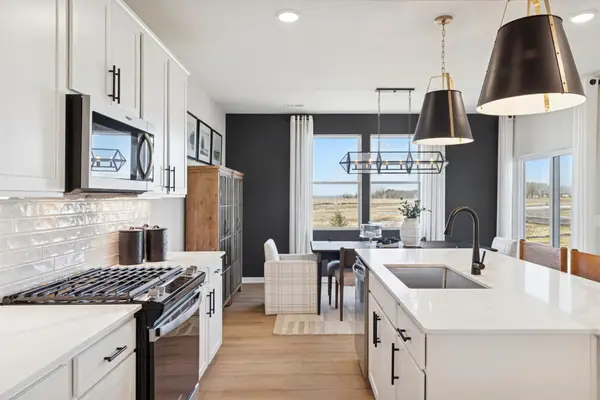 $467,990Active4 beds 3 baths2,515 sq. ft.
15173 Amber Fields Boulevard, Rosemount, MN 55068
MLS# 7169787Listed by: PULTE HOMES OF MINNESOTA, LLC - Open Sat, 12 to 2pmNew
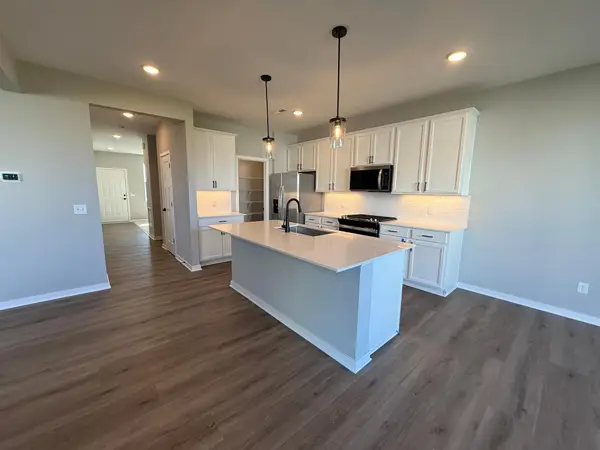 $464,990Active4 beds 3 baths2,515 sq. ft.
15165 Amber Fields Boulevard, Rosemount, MN 55068
MLS# 7169806Listed by: PULTE HOMES OF MINNESOTA, LLC - New
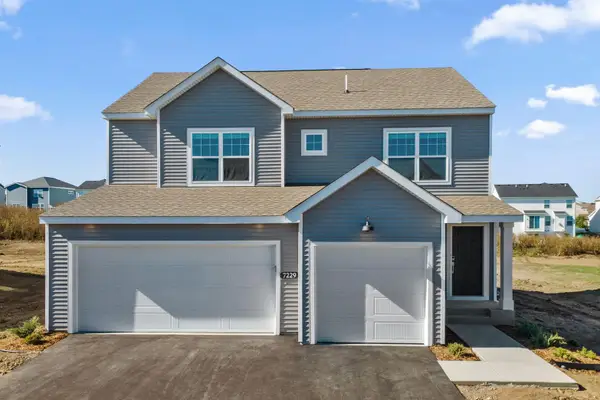 $605,735Active4 beds 4 baths2,973 sq. ft.
1069 Annagaire Curve, Rosemount, MN 55068
MLS# 7169596Listed by: M/I HOMES - Open Sat, 12 to 2pmNew
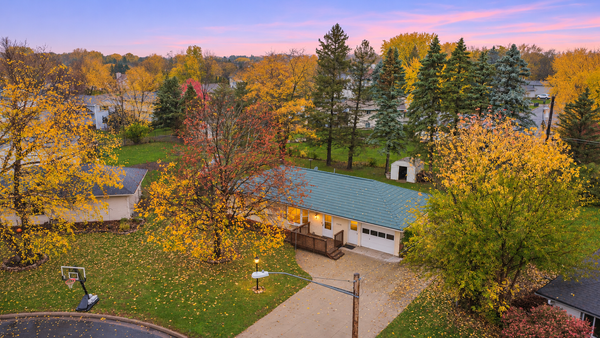 $350,000Active3 beds 2 baths1,660 sq. ft.
14775 Cimarron Avenue W, Rosemount, MN 55068
MLS# 7169558Listed by: EDINA REALTY, INC. - New
 $609,205Active4 beds 3 baths2,632 sq. ft.
1061 Annagaire Curve, Rosemount, MN 55068
MLS# 7167412Listed by: M/I HOMES


Protect your home and budget from life's surprises with an Assurant Home Warranty, backed by a partner that supports you through every step of homeownership. Explore Plans.
©2026 Century 21 Real Estate LLC. All rights reserved. CENTURY 21®, the CENTURY 21 Logo and C21® are service marks owned by Century 21 Real Estate LLC. Century 21 Real Estate LLC fully supports the principles of the Fair Housing Act and the Equal Opportunity Act. Each office is independently owned and operated. Listing information is deemed reliable but not guaranteed accurate.