
14106 Dearborn Path, Rosemount, MN 55068
Local realty services provided by:CENTURY 21 Brainerd Realty, Inc.
14106 Dearborn Path,Rosemount, MN 55068
$449,900
- 4 Beds
- 4 Baths
- 2,899 sq. ft.
- Single family
- Active
Listed by: hannah smith-the property geeks
Office: real broker, llc.
MLS#:7169884
Source:NSMLS
Price summary
- Price:$449,900
- Price per sq. ft.:$146.21
- Monthly HOA dues:$5.83
About this home
Offered by the original owners for the first time in 35 years, this beautiful 4-bedroom, 4-bathroom walkout home feels warm and welcoming the moment you walk in. Drenched in natural light, the two-story layout gives you enough space for any occasion! All four bedrooms are on the upper level, including a primary suite with an updated private bathroom and a walk-in closet. The kitchen features newer appliances and cabinetry designed with built-in storage solutions. A custom mudroom connects the 2-car attached garage to the house, adding organized storage for everyday coats, shoes, and gear. The walkout lower level has a finished living room, a 3/4 bathroom, and a dedicated storage room, plus an unfinished room currently used as a workshop that’s ready to become a 5th bedroom. Having cared for this home since day one, the owners have made thoughtful updates focused on functionality and storage throughout. Outside, the no-maintenance deck overlooks a backyard framed by mature trees, a peaceful setting for summer evenings, morning coffee, and watching the fall colors change. Located in the Rosemount school district (ISD 196), this well-loved, well-kept home is ready for its next owners!...
Contact an agent
Home facts
- Year built:1989
- Subdivision & Development:Country Hills 2nd Add
- Listing ID #:7169884
- Added:1 day(s) ago
- Updated:November 06, 2026 at 04:55 AM
Rooms and interior
- Bedrooms:4
- Total bathrooms:4
- Full bathrooms:1
- Half bathrooms:1
- Dining Description:Kitchen/Dining Room, Separate/Formal Dining Room
- Bathrooms Description:3/4 Basement, Bathroom Ensuite, Main Floor 1/2 Bath, Upper Level Full Bath
- Kitchen Description:Dishwasher, Disposal, Microwave, Range, Refrigerator, Stainless Steel Appliances
- Basement:Yes
- Basement Description:Finished, Full, Storage Space, Walkout
- Living area:2,899 sq. ft.
Heating and cooling
- Cooling:Central Air
- Heating:Forced Air
- Central air:Yes
Structure and exterior
- Roof:Asphalt
- Year built:1989
- Building area:2,899 sq. ft.
- Lot area:0.23 Acres
- Lot Features:Tree Coverage - Medium
- Construction Materials:Block
- Levels:2 Story
Utilities
- Water:City Water - Connected
- Sewer:City Sewer - Connected
Finances and disclosures
- Price:$449,900
- Price per sq. ft.:$146.21
- Tax amount:$4,688 (2026)
Features and amenities
- Appliances:Disposal, Microwave, Range, Refrigerator, Stainless Steel Appliances, Washer
- Laundry features:Dryer, Washer
- Amenities:Gas Water Heater
Parking
- Parking description:Attached Garage
- Garage:Yes
- Garage spaces:2
New listings near 14106 Dearborn Path
- Coming Soon
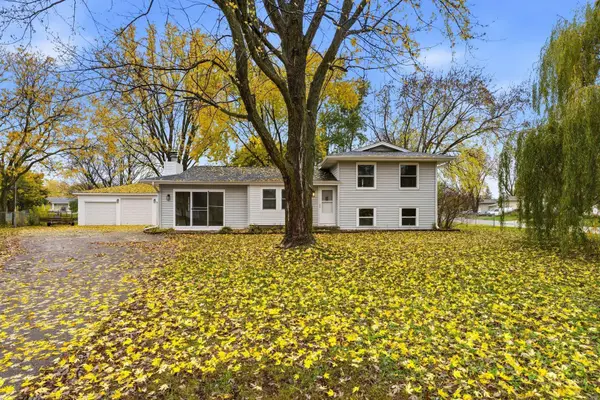 $374,900Coming Soon3 beds 2 baths1,627 sq. ft.
16433 Gannon Avenue, Rosemount, MN 55068
MLS# 7168289Listed by: RE/MAX ADVANTAGE PLUS - Coming SoonOpen Sat, 11am to 1pm
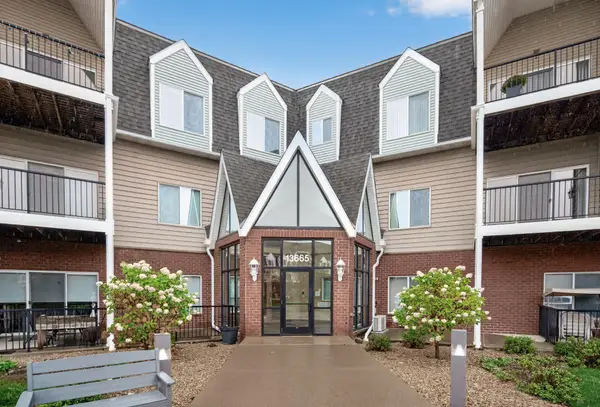 $279,000Coming Soon2 beds 2 baths1,273 sq. ft.
13665 Carrach Avenue #252, Rosemount, MN 55068
MLS# 7167840Listed by: RE/MAX ADVANTAGE PLUS - New
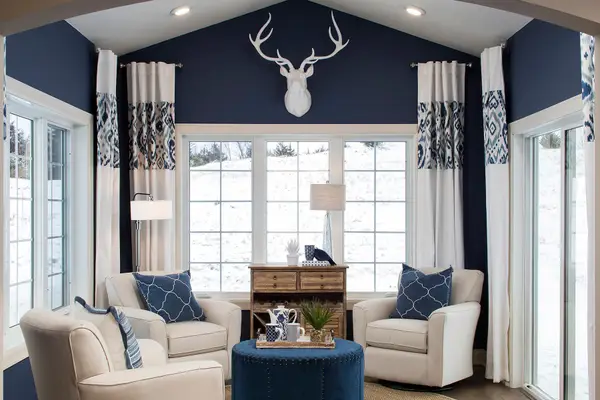 $590,645Active3 beds 3 baths2,582 sq. ft.
1218 149th Street W, Rosemount, MN 55068
MLS# 7167631Listed by: M/I HOMES - New
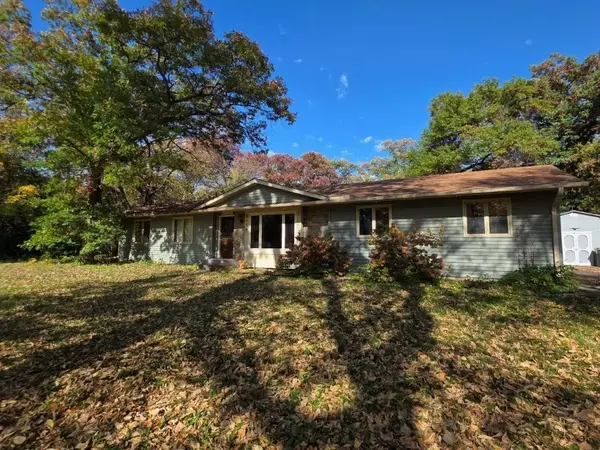 $340,000Active4 beds 2 baths2,050 sq. ft.
2119 128th Street W, Rosemount, MN 55068
MLS# 7169770Listed by: RE/MAX ADVANTAGE PLUS - Open Sat, 12 to 2pmNew
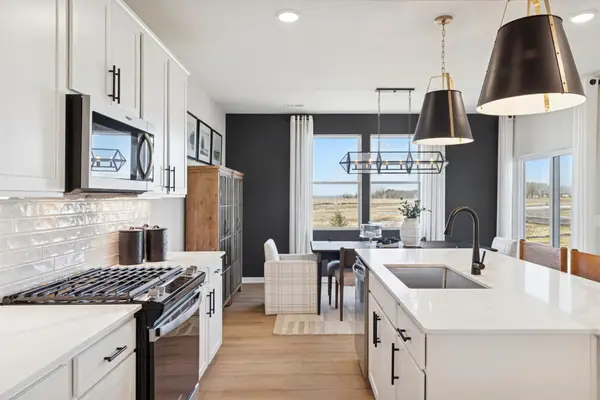 $467,990Active4 beds 3 baths2,515 sq. ft.
15173 Amber Fields Boulevard, Rosemount, MN 55068
MLS# 7169787Listed by: PULTE HOMES OF MINNESOTA, LLC - Open Sat, 12 to 2pmNew
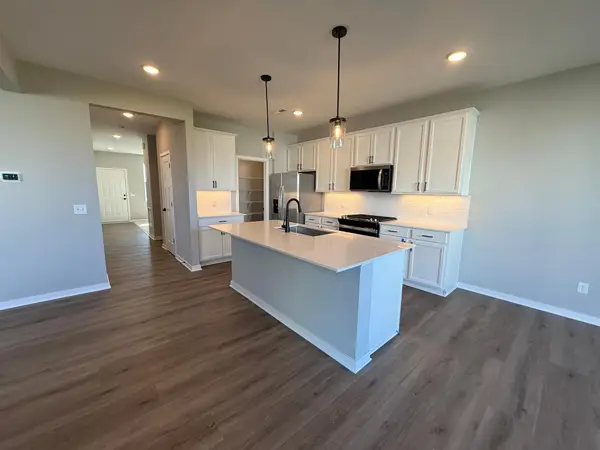 $464,990Active4 beds 3 baths2,515 sq. ft.
15165 Amber Fields Boulevard, Rosemount, MN 55068
MLS# 7169806Listed by: PULTE HOMES OF MINNESOTA, LLC - New
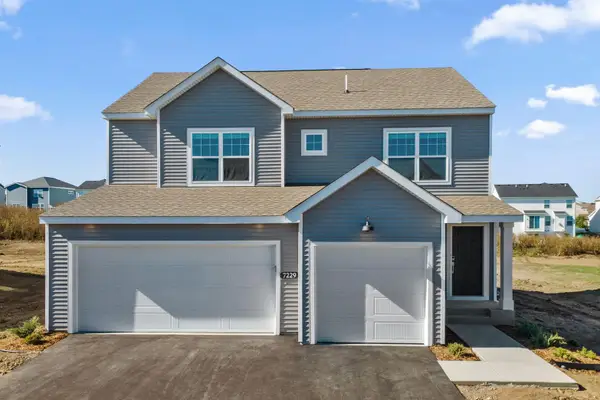 $605,735Active4 beds 4 baths2,973 sq. ft.
1069 Annagaire Curve, Rosemount, MN 55068
MLS# 7169596Listed by: M/I HOMES - Open Sat, 12 to 2pmNew
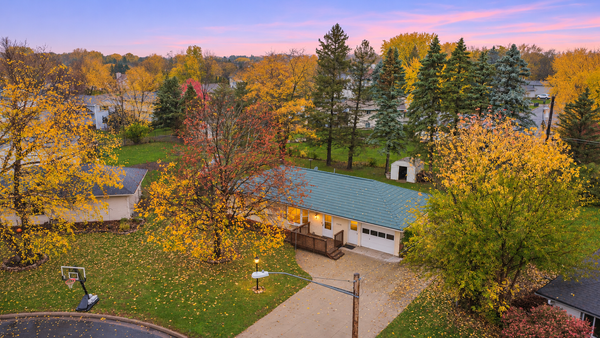 $350,000Active3 beds 2 baths1,660 sq. ft.
14775 Cimarron Avenue W, Rosemount, MN 55068
MLS# 7169558Listed by: EDINA REALTY, INC. - New
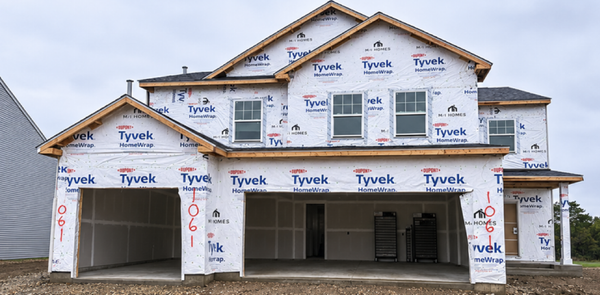 $609,205Active4 beds 3 baths2,632 sq. ft.
1061 Annagaire Curve, Rosemount, MN 55068
MLS# 7167412Listed by: M/I HOMES


Protect your home and budget from life's surprises with an Assurant Home Warranty, backed by a partner that supports you through every step of homeownership. Explore Plans.
©2026 Century 21 Real Estate LLC. All rights reserved. CENTURY 21®, the CENTURY 21 Logo and C21® are service marks owned by Century 21 Real Estate LLC. Century 21 Real Estate LLC fully supports the principles of the Fair Housing Act and the Equal Opportunity Act. Each office is independently owned and operated. Listing information is deemed reliable but not guaranteed accurate.