
1232 138th Street E, Rosemount, MN 55068
Local realty services provided by:CENTURY 21 Atwood
Listed by: laura marquart
Office: re/max advantage plus
MLS#:7111172
Source:NSMLS
Price summary
- Price:$494,900
- Price per sq. ft.:$138.43
- Monthly HOA dues:$46
About this home
Welcome home to this beautifully maintained Rosemount home in the Greystone community offering over 3,000 square feet of thoughtfully designed living space. With four spacious bedrooms conveniently located on one level, three bathrooms and upper-level laundry this home has comfort and functionality. The main level features gorgeous new wide-plank wood-inspired laminate flooring, a bright and open layout with living room centered around a cozy fireplace. The kitchen features extensive cabinetry, ample counter space, a functional center island and flows seamlessly into the dining area, where a sliding glass door opens to a level backyard—backing directly to the community park and complemented by a privacy fence. The outdoor space offers a blend of openness and seclusion. Upstairs, the spacious primary suite provides a double vanity, separate soaking tub and shower, and well-designed closet storage. The unfinished lower level is ready for your vision, featuring an egress window and bathroom rough-in, making it easy to add additional living space and instant equity. Built in 2017, this home offers the advantage of newer construction, with the roof, mechanical systems, and other major components all less than 10 years old. A pre listing inspection has been completed by Marigold Home Inspections, a highly regarded Twin Cities inspection company with a strong reputation and is available for buyer review through your agent. This is a home that has been exceptionally cared for and offers the space, layout, and future potential today's buyers are looking for. Come see why this Rosemount home is one you won't want to miss....
Contact an agent
Home facts
- Year built:2017
- Subdivision & Development:Greystone 4th Add
- Listing ID #:7111172
- Added:46 day(s) ago
- Updated:September 13, 2026 at 08:29 AM
Rooms and interior
- Bedrooms:4
- Total bathrooms:3
- Full bathrooms:2
- Half bathrooms:1
- Dining Description:Kitchen/Dining Room, Living/Dining Room
- Bathrooms Description:Bathroom Ensuite, Main Floor 1/2 Bath, Rough In, Separate Shower and Tub, Upper Level Full Bath
- Kitchen Description:Dishwasher, Disposal, Microwave, Range, Refrigerator
- Basement:Yes
- Basement Description:Egress Window(s), Full, Storage Space, Sump Pump, Unfinished
- Living area:2,398 sq. ft.
Heating and cooling
- Cooling:Central Air
- Heating:Forced Air
- Central air:Yes
Structure and exterior
- Roof:Age Over 8 Years, Asphalt
- Year built:2017
- Building area:2,398 sq. ft.
- Lot area:0.2 Acres
- Lot Features:Tree Coverage - Medium
- Levels:2 Story
Utilities
- Water:City Water - Connected
- Sewer:City Sewer - Connected
Finances and disclosures
- Price:$494,900
- Price per sq. ft.:$138.43
- Tax amount:$5,358 (2026)
Features and amenities
- Appliances:Disposal, Microwave, Range, Refrigerator, Washer, Water Softener Owned
- Laundry features:Dryer, Washer
- Amenities:Gas Water Heater, Water Softener Owned
Parking
- Parking description:Asphalt, Attached Garage, Garage Door Opener, Insulated Garage
- Garage:Yes
- Garage spaces:3
New listings near 1232 138th Street E
- Coming Soon
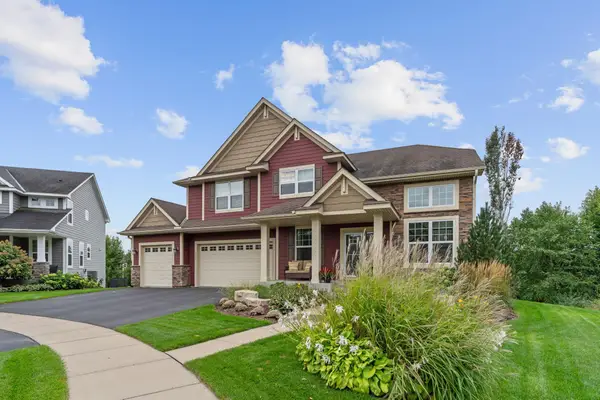 $799,000Coming Soon6 beds 5 baths4,750 sq. ft.
13273 Carlingford Lane, Rosemount, MN 55068
MLS# 7137532Listed by: KELLER WILLIAMS PREFERRED RLTY - Coming Soon
 $499,000Coming Soon4 beds 4 baths2,570 sq. ft.
13652 Atwood Trail, Rosemount, MN 55068
MLS# 7137933Listed by: RES REALTY - New
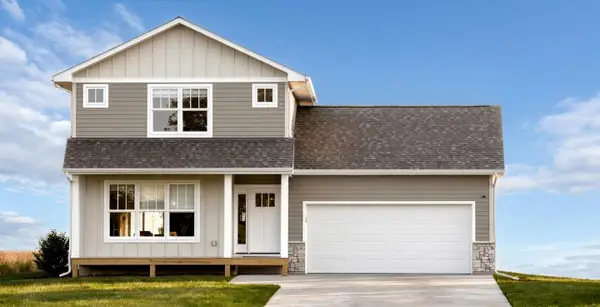 $544,995Active3 beds 3 baths1,806 sq. ft.
13361 Cadogan Way, Rosemount, MN 55068
MLS# 7143332Listed by: RE/MAX RESULTS - New
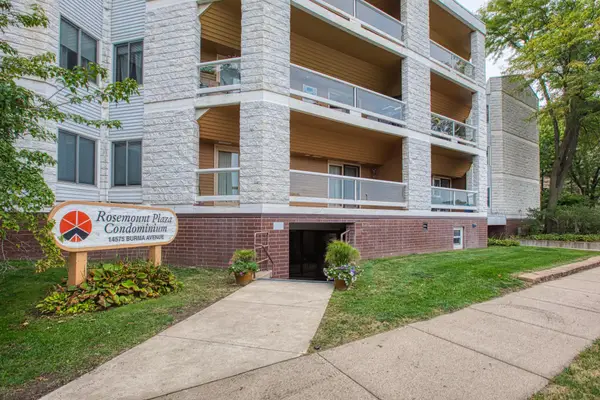 $169,900Active2 beds 2 baths1,112 sq. ft.
14575 Burma Avenue W #201, Rosemount, MN 55068
MLS# 7140422Listed by: COLDWELL BANKER REALTY - Open Sun, 12 to 6pmNew
 $779,900Active3 beds 3 baths3,030 sq. ft.
1227 Ardara Ridge Road Road, Rosemount, MN 55068
MLS# 7132617Listed by: RYAN REAL ESTATE CO. - Open Sun, 12 to 6pmNew
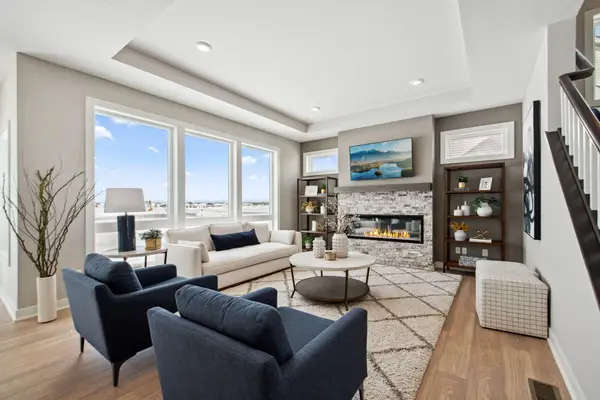 $769,900Active5 beds 5 baths3,842 sq. ft.
1232 Ardara Ridge Road, Rosemount, MN 55068
MLS# 7142465Listed by: RYAN REAL ESTATE CO. - Open Sun, 12 to 6pmNew
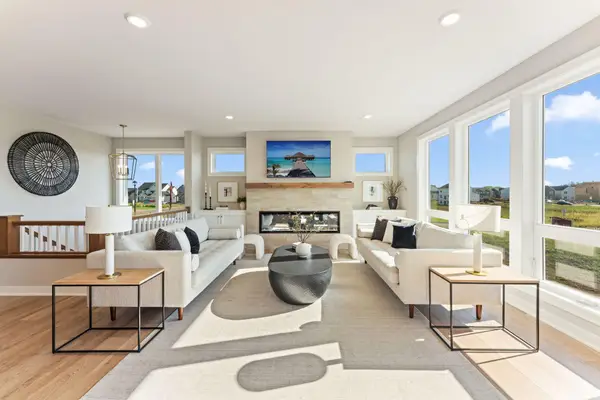 $779,900Active3 beds 3 baths3,030 sq. ft.
1227 Ardara Ridge Road Road, Rosemount, MN 55068
MLS# 7132617Listed by: RYAN REAL ESTATE CO. - Open Sun, 12 to 6pmNew
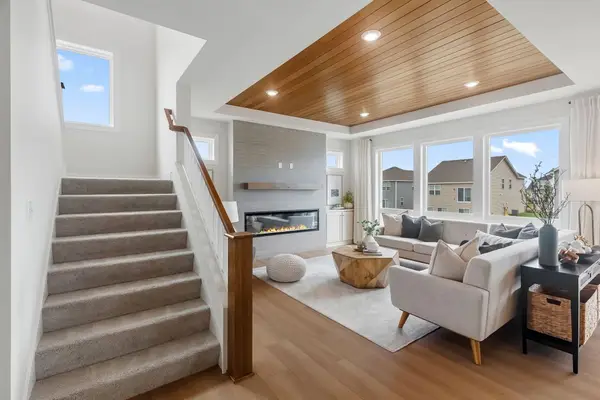 $799,900Active5 beds 5 baths3,949 sq. ft.
14342 Acer Avenue, Rosemount, MN 55068
MLS# 7132633Listed by: RYAN REAL ESTATE CO. - New
 $879,900Active5 beds 5 baths4,341 sq. ft.
1207 Ardara Ridge Road, Rosemount, MN 55068
MLS# 7140166Listed by: RYAN REAL ESTATE CO. - Open Sun, 12 to 6pmNew
 $874,900Active5 beds 5 baths4,341 sq. ft.
1236 Ardara Ridge Road, Rosemount, MN 55068
MLS# 7142466Listed by: RYAN REAL ESTATE CO.


Protect your home and budget from life's surprises with an Assurant Home Warranty, backed by a partner that supports you through every step of homeownership. Explore Plans.
©2026 Century 21 Real Estate LLC. All rights reserved. CENTURY 21®, the CENTURY 21 Logo and C21® are service marks owned by Century 21 Real Estate LLC. Century 21 Real Estate LLC fully supports the principles of the Fair Housing Act and the Equal Opportunity Act. Each office is independently owned and operated. Listing information is deemed reliable but not guaranteed accurate.