
15475 Danville Avenue W, Rosemount, MN 55068
Local realty services provided by:CENTURY 21 Brainerd Realty, Inc.
15475 Danville Avenue W,Rosemount, MN 55068
$449,900
- 3 Beds
- 2 Baths
- 1,980 sq. ft.
- Single family
- Pending
Listed by: shannon toner
Office: keller williams premier realty
MLS#:7104676
Source:NSMLS
Price summary
- Price:$449,900
- Price per sq. ft.:$356.5
About this home
Welcome home to this gorgeous three-level split in the heart of Rosemount! Offering nearly 2,000 finished square feet, 3 bedrooms, and 2 full bathrooms, this home is filled with thoughtful updates, incredible natural light, and spaces designed for both everyday living and entertaining. Step inside to soaring vaulted ceilings, fresh paint throughout, new carpet, updated lighting and fixtures, and a beautifully refreshed kitchen featuring stainless steel appliances and updated cabinetry. Both bathrooms have been tastefully updated, while the inviting fireplace has been enhanced with a beautiful mantel, creating the perfect focal point for the living space.
One of the standout features is the spacious 3-car garage paired with an impressive extended concrete driveway—offering exceptional space for multiple vehicles, guests, recreational toys, storage, hobbies, or simply the extra room that is so hard to find.
Step outside to a beautiful deck overlooking the peaceful, flat quarter-acre lot. The backyard offers a private, relaxing setting with plenty of room to entertain, play, garden, or simply unwind and enjoy the outdoors. Beautifully maintained, thoughtfully updated, and truly move-in ready, this charming Rosemount home offers the space, setting, and features buyers have been waiting for!...
Contact an agent
Home facts
- Year built:1989
- Subdivision & Development:Wensmann 3rd Add
- Listing ID #:7104676
- Added:57 day(s) ago
- Updated:September 02, 2026 at 08:24 AM
Rooms and interior
- Bedrooms:3
- Total bathrooms:2
- Full bathrooms:2
- Dining Description:Kitchen/Dining Room
- Bathrooms Description:Full Basement, Jetted Tub, Separate Shower and Tub, Upper Level Full Bath
- Kitchen Description:Dishwasher, Exhaust Fan, Microwave, Range, Refrigerator
- Basement:Yes
- Basement Description:Block, Daylight / Lookout Windows, Finished, Full
- Living area:1,980 sq. ft.
Heating and cooling
- Cooling:Central Air
- Heating:Fireplace(s), Forced Air
- Central air:Yes
Structure and exterior
- Roof:Asphalt
- Year built:1989
- Building area:1,980 sq. ft.
- Lot area:0.26 Acres
- Lot Features:Tree Coverage - Light
- Levels:3 Level Split
Utilities
- Water:City Water - Connected
- Sewer:City Sewer - Connected
Finances and disclosures
- Price:$449,900
- Price per sq. ft.:$356.5
- Tax amount:$4,278 (2026)
Features and amenities
- Appliances:Exhaust Fan, Microwave, Range, Refrigerator, Washer, Water Softener Owned
- Laundry features:Dryer, Washer
- Amenities:Water Softener Owned
Parking
- Parking description:Attached Garage, Concrete, Garage Door Opener, Heated Garage
- Garage:Yes
- Garage spaces:3
New listings near 15475 Danville Avenue W
- Coming Soon
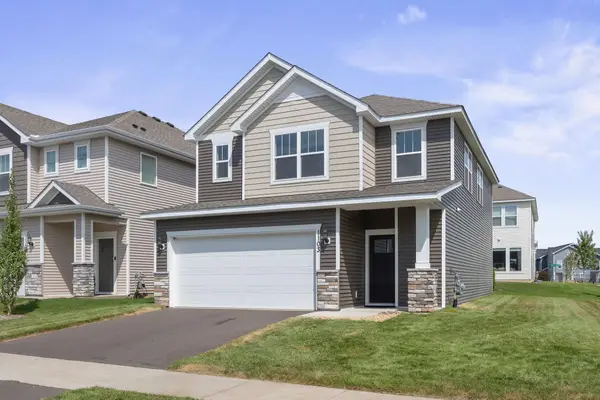 $415,000Coming Soon3 beds 3 baths1,996 sq. ft.
1103 150th Street W, Rosemount, MN 55068
MLS# 7134517Listed by: PEMBERTON RE - New
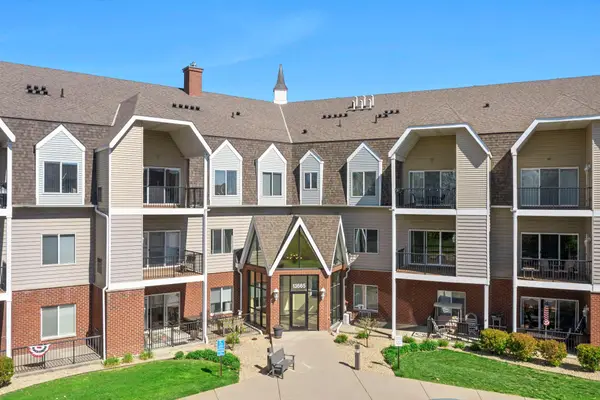 $229,900Active1 beds 1 baths851 sq. ft.
13665 Carrach Avenue #262, Rosemount, MN 55068
MLS# 7136658Listed by: EXP REALTY - New
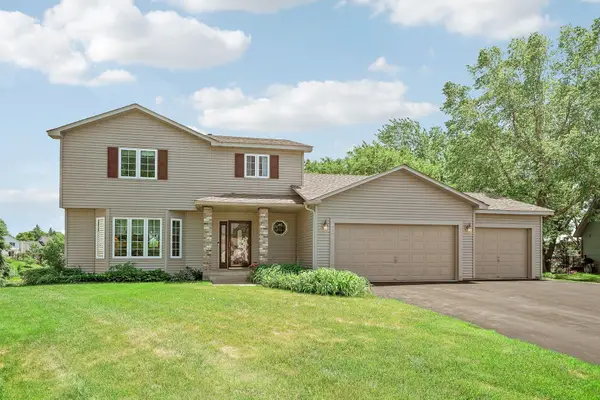 $429,900Active3 beds 3 baths1,818 sq. ft.
14246 Dearborn Path, Rosemount, MN 55068
MLS# 7136452Listed by: BRIDGE REALTY, LLC - New
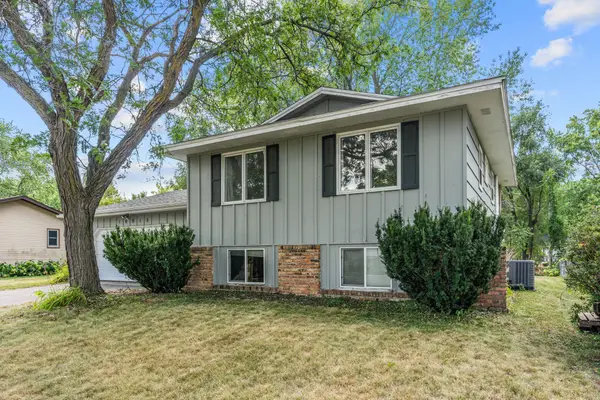 $375,000Active3 beds 2 baths1,542 sq. ft.
16515 Frazer Way W, Rosemount, MN 55068
MLS# 7128288Listed by: METROHOMESMARKET.COM - New
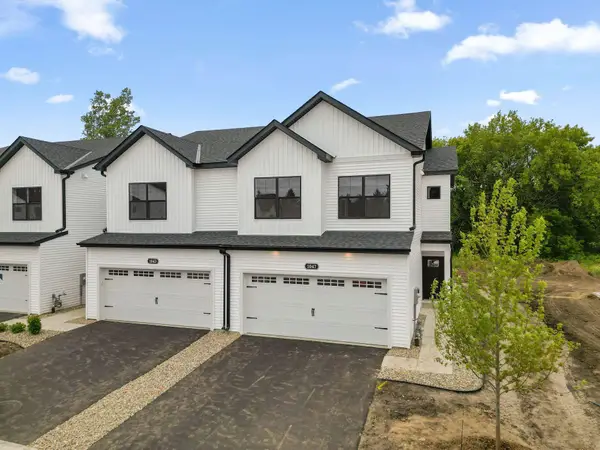 $387,344Active3 beds 3 baths1,667 sq. ft.
1071 130th Court E, Rosemount, MN 55068
MLS# 7135101Listed by: M/I HOMES - New
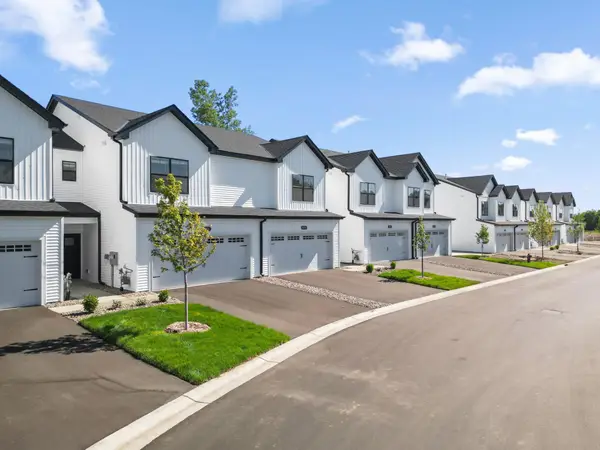 $366,660Active3 beds 3 baths1,722 sq. ft.
1067 130th Court E, Rosemount, MN 55068
MLS# 7135106Listed by: M/I HOMES - New
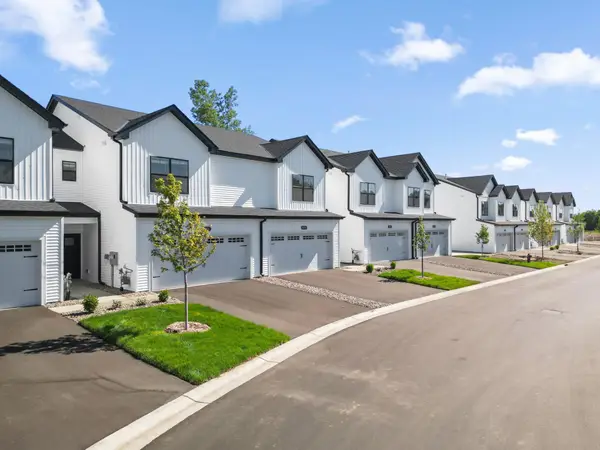 $369,979Active3 beds 3 baths1,722 sq. ft.
1063 130th Court E, Rosemount, MN 55068
MLS# 7135124Listed by: M/I HOMES - New
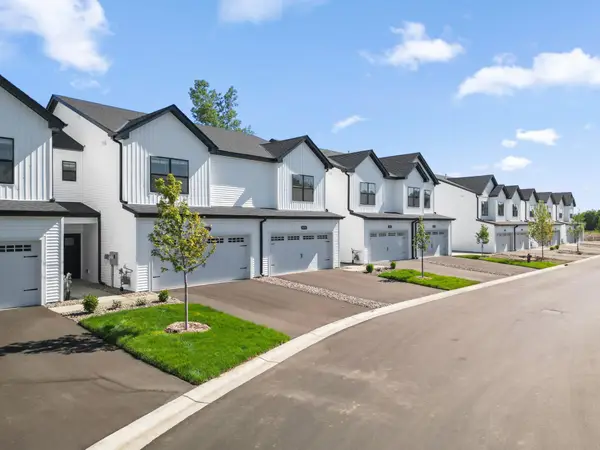 $368,390Active3 beds 3 baths1,722 sq. ft.
1055 130th Court E, Rosemount, MN 55068
MLS# 7135129Listed by: M/I HOMES - New
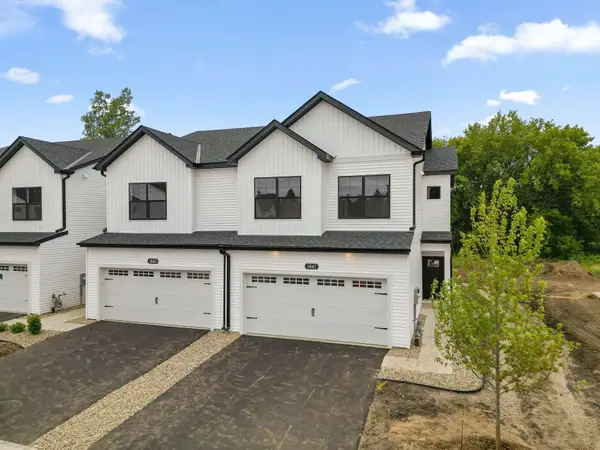 $383,015Active3 beds 3 baths1,667 sq. ft.
1051 130th Court E, Rosemount, MN 55068
MLS# 7135132Listed by: M/I HOMES 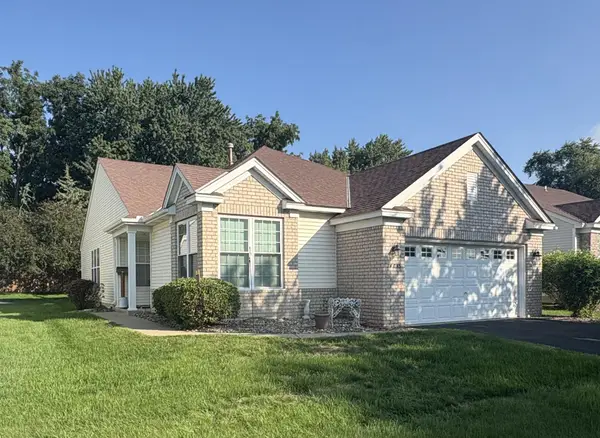 $325,000Pending2 beds 2 baths1,718 sq. ft.
14635 Bloomfield Path, Rosemount, MN 55068
MLS# 7134791Listed by: PEDERSON REALTY INC


Protect your home and budget from life's surprises with an Assurant Home Warranty, backed by a partner that supports you through every step of homeownership. Explore Plans.
©2026 Century 21 Real Estate LLC. All rights reserved. CENTURY 21®, the CENTURY 21 Logo and C21® are service marks owned by Century 21 Real Estate LLC. Century 21 Real Estate LLC fully supports the principles of the Fair Housing Act and the Equal Opportunity Act. Each office is independently owned and operated. Listing information is deemed reliable but not guaranteed accurate.