
15595 Cherry Path, Rosemount, MN 55068
Local realty services provided by:CENTURY 21 Atwood
Upcoming open houses
- Sat, Sep 1201:00 pm - 03:00 pm
- Sun, Sep 1301:00 pm - 03:00 pm
Listed by: shannon vanburkleo
Office: coldwell banker realty - southwest regional
MLS#:7116327
Source:NSMLS
Price summary
- Price:$399,900
- Price per sq. ft.:$145.84
- Monthly HOA dues:$472
About this home
A truly once-in-a-lifetime opportunity to enjoy the space and feel of single-family living with the ease of maintenance-free living. With four bedrooms and four bathrooms—an incredibly rare find even among single-family homes—plus beautiful views of the woods, gardens, and lake, this exceptional property offers a combination of space, setting, and lifestyle that is difficult to replicate. Ideally located in highly sought-after School District 196, enjoy convenient access to shopping, dining, schools, freeways, trails, parks, and everyday amenities, while coming home to a peaceful setting surrounded by woods, gardens, and lake views.
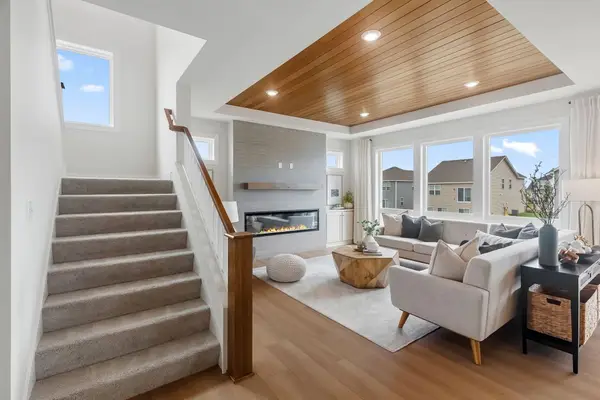
Inside, soaring vaulted ceilings, floor-to-ceiling windows, and an open-concept design create an impressive sense of space and bring the surrounding scenery into the home. The expansive main living areas are filled with natural light and showcase beautiful views of the woods, gardens, and lake. High-end updates and upgrades throughout complement the home’s thoughtful design, while multiple gas fireplaces add warmth and character.
The private primary suite occupies its own wing, with a dedicated hallway creating separation from the rest of the home. The spacious bedroom features its own gas fireplace, while the ensuite offers an oversized jetted tub, separate shower, private water closet, dual sinks, and walk-in closet—creating a true retreat within the home.
With four bedrooms and four bathrooms, this property offers a combination of space and flexibility that is difficult to find—even among single-family homes. Multiple living areas provide room for entertaining, working from home, hosting guests, or simply spreading out.
Outdoor living is equally impressive, with multiple outdoor spaces, including an elevated deck and a walkout lower-level patio, allowing you to enjoy the beautiful natural setting from different levels of the home.
The HOA provides even more value, with internet and cable included among other services and amenities, offering convenience without sacrificing the space, privacy, and features buyers often associate with a single-family home.
A rare opportunity to enjoy lake views, woods, gardens, exceptional indoor and outdoor living space, and four bedrooms and four bathrooms in an incredibly convenient location....
Contact an agent
Home facts
- Year built:2001
- Subdivision & Development:Claret Springs East
- Listing ID #:7116327
- Added:47 day(s) ago
- Updated:September 12, 2026 at 04:43 PM
Rooms and interior
- Bedrooms:4
- Total bathrooms:4
- Full bathrooms:2
- Half bathrooms:1
- Dining Description:Breakfast Bar, Eat In Kitchen
- Bathrooms Description:3/4 Basement, Jetted Tub, Main Floor 1/2 Bath, Separate Shower and Tub, Upper Level Full Bath
- Kitchen Description:Cooktop, Dishwasher, Microwave, Refrigerator, Wall Oven
- Basement:Yes
- Basement Description:Daylight / Lookout Windows, Drain Tiled, Finished, Sump Pump, Walkout
- Living area:2,412 sq. ft.
Heating and cooling
- Cooling:Central Air
- Heating:Fireplace(s), Forced Air
- Central air:Yes
Structure and exterior
- Roof:Age 8 Years or Less, Asphalt
- Year built:2001
- Building area:2,412 sq. ft.
- Lot area:0.04 Acres
- Lot Features:Tree Coverage - Heavy
- Levels:2 Story
Utilities
- Water:City Water - Connected
- Sewer:City Sewer - Connected
Finances and disclosures
- Price:$399,900
- Price per sq. ft.:$145.84
- Tax amount:$4,006 (2026)
Features and amenities
- Appliances:Microwave, Refrigerator, Wall Oven, Washer, Water Softener Owned
- Laundry features:Dryer, Washer
- Amenities:Gas Water Heater, Water Softener Owned
Parking
- Parking description:Asphalt, Attached Garage, Garage Door Opener
- Garage:Yes
- Garage spaces:2
New listings near 15595 Cherry Path
- Coming Soon
 $799,000Coming Soon6 beds 5 baths4,750 sq. ft.
13273 Carlingford Lane, Rosemount, MN 55068
MLS# 7137532Listed by: KELLER WILLIAMS PREFERRED RLTY - Coming Soon
 $499,000Coming Soon4 beds 4 baths2,570 sq. ft.
13652 Atwood Trail, Rosemount, MN 55068
MLS# 7137933Listed by: RES REALTY - New
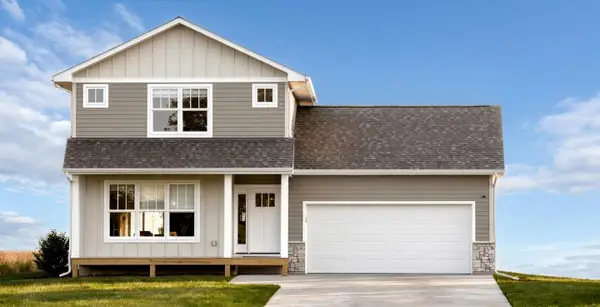 $544,995Active3 beds 3 baths1,806 sq. ft.
13361 Cadogan Way, Rosemount, MN 55068
MLS# 7143332Listed by: RE/MAX RESULTS - New
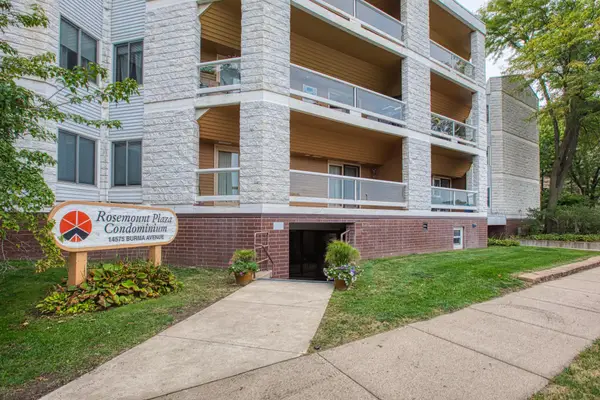 $169,900Active2 beds 2 baths1,112 sq. ft.
14575 Burma Avenue W #201, Rosemount, MN 55068
MLS# 7140422Listed by: COLDWELL BANKER REALTY - Open Sat, 12 to 6pmNew
 $779,900Active3 beds 3 baths3,030 sq. ft.
1227 Ardara Ridge Road Road, Rosemount, MN 55068
MLS# 7132617Listed by: RYAN REAL ESTATE CO. - Open Sat, 12 to 6pmNew
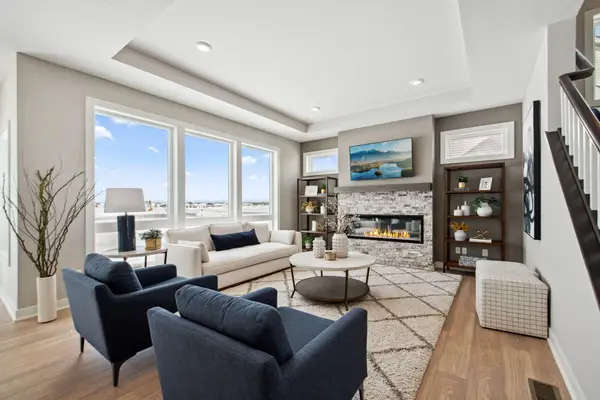 $769,900Active5 beds 5 baths3,842 sq. ft.
1232 Ardara Ridge Road, Rosemount, MN 55068
MLS# 7142465Listed by: RYAN REAL ESTATE CO. - Open Sun, 12 to 6pmNew
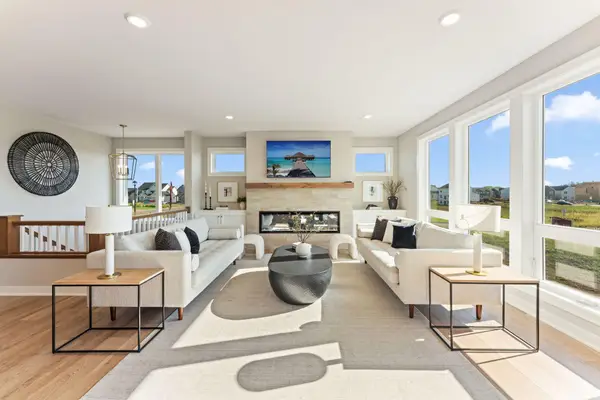 $779,900Active3 beds 3 baths3,030 sq. ft.
1227 Ardara Ridge Road Road, Rosemount, MN 55068
MLS# 7132617Listed by: RYAN REAL ESTATE CO. - Open Sun, 12 to 6pmNew
 $799,900Active5 beds 5 baths3,949 sq. ft.
14342 Acer Avenue, Rosemount, MN 55068
MLS# 7132633Listed by: RYAN REAL ESTATE CO. - New
 $879,900Active5 beds 5 baths4,341 sq. ft.
1207 Ardara Ridge Road, Rosemount, MN 55068
MLS# 7140166Listed by: RYAN REAL ESTATE CO. - Open Sun, 12 to 6pmNew
 $874,900Active5 beds 5 baths4,341 sq. ft.
1236 Ardara Ridge Road, Rosemount, MN 55068
MLS# 7142466Listed by: RYAN REAL ESTATE CO.


Protect your home and budget from life's surprises with an Assurant Home Warranty, backed by a partner that supports you through every step of homeownership. Explore Plans.
©2026 Century 21 Real Estate LLC. All rights reserved. CENTURY 21®, the CENTURY 21 Logo and C21® are service marks owned by Century 21 Real Estate LLC. Century 21 Real Estate LLC fully supports the principles of the Fair Housing Act and the Equal Opportunity Act. Each office is independently owned and operated. Listing information is deemed reliable but not guaranteed accurate.