
3486 Crosslough Trail, Rosemount, MN 55068
Local realty services provided by:CENTURY 21 Brainerd Realty, Inc.
Upcoming open houses
- Sat, Jun 0612:00 pm - 02:00 pm
Listed by: heidi herda
Office: exp realty
MLS#:7080155
Source:NSMLS
Price summary
- Price:$695,900
- Monthly HOA dues:$83
About this home
Welcome to this exceptional 5-bedroom, 4-bath Lundgren quality-built home located in the highly sought-after planned community of Glendalough of Evermoor. From the charming front porch with a stunning tin ceiling to the thoughtfully designed interior, this home offers the perfect blend of luxury and comfort. Designed for both everyday living and entertaining, the home features 4 bedrooms on the upper level, including a gorgeous primary ensuite with a separate soaking tub and shower. The chef’s kitchen is truly the heart of the home, complete with an impressive granite island, high-end finishes, premium appliances, and a professional-style range, perfect for gatherings both large and small. Many updates and appliances were added in 2017, complementing the home’s timeless quality and craftsmanship. Enjoy the convenience of main-level laundry, a powder room, and an abundance of storage throughout every level. The finished walkout lower level offers a spacious 5th bedroom, a massive family room ready for your finishing touches, and even more storage galore. Outside, enjoy the expansive yard, durable Hardy Board siding, energy-efficient solar panels, and an oversized 3-car garage featuring an epoxy-coated floor for a polished and durable finish. Residents of Glendalough of Evermoor enjoy access to two neighborhood pools, playgrounds, scenic walking trails, and the highly acclaimed 196 School District. This remarkable home combines elegance, functionality, and an unbeatable community lifestyle. This one is sure to impress!...
Contact an agent
Home facts
- Year built:2005
- Listing ID #:7080155
- Added:1 day(s) ago
- Updated:May 25, 2026 at 09:00 PM
Rooms and interior
- Bedrooms:5
- Total bathrooms:4
- Full bathrooms:2
- Half bathrooms:1
- Dining Description:Eat In Kitchen, Informal Dining Room, Separate/Formal Dining Room
- Bathrooms Description:3/4 Basement, Bathroom Ensuite, Main Floor 1/2 Bath, Separate Shower and Tub, Upper Level Full Bath
- Kitchen Description:Dishwasher, Disposal, Microwave, Range, Refrigerator, Stainless Steel Appliances
- Basement:Yes
- Basement Description:Finished, Full, Storage Space, Sump Pump, Walkout
Heating and cooling
- Cooling:Central Air
- Heating:Forced Air
- Central air:Yes
Structure and exterior
- Roof:Age Over 8 Years, Asphalt
- Year built:2005
- Lot Features:Tree Coverage - Medium
- Levels:2 Story
Utilities
- Water:City Water - Connected
- Sewer:City Sewer - Connected
Finances and disclosures
- Price:$695,900
- Tax amount:$6,466 (2026)
Features and amenities
- Appliances:Disposal, Microwave, Range, Refrigerator, Stainless Steel Appliances, Washer, Water Softener Owned
- Laundry features:Dryer, Washer
- Amenities:Gas Water Heater, Water Softener Owned
Parking
- Parking description:Asphalt, Attached Garage, Floor Drain, Garage Door Opener, Insulated Garage
- Garage:Yes
- Garage spaces:3
New listings near 3486 Crosslough Trail
- Coming Soon
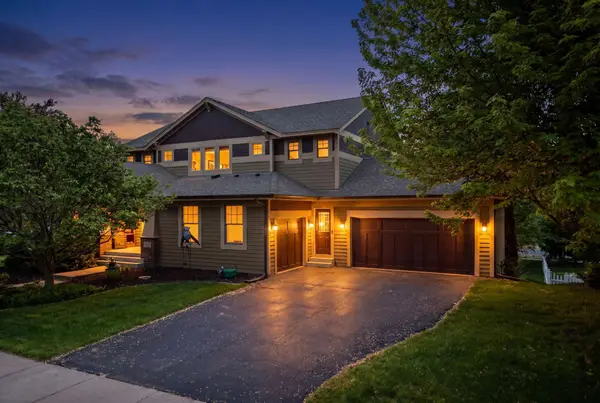 $695,900Coming Soon5 beds 4 baths
3486 Crosslough Trail, Rosemount, MN 55068
MLS# 7080155Listed by: EXP REALTY - Coming Soon
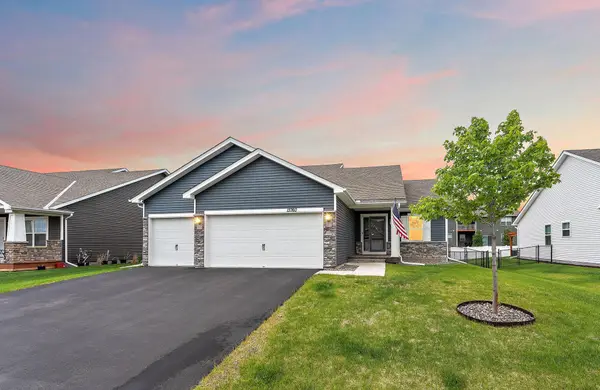 $519,000Coming Soon4 beds 4 baths
13760 Carrakay Way, Rosemount, MN 55068
MLS# 7078016Listed by: METZEN REALTY AND ASSOCIATES CO. - New
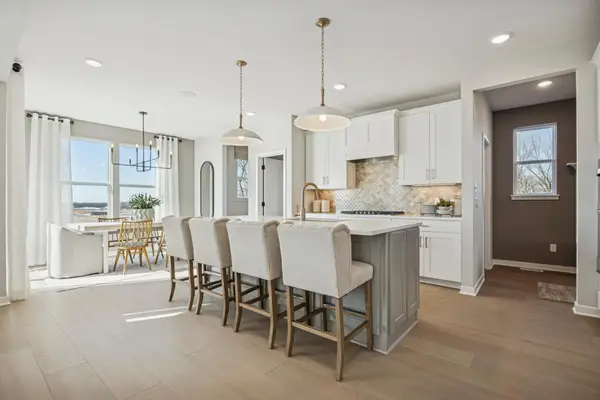 $553,990Active4 beds 3 baths2,681 sq. ft.
1539 149th Street, Rosemount, MN 55068
MLS# 7080085Listed by: PULTE HOMES OF MINNESOTA, LLC - Open Tue, 11:30am to 6pmNew
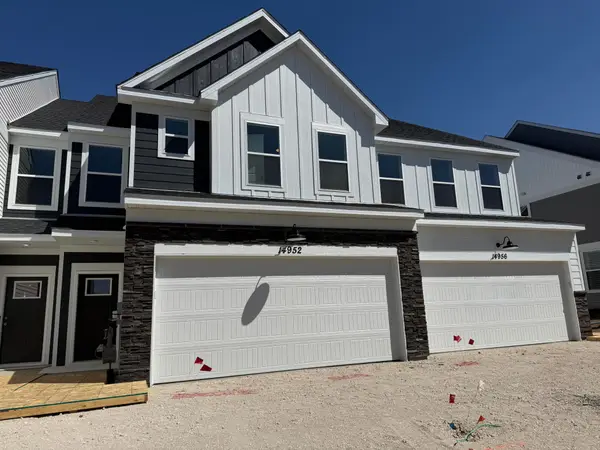 $457,990Active3 beds 3 baths2,020 sq. ft.
14952 Avondale View, Rosemount, MN 55068
MLS# 7080009Listed by: PULTE HOMES OF MINNESOTA, LLC - New
 $389,990Active3 beds 3 baths1,883 sq. ft.
14943 Avondale View, Rosemount, MN 55068
MLS# 7079999Listed by: PULTE HOMES OF MINNESOTA, LLC - Open Mon, 12 to 5pmNew
 $349,990Active3 beds 3 baths1,722 sq. ft.
1011 130th Court E, Rosemount, MN 55068
MLS# 7078968Listed by: M/I HOMES - Coming Soon
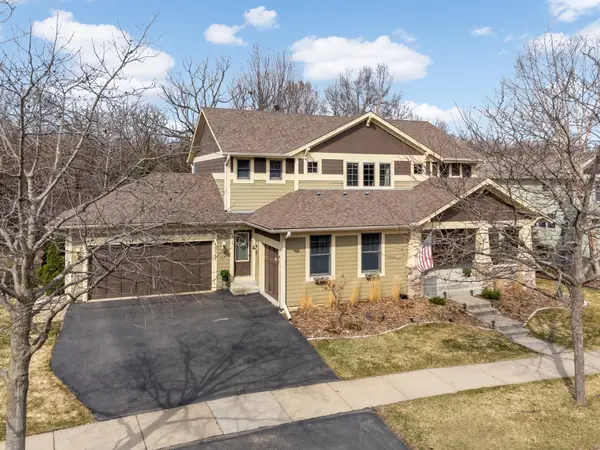 $699,900Coming Soon4 beds 4 baths
13361 Couchtown Court, Rosemount, MN 55068
MLS# 7077902Listed by: RE/MAX ADVANTAGE PLUS - New
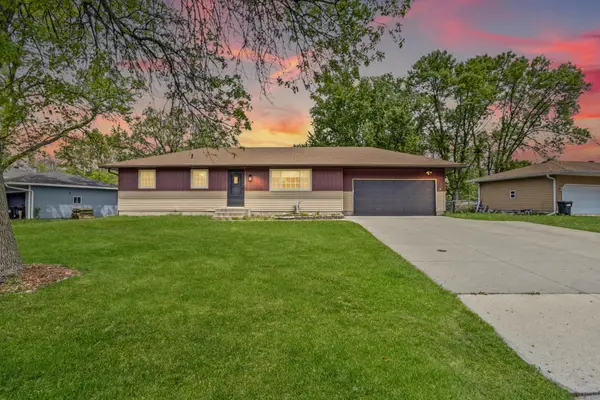 $360,000Active3 beds 2 baths1,580 sq. ft.
16838 Galena Avenue W, Rosemount, MN 55068
MLS# 7070584Listed by: KELLER WILLIAMS PREFERRED RLTY - New
 $329,900Active3 beds 3 baths1,850 sq. ft.
13493 Brick Path, Rosemount, MN 55068
MLS# 7075514Listed by: BRIDGE REALTY, LLC - New
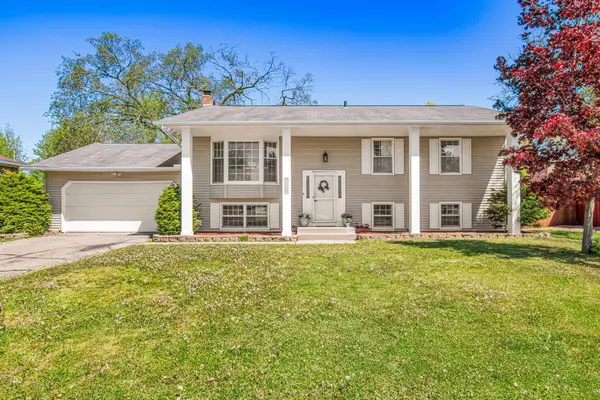 $424,900Active5 beds 2 baths2,046 sq. ft.
16472 Gladiola Avenue W, Rosemount, MN 55068
MLS# 7078433Listed by: REAL BROKER, LLC


Protect your home and budget from life's surprises with an Assurant Home Warranty, backed by a partner that supports you through every step of homeownership. Explore Plans.
©2026 Century 21 Real Estate LLC. All rights reserved. CENTURY 21®, the CENTURY 21 Logo and C21® are service marks owned by Century 21 Real Estate LLC. Century 21 Real Estate LLC fully supports the principles of the Fair Housing Act and the Equal Opportunity Act. Each office is independently owned and operated. Listing information is deemed reliable but not guaranteed accurate.