
4152 Dakota Drive, Rosemount, MN 55068
Local realty services provided by:CENTURY 21 Atwood
4152 Dakota Drive,Rosemount, MN 55068
$493,000
- 5 Beds
- 3 Baths
- - sq. ft.
- Single family
- Sold
Listed by: trent zimmer
Office: keller williams select realty
MLS#:7103342
Source:NSMLS
Sorry, we are unable to map this address
Price summary
- Price:$493,000
About this home
Welcome to 4152 Dakota Drive—a five-bedroom, three-bathroom home in Rosemount that delivers space, versatility, and thoughtful details across four finished levels. From a heated, finished three-car garage to a cedar-paneled three-season porch with a sauna, this home offers more than the typical buyer expects.
The main level sets an impressive tone with soaring cathedral ceilings and a flex room ideal as a formal living or dining space. The updated kitchen features stainless appliances and granite countertops, and opens directly to a cedar-paneled three-season porch—a true year-round retreat complete with a sauna and deck access with stairs to the backyard.
Upstairs, three bedrooms include a spacious primary suite with a private full bath featuring a separate tub and shower, and a walk-in closet. The walkout lower level centers around a gas-burning fireplace in the family room, joined by a fourth bedroom with French doors. A dedicated laundry room and mudroom entrance round out this level.
The basement level is a large finished space that serves as a fifth bedroom or entertainment room, anchored by a wet bar that could be converted into a kitchenette—ideal for multi-generational living or a private second suite.
The three-car garage is in a category of its own—heated, insulated, finished with epoxy and polyurethane floor coating, and with its own patio door to the backyard. Step outside to a fully fenced yard with a gorgeous patio, pergola, café lights, and a large storage shed.
All of this just minutes from multiple grocery options, restaurants, and the award-winning Rosemount-Apple Valley-Eagan school district....
Contact an agent
Home facts
- Year built:1999
- Subdivision & Development:Shannon Pond South
- Listing ID #:7103342
- Added:61 day(s) ago
- Updated:September 02, 2026 at 07:46 AM
Rooms and interior
- Bedrooms:5
- Total bathrooms:3
- Full bathrooms:2
- Dining Description:Breakfast Bar, Eat In Kitchen, Informal Dining Room, Kitchen/Dining Room, Living/Dining Room, Separate/Formal Dining Room
- Bathrooms Description:Main Floor 3/4 Bath, Separate Shower and Tub, Upper Level Full Bath
- Kitchen Description:Dishwasher, Disposal, Microwave, Range, Refrigerator, Stainless Steel Appliances
- Basement:Yes
- Basement Description:Block, Daylight / Lookout Windows, Drain Tiled, Egress Window(s), Storage Space, Sump Pump, Walkout
Heating and cooling
- Cooling:Central Air
- Heating:Fireplace(s), Forced Air
- Central air:Yes
Structure and exterior
- Roof:Age 8 Years or Less, Asphalt, Pitched
- Year built:1999
- Construction Materials:Block
- Levels:4 or More Level Split
Utilities
- Water:City Water - Connected
- Sewer:City Sewer - Connected
Finances and disclosures
- Price:$493,000
- Tax amount:$5,812 (2026)
Features and amenities
- Appliances:Disposal, Microwave, Range, Refrigerator, Stainless Steel Appliances, Washer, Water Softener Owned
- Laundry features:Dryer, Washer
- Amenities:Gas Water Heater, Water Softener Owned
Parking
- Parking description:Attached Garage, Concrete, Garage Door Opener, Heated Garage, Insulated Garage
- Garage:Yes
- Garage spaces:3
New listings near 4152 Dakota Drive
- Coming Soon
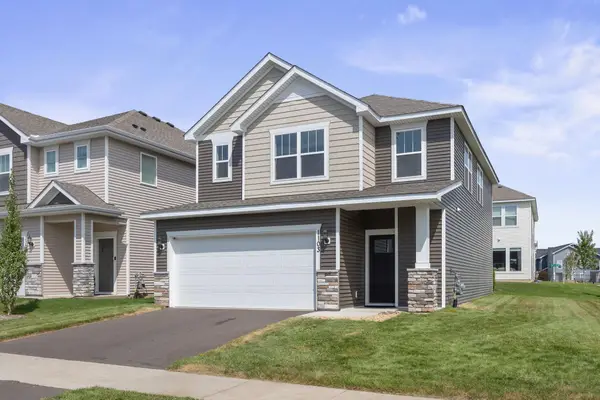 $415,000Coming Soon3 beds 3 baths1,996 sq. ft.
1103 150th Street W, Rosemount, MN 55068
MLS# 7134517Listed by: PEMBERTON RE - New
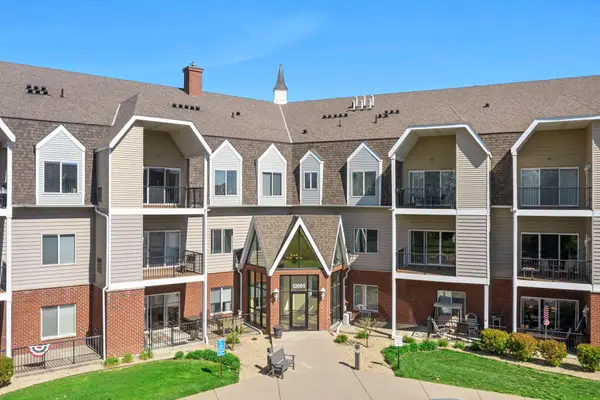 $229,900Active1 beds 1 baths851 sq. ft.
13665 Carrach Avenue #262, Rosemount, MN 55068
MLS# 7136658Listed by: EXP REALTY - New
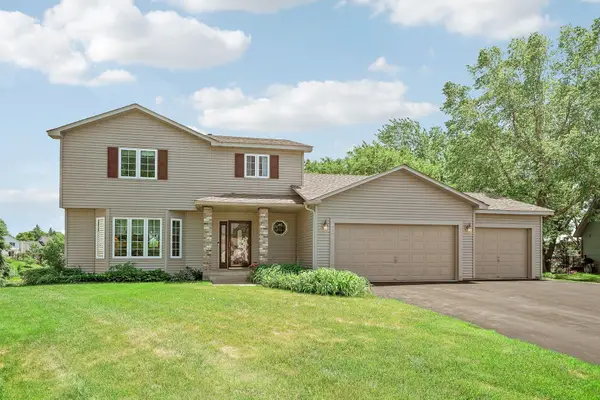 $429,900Active3 beds 3 baths1,818 sq. ft.
14246 Dearborn Path, Rosemount, MN 55068
MLS# 7136452Listed by: BRIDGE REALTY, LLC - New
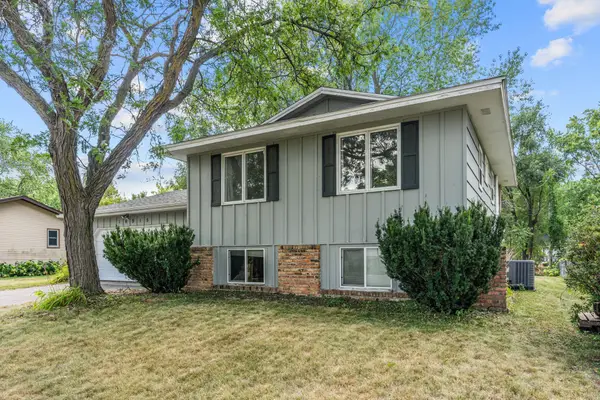 $375,000Active3 beds 2 baths1,542 sq. ft.
16515 Frazer Way W, Rosemount, MN 55068
MLS# 7128288Listed by: METROHOMESMARKET.COM - New
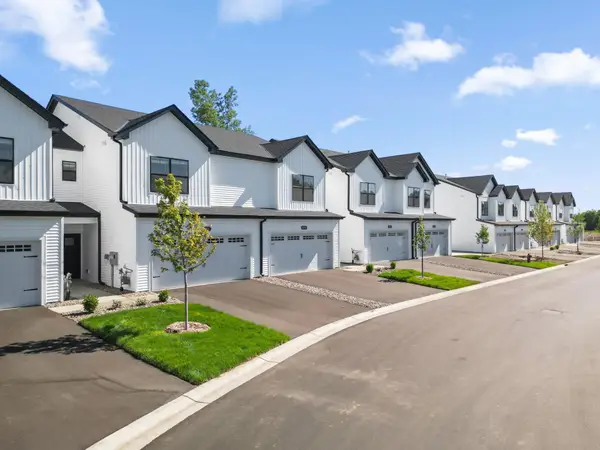 $366,660Active3 beds 3 baths1,722 sq. ft.
1067 130th Court E, Rosemount, MN 55068
MLS# 7135106Listed by: M/I HOMES - New
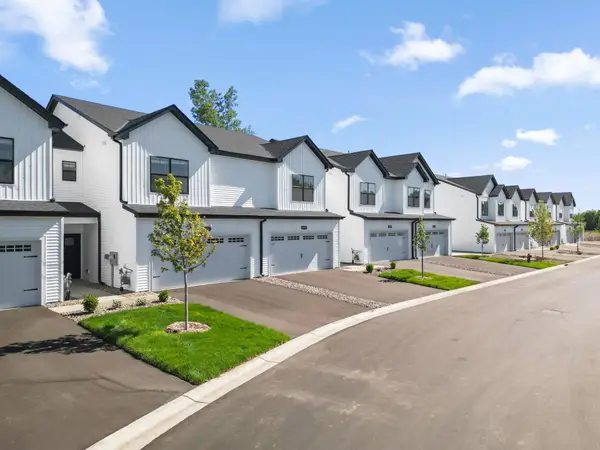 $369,979Active3 beds 3 baths1,722 sq. ft.
1063 130th Court E, Rosemount, MN 55068
MLS# 7135124Listed by: M/I HOMES - New
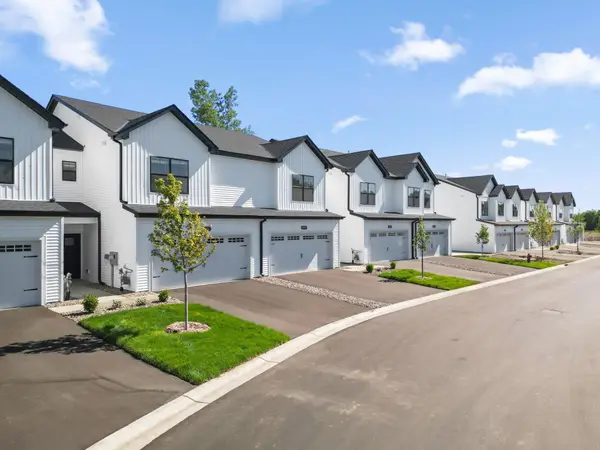 $368,390Active3 beds 3 baths1,722 sq. ft.
1055 130th Court E, Rosemount, MN 55068
MLS# 7135129Listed by: M/I HOMES - New
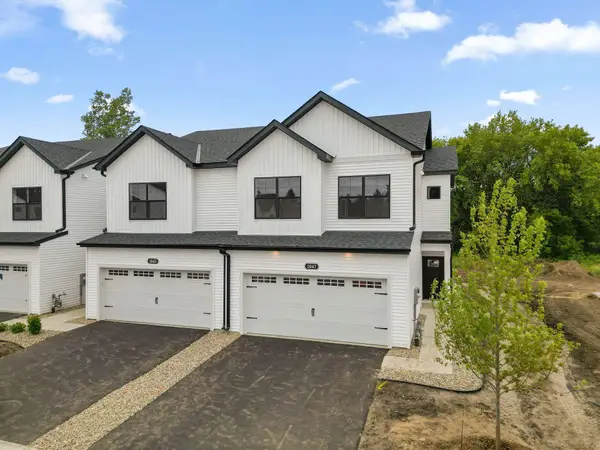 $383,015Active3 beds 3 baths1,667 sq. ft.
1051 130th Court E, Rosemount, MN 55068
MLS# 7135132Listed by: M/I HOMES - New
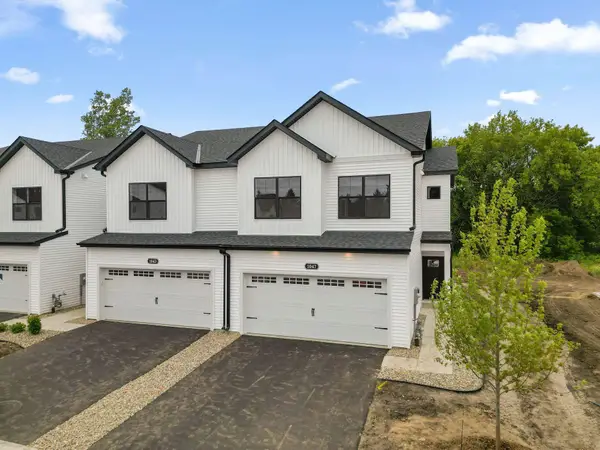 $387,344Active3 beds 3 baths1,667 sq. ft.
1071 130th Court E, Rosemount, MN 55068
MLS# 7135101Listed by: M/I HOMES 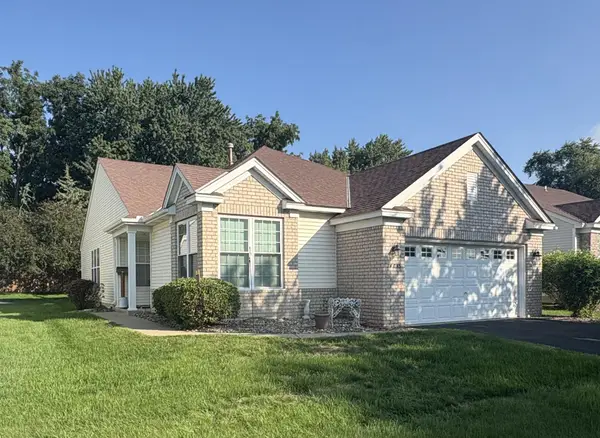 $325,000Pending2 beds 2 baths1,718 sq. ft.
14635 Bloomfield Path, Rosemount, MN 55068
MLS# 7134791Listed by: PEDERSON REALTY INC


Protect your home and budget from life's surprises with an Assurant Home Warranty, backed by a partner that supports you through every step of homeownership. Explore Plans.
©2026 Century 21 Real Estate LLC. All rights reserved. CENTURY 21®, the CENTURY 21 Logo and C21® are service marks owned by Century 21 Real Estate LLC. Century 21 Real Estate LLC fully supports the principles of the Fair Housing Act and the Equal Opportunity Act. Each office is independently owned and operated. Listing information is deemed reliable but not guaranteed accurate.