
3012 Highpointe Curve, Roseville, MN 55113
Local realty services provided by:CENTURY 21 Brainerd Realty, Inc.
3012 Highpointe Curve,Roseville, MN 55113
$505,000
- 3 Beds
- 3 Baths
- 2,835 sq. ft.
- Townhouse
- Active
Listed by: todd w. jorgensen
Office: coldwell banker realty
MLS#:7144188
Source:NSMLS
Price summary
- Price:$505,000
- Price per sq. ft.:$149.41
- Monthly HOA dues:$515
About this home
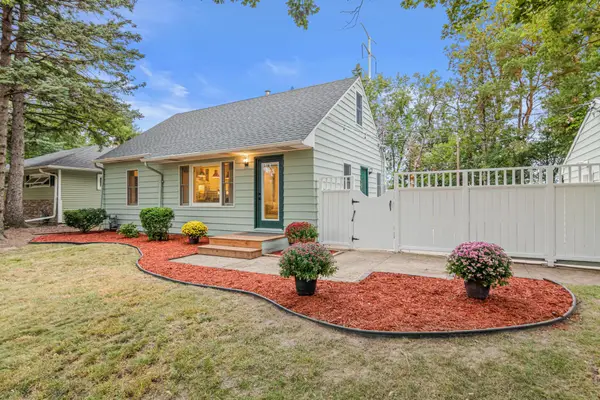
Welcome to easy, comfortable living in this beautifully maintained one-level Roseville townhome! Impressive curb appeal, a handsome brick exterior and updated landscaping create a wonderful first impression. Inside, spacious rooms and an inviting floor plan make this home feel open, bright and welcoming. The sunroom is a perfect spot to relax and enjoy views of the expansive green space behind the home, while the deck offers another great place to unwind and take in the peaceful surroundings.
The main level offers the convenience of everyday living all on one floor, along with newer carpet and updated flooring. The home has also been thoughtfully maintained and updated, including a refrigerator and dryer in 2019, washer and microwave in 2026, new A/C in 2024 and a new roof in 2026. Some windows were replaced in 2026, with the remaining windows evaluated for condition. Downstairs, the beautifully finished lower level offers an impressive extension of the living space—perfect for entertaining, hobbies or guests—with a wet bar, fireplace, custom built-ins and abundant storage. There’s even a unique old-school photography darkroom that could continue as a creative space or easily be repurposed to suit your needs. With generous room sizes, beautiful outdoor surroundings and a versatile floor plan, this townhome offers an exceptional combination of comfort, space and easy living....
Contact an agent
Home facts
- Year built:1996
- Subdivision & Development:Cic 310 Thms Of Lake Owasso
- Listing ID #:7144188
- Added:1 day(s) ago
- Updated:September 18, 2026 at 03:49 PM
Rooms and interior
- Bedrooms:3
- Total bathrooms:3
- Full bathrooms:1
- Dining Description:Breakfast Area, Eat In Kitchen, Informal Dining Room, Kitchen/Dining Room, Living/Dining Room, Separate/Formal Dining Room
- Bathrooms Description:3/4 Basement, Main Floor 3/4 Bath, Main Floor Full Bath, Separate Shower and Tub
- Kitchen Description:Dishwasher, Disposal, Microwave, Range, Refrigerator
- Basement:Yes
- Basement Description:Block, Daylight / Lookout Windows, Drain Tiled, Finished, Full, Storage Space
- Living area:2,835 sq. ft.
Heating and cooling
- Cooling:Central Air
- Heating:Forced Air
- Central air:Yes
Structure and exterior
- Roof:Age 8 Years or Less, Asphalt
- Year built:1996
- Building area:2,835 sq. ft.
- Lot area:0.07 Acres
- Levels:1 Story
Utilities
- Water:City Water - Connected
- Sewer:City Sewer - Connected
Finances and disclosures
- Price:$505,000
- Price per sq. ft.:$149.41
- Tax amount:$8,182 (2026)
Features and amenities
- Appliances:Disposal, Microwave, Range, Refrigerator
- Laundry features:Dryer
Parking
- Parking description:Attached Garage, Concrete, Garage Door Opener
- Garage:Yes
- Garage spaces:2
New listings near 3012 Highpointe Curve
- Open Sat, 9am to 7pmNew
 $390,000Active3 beds 2 baths2,006 sq. ft.
2000 Herschel Street, Roseville, MN 55113
MLS# 7145746Listed by: OPENDOOR BROKERAGE, LLC - Open Sat, 10am to 12pmNew
 $899,900Active4 beds 2 baths2,180 sq. ft.
2884 W Owasso Boulevard, Roseville, MN 55113
MLS# 7144532Listed by: RE/MAX RESULTS - New
 $130,000Active2 beds 1 baths925 sq. ft.
3155 Old Highway 8 #203, Roseville, MN 55418
MLS# 7145392Listed by: RE/MAX RESULTS - New
 $429,000Active4 beds 2 baths1,831 sq. ft.
1645 Rose Place, Roseville, MN 55113
MLS# 7144840Listed by: ROSEVILLE REALTY - Open Sun, 1 to 3pmNew
 $380,000Active3 beds 2 baths1,728 sq. ft.
2364 Saint Albans Street N, Roseville, MN 55113
MLS# 7144584Listed by: RE/MAX SYNERGY - Open Sat, 1 to 3pmNew
 $425,000Active3 beds 3 baths2,566 sq. ft.
2451 Sheldon Street, Roseville, MN 55113
MLS# 7141198Listed by: KELLER WILLIAMS REALTY INTEGRITY LAKES - Open Sat, 12 to 2pmNew
 $370,000Active4 beds 2 baths2,137 sq. ft.
651 County Road B2 W, Roseville, MN 55113
MLS# 7144065Listed by: LPT REALTY, LLC - New
 $159,900Active2 beds 2 baths1,070 sq. ft.
2680 Oxford Street N #107, Roseville, MN 55113
MLS# 7141256Listed by: EXP REALTY - New
 $799,900Active4 beds 3 baths2,724 sq. ft.
692 Skillman Avenue W, Roseville, MN 55113
MLS# 7143215Listed by: COLDWELL BANKER REALTY


Protect your home and budget from life's surprises with an Assurant Home Warranty, backed by a partner that supports you through every step of homeownership. Explore Plans.
©2026 Century 21 Real Estate LLC. All rights reserved. CENTURY 21®, the CENTURY 21 Logo and C21® are service marks owned by Century 21 Real Estate LLC. Century 21 Real Estate LLC fully supports the principles of the Fair Housing Act and the Equal Opportunity Act. Each office is independently owned and operated. Listing information is deemed reliable but not guaranteed accurate.