
710 S 2nd Street, Royalton, MN 56373
Local realty services provided by:CENTURY 21 Atwood
710 S 2nd Street,Royalton, MN 56373
$339,500
- 4 Beds
- 2 Baths
- 2,010 sq. ft.
- Single family
- Coming Soon
Listed by: brooke thieschafer, terra bruns
Office: move it real estate group/lakehomes.com
MLS#:7146319
Source:NSMLS
Price summary
- Price:$339,500
- Price per sq. ft.:$168.91
About this home
Welcome Home to Royalton!
This well-loved, one-owner home is ready for its next chapter! Conveniently located in Royalton on a
desirable cul-de-sac setting near schools, parks, shopping, and everything you need, this 4-bedroom, 2-bath home offers space, multiple living spaces, updates, and plenty of functionality.
The main level features a comfortable primary bedroom with a walk-in closet, while the main bathroom has been beautifully refreshed with a brand-new tub and tile. The kitchen features newer appliances, making this space ready for you to move right in. The lower level adds two additional bedrooms and a bathroom, giving everyone a little extra space.
You'll appreciate the brand-new furnace and water heater installed in 2025, plus a spacious three-stall
attached garage. Step outside to enjoy the fenced-in backyard, featuring a a deck perfect for relaxing
and entertaining, along with a storage shed, perfect for pets, play, hobbies, or simply enjoying your own
outdoor space.
With its convenient location near Highway 10 and so much to offer, this is a home you won't want to
overlook. Come see why Royalton could be the perfect place to call home! Schedule your showing today!...
Contact an agent
Home facts
- Year built:2000
- Subdivision & Development:Oak Platte Heights
- Listing ID #:7146319
- Updated:September 23, 2026 at 12:22 PM
Rooms and interior
- Bedrooms:4
- Total bathrooms:2
- Full bathrooms:1
- Dining Description:Kitchen/Dining Room
- Bathrooms Description:3/4 Basement, Main Floor Full Bath
- Kitchen Description:Dishwasher, Freezer, Microwave, Range, Refrigerator, Stainless Steel Appliances
- Basement:Yes
- Basement Description:Block, Daylight / Lookout Windows, Egress Window(s), Finished, Storage/Locker
- Living area:2,010 sq. ft.
Heating and cooling
- Cooling:Central Air
- Heating:Forced Air
- Central air:Yes
Structure and exterior
- Roof:Age Over 8 Years
- Year built:2000
- Building area:2,010 sq. ft.
- Lot area:0.25 Acres
- Lot Features:Irregular Lot, Tree Coverage - Light
- Levels:Bi/Split Level
Utilities
- Water:City Water - Connected
- Sewer:City Sewer - Connected
Finances and disclosures
- Price:$339,500
- Price per sq. ft.:$168.91
- Tax amount:$3,124 (2026)
Features and amenities
- Appliances:Microwave, Range, Refrigerator, Stainless Steel Appliances, Washer
- Laundry features:Dryer, Washer
- Amenities:Air-To-Air Exchanger
Parking
- Parking description:Attached Garage, Concrete, Electric
- Garage:Yes
- Garage spaces:3
New listings near 710 S 2nd Street
- New
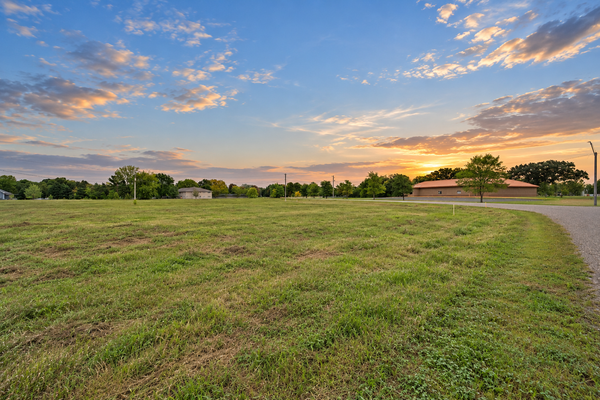 $199,900Active2.53 Acres
TBD N Maple St, Royalton, MN 56373
MLS# 7144996Listed by: EXP REALTY - New
 $429,000Active3 beds 2 baths1,824 sq. ft.
818 N Oak Street, Royalton, MN 56373
MLS# 7144130Listed by: PREMIER REAL ESTATE SERVICES - New
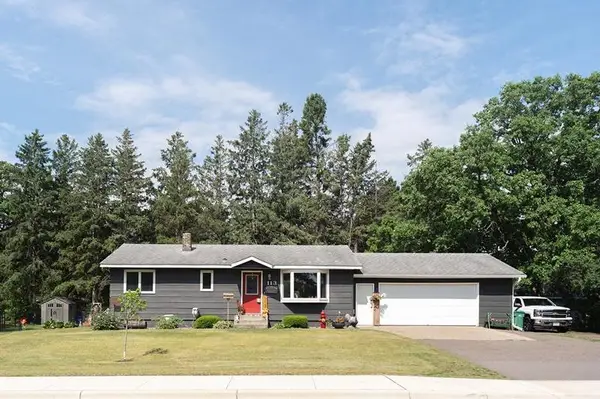 $269,900Active3 beds 2 baths1,730 sq. ft.
113 N Hawthorn Street, Royalton, MN 56373
MLS# 7144430Listed by: PREMIER REAL ESTATE SERVICES 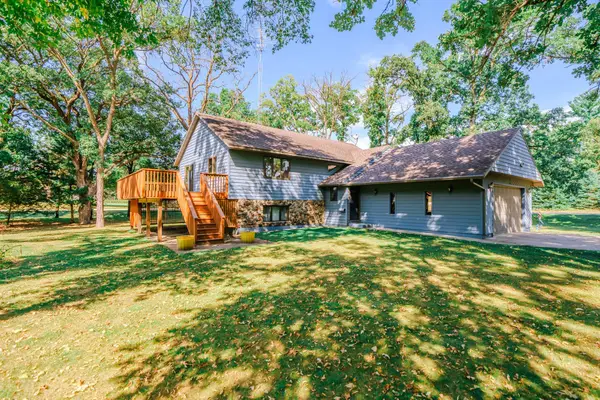 $375,000Active4 beds 2 baths2,288 sq. ft.
302 N Hickory Street, Royalton, MN 56373
MLS# 7139302Listed by: MOVE IT REAL ESTATE GROUP/LAKEHOMES.COM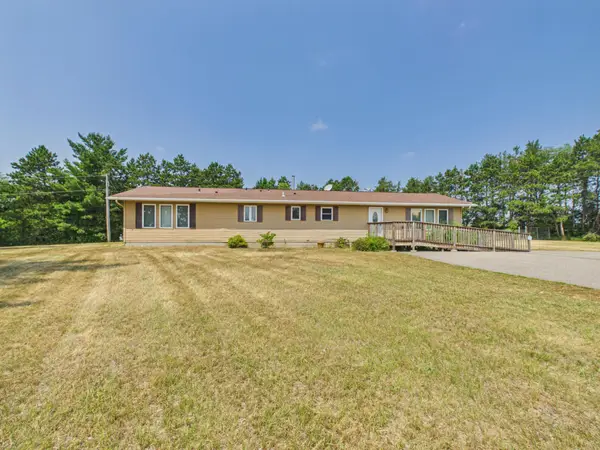 $362,500Pending3 beds 2 baths1,776 sq. ft.
15418 Nature Road, Royalton, MN 56373
MLS# 7111933Listed by: CENTRAL MN REALTY LLC $299,900Active4 beds 3 baths2,282 sq. ft.
312 S Driftwood Street, Royalton, MN 56373
MLS# 7107995Listed by: CENTRAL MN REALTY LLC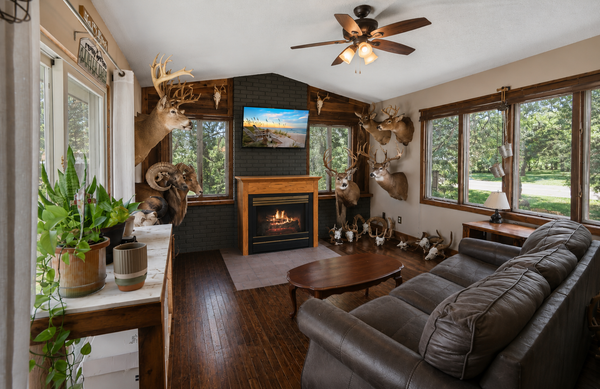 $289,900Active4 beds 2 baths2,964 sq. ft.
421 N Birch Street, Royalton, MN 56373
MLS# 7098864Listed by: PREMIER REAL ESTATE SERVICES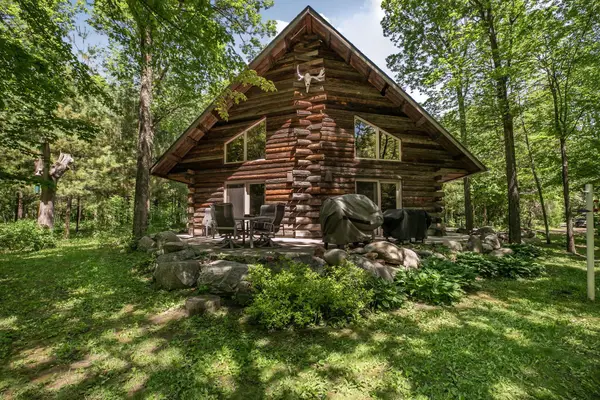 $549,900Active3 beds 2 baths1,845 sq. ft.
6600 Canary Road Nw, Royalton, MN 56373
MLS# 7078056Listed by: PREMIER REAL ESTATE SERVICES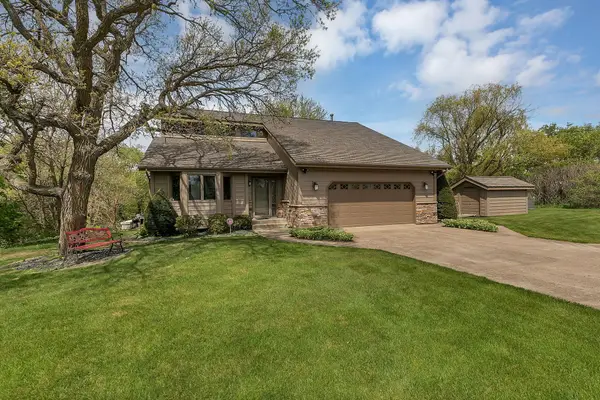 $640,000Active3 beds 2 baths2,462 sq. ft.
15675 Barley Road Nw, Royalton, MN 56373
MLS# 7072698Listed by: VOIGTJOHNSON


Protect your home and budget from life's surprises with an Assurant Home Warranty, backed by a partner that supports you through every step of homeownership. Explore Plans.
©2026 Century 21 Real Estate LLC. All rights reserved. CENTURY 21®, the CENTURY 21 Logo and C21® are service marks owned by Century 21 Real Estate LLC. Century 21 Real Estate LLC fully supports the principles of the Fair Housing Act and the Equal Opportunity Act. Each office is independently owned and operated. Listing information is deemed reliable but not guaranteed accurate.