
818 N Oak Street, Royalton, MN 56373
Local realty services provided by:CENTURY 21 Moline Realty, Inc
818 N Oak Street,Royalton, MN 56373
$429,000
- 3 Beds
- 2 Baths
- 1,824 sq. ft.
- Single family
- Active
Listed by: kara sowada
Office: premier real estate services
MLS#:7144130
Source:NSMLS
Price summary
- Price:$429,000
- Price per sq. ft.:$209.06
About this home
Looking for room to spread out? This property delivers! Situated on a spacious 1+ acre lot, this home offers the perfect blend of comfort, functionality, and space for all your needs.
The newly stained exterior gives the property a fresh, inviting look, while the convenient floor plan makes everyday living easy. Step outside and enjoy the massive deck, offering plenty of room for lounging, entertaining, grilling, and soaking up the outdoors.
Need garage space? You’ll love the 3+ stall heated garage, plus two additional outbuildings—ideal for hobbies, storage, workshop space, or keeping all your toys and equipment protected.
With a large lot, incredible storage, a heated garage, and an impressive outdoor entertaining space, this is one you’ll want to see!
Contact an agent
Home facts
- Year built:2004
- Listing ID #:7144130
- Added:1 day(s) ago
- Updated:September 16, 2026 at 06:01 PM
Rooms and interior
- Bedrooms:3
- Total bathrooms:2
- Full bathrooms:2
- Dining Description:Kitchen/Dining Room
- Bathrooms Description:Full Basement, Upper Level Full Bath
- Kitchen Description:Dishwasher, Range, Refrigerator
- Basement:Yes
- Basement Description:Egress Window(s), Finished, Walkout
- Living area:1,824 sq. ft.
Heating and cooling
- Cooling:Central Air
- Heating:Forced Air
- Central air:Yes
Structure and exterior
- Roof:Asphalt
- Year built:2004
- Building area:1,824 sq. ft.
- Lot area:1.02 Acres
- Lot Features:Tree Coverage - Heavy
- Levels:3 Level Split
Utilities
- Water:City Water - Connected
- Sewer:City Sewer - Connected
Finances and disclosures
- Price:$429,000
- Price per sq. ft.:$209.06
- Tax amount:$4,570 (2026)
Features and amenities
- Appliances:Range, Refrigerator, Washer
- Laundry features:Dryer, Washer
Parking
- Parking description:Asphalt, Attached Garage, Heated Garage, Insulated Garage
- Garage:Yes
- Garage spaces:3
New listings near 818 N Oak Street
- New
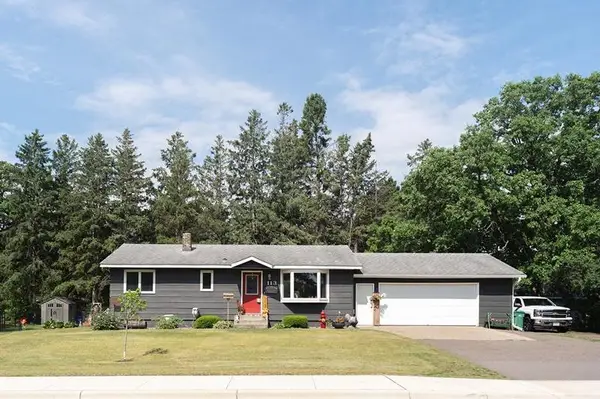 $269,900Active3 beds 2 baths1,730 sq. ft.
113 N Hawthorn Street, Royalton, MN 56373
MLS# 7144430Listed by: PREMIER REAL ESTATE SERVICES 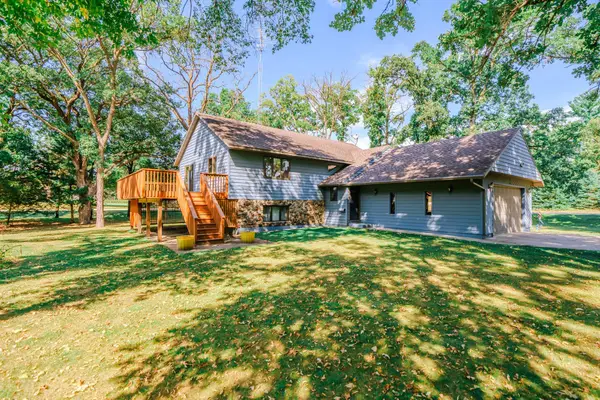 $375,000Active4 beds 2 baths2,288 sq. ft.
302 N Hickory Street, Royalton, MN 56373
MLS# 7139302Listed by: MOVE IT REAL ESTATE GROUP/LAKEHOMES.COM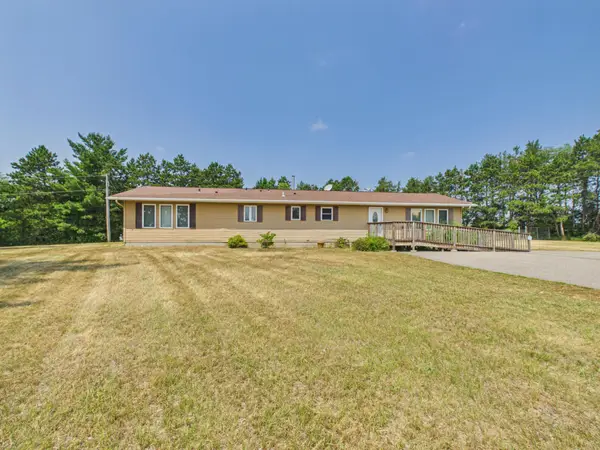 $362,500Pending3 beds 2 baths1,776 sq. ft.
15418 Nature Road, Royalton, MN 56373
MLS# 7111933Listed by: CENTRAL MN REALTY LLC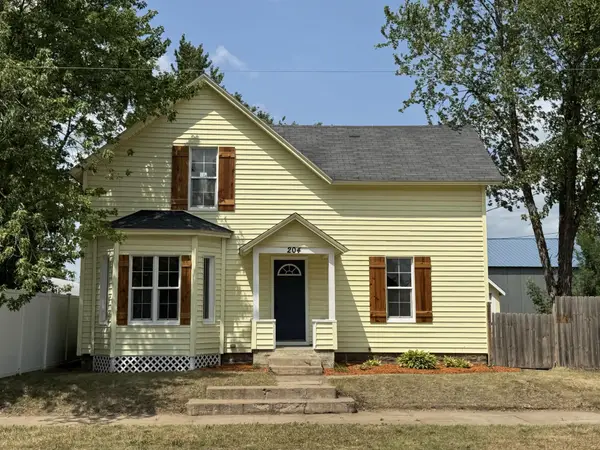 $229,900Pending3 beds 2 baths1,171 sq. ft.
204 1st Street S, Royalton, MN 56373
MLS# 7113871Listed by: COLDWELL BANKER REALTY $299,900Active4 beds 3 baths2,282 sq. ft.
312 S Driftwood Street, Royalton, MN 56373
MLS# 7107995Listed by: CENTRAL MN REALTY LLC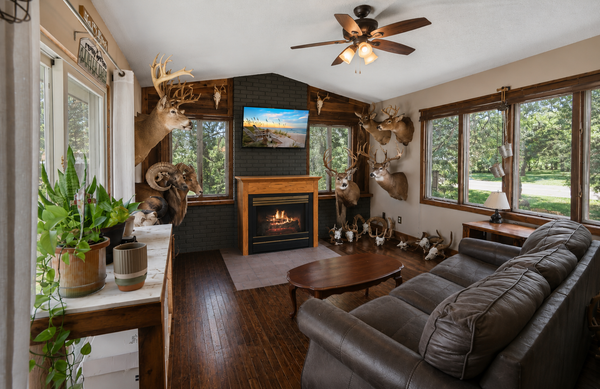 $289,900Active4 beds 2 baths2,964 sq. ft.
421 N Birch Street, Royalton, MN 56373
MLS# 7098864Listed by: PREMIER REAL ESTATE SERVICES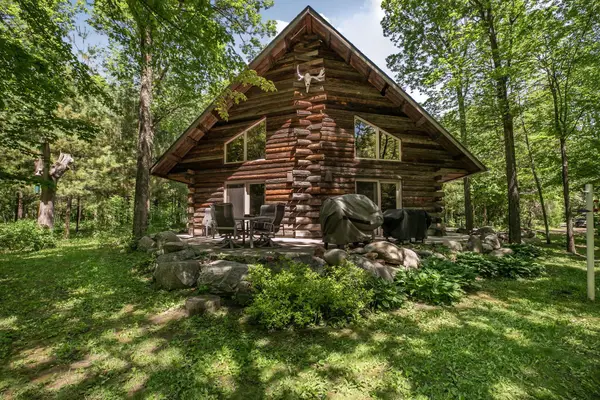 $549,900Active3 beds 2 baths1,845 sq. ft.
6600 Canary Road Nw, Royalton, MN 56373
MLS# 7078056Listed by: PREMIER REAL ESTATE SERVICES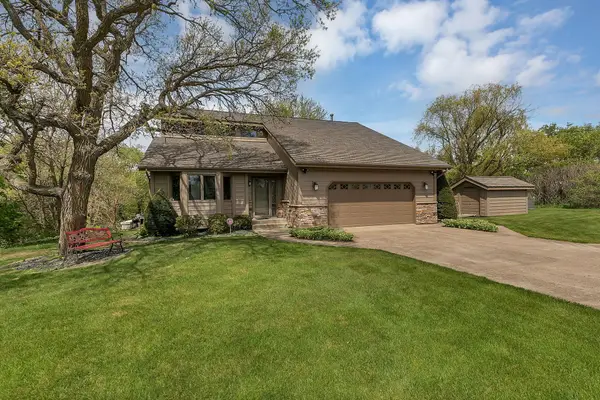 $640,000Active3 beds 2 baths2,462 sq. ft.
15675 Barley Road Nw, Royalton, MN 56373
MLS# 7072698Listed by: VOIGTJOHNSON $199,900Active10.59 Acres
TBD Maple Street N, Royalton, MN 56373
MLS# 7059021Listed by: AGENCY NORTH REAL ESTATE, INC


Protect your home and budget from life's surprises with an Assurant Home Warranty, backed by a partner that supports you through every step of homeownership. Explore Plans.
©2026 Century 21 Real Estate LLC. All rights reserved. CENTURY 21®, the CENTURY 21 Logo and C21® are service marks owned by Century 21 Real Estate LLC. Century 21 Real Estate LLC fully supports the principles of the Fair Housing Act and the Equal Opportunity Act. Each office is independently owned and operated. Listing information is deemed reliable but not guaranteed accurate.