
645 W 3rd Street, Rush City, MN 55069
Local realty services provided by:CENTURY 21 FM Realty
645 W 3rd Street,Rush City, MN 55069
$199,900
- 4 Beds
- 2 Baths
- 2,114 sq. ft.
- Single family
- Active
Listed by: cory rudnitski, jessica rudnitski
Office: re/max advantage plus
MLS#:7144599
Source:NSMLS
Price summary
- Price:$199,900
- Price per sq. ft.:$82.33
About this home
Space, opportunity, and small-town charm come together in this spacious Rush City home! Offering 4 bedrooms, 2 bathrooms, and a finished lower level, this property delivers the flexibility you've been searching for. Step inside to discover a welcoming living room, generously sized bedrooms, and a kitchen featuring abundant cabinetry and a large pantry that makes storage a breeze. The adjoining dining area opens to a deck, creating the perfect setting for morning coffee, summer grilling, or simply enjoying the outdoors. Downstairs, a spacious family room offers endless possibilities for movie nights, a game room, home office, or additional entertaining space. With a bedroom on the lower level and plenty of storage throughout, there's room for everyone and everything! A detached two-car garage and additional storage shed provide even more convenience. Located near schools, parks, and the community pool, this home offers a wonderful opportunity to add your personal touches and build equity. Bring your vision and make this one your own!...
Contact an agent
Home facts
- Year built:1977
- Subdivision & Development:John E Smiths 1st Add
- Listing ID #:7144599
- Added:1 day(s) ago
- Updated:September 16, 2026 at 06:01 PM
Rooms and interior
- Bedrooms:4
- Total bathrooms:2
- Full bathrooms:1
- Dining Description:Living/Dining Room
- Bathrooms Description:Main Floor Full Bath
- Basement:Yes
- Basement Description:Egress Window(s), Finished, Full
- Living area:2,114 sq. ft.
Heating and cooling
- Cooling:Wall Unit(s)
- Heating:Baseboard, Boiler
Structure and exterior
- Roof:Asphalt
- Year built:1977
- Building area:2,114 sq. ft.
- Lot area:0.16 Acres
- Lot Features:Level, Tree Coverage - Medium
- Construction Materials:Block
- Levels:1 Story
Utilities
- Water:City Water - Connected
- Sewer:City Sewer - Connected
Finances and disclosures
- Price:$199,900
- Price per sq. ft.:$82.33
- Tax amount:$2,662 (2025)
Parking
- Parking description:Concrete, Detached Garage
- Garage:Yes
- Garage spaces:2
New listings near 645 W 3rd Street
- Coming Soon
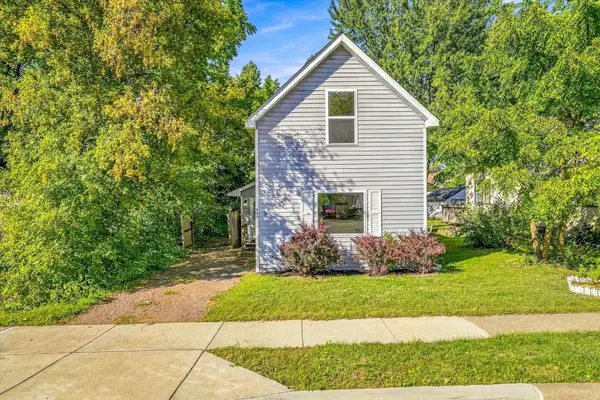 $169,000Coming Soon4 beds 2 baths1,506 sq. ft.
445 W 3rd Street, Rush City, MN 55069
MLS# 7145024Listed by: KRIS LINDAHL REAL ESTATE - New
 $499,000Active3 beds 3 baths2,321 sq. ft.
3214 Shorewood Drive, Rush City, MN 55069
MLS# 7142197Listed by: RE/MAX RESULTS - New
 $260,000Active3 beds 2 baths2,170 sq. ft.
350 S Bremer Avenue, Rush City, MN 55069
MLS# 7143739Listed by: KELLER WILLIAMS INTEGRITY REALTY 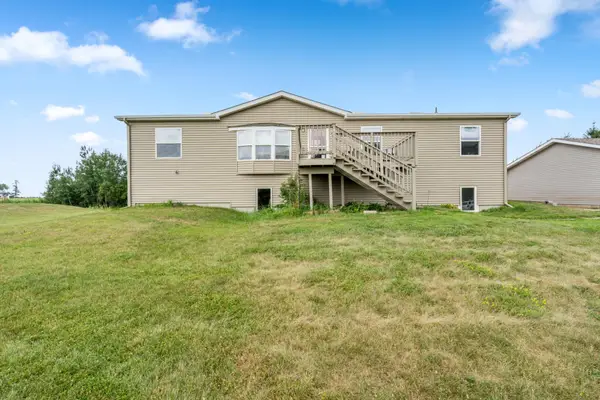 $444,900Active4 beds 3 baths2,966 sq. ft.
5404 Rush Point Drive, Rush City, MN 55069
MLS# 7136739Listed by: COLDWELL BANKER REALTY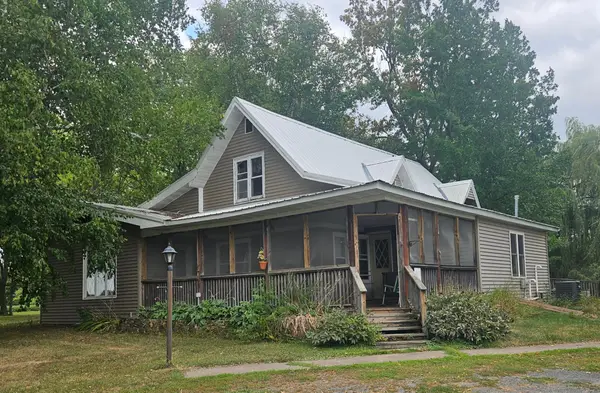 $545,000Active3 beds 3 baths2,260 sq. ft.
9052 545th Street, Rush City, MN 55069
MLS# 7136285Listed by: NATIONAL REALTY GUILD $349,000Active5 beds 2 baths2,269 sq. ft.
285 W 1st Street, Rush City, MN 55069
MLS# 7135157Listed by: KELLER WILLIAMS PREMIER REALTY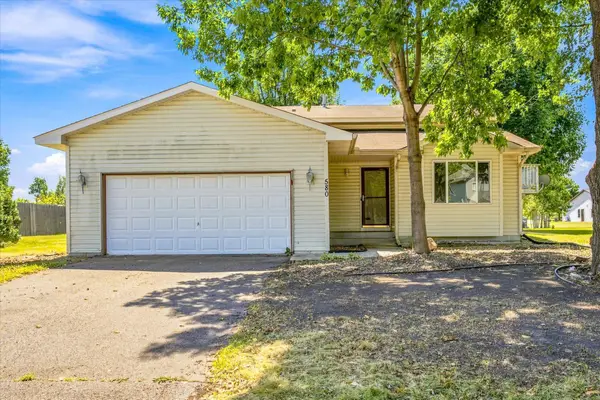 $259,900Pending2 beds 1 baths1,099 sq. ft.
580 W 11th Street, Rush City, MN 55069
MLS# 7129616Listed by: EXP REALTY $329,900Active3 beds 2 baths1,374 sq. ft.
2175 Eagle Street, Rush City, MN 55069
MLS# 7129460Listed by: PRO SOURCE REAL ESTATE GROUP, LLC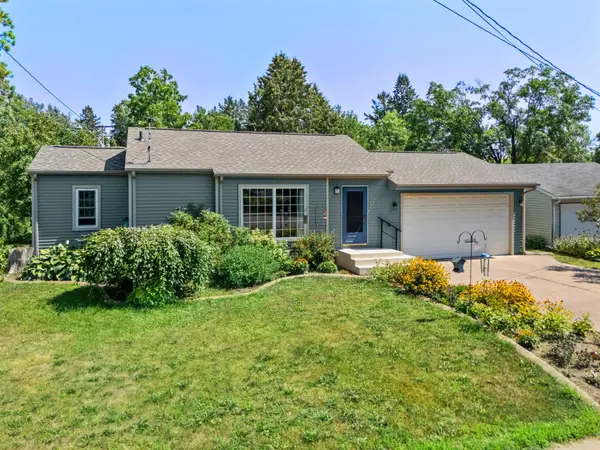 $220,000Pending2 beds 1 baths823 sq. ft.
460 S Grey Avenue, Rush City, MN 55069
MLS# 7127332Listed by: RE/MAX RESULTS


Protect your home and budget from life's surprises with an Assurant Home Warranty, backed by a partner that supports you through every step of homeownership. Explore Plans.
©2026 Century 21 Real Estate LLC. All rights reserved. CENTURY 21®, the CENTURY 21 Logo and C21® are service marks owned by Century 21 Real Estate LLC. Century 21 Real Estate LLC fully supports the principles of the Fair Housing Act and the Equal Opportunity Act. Each office is independently owned and operated. Listing information is deemed reliable but not guaranteed accurate.