
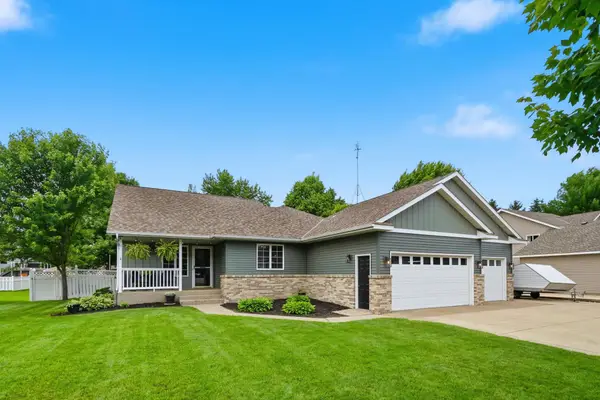
1013 26th Street Loop N, Sartell, MN 56377
Local realty services provided by:CENTURY 21 Atwood
1013 26th Street Loop N,Sartell, MN 56377
$439,900
- 4 Beds
- 3 Baths
- 2,471 sq. ft.
- Single family
- Active
Upcoming open houses
- Thu, Aug 0604:30 pm - 06:00 pm
Listed by: molly voigt
Office: voigtjohnson
MLS#:7118671
Source:NSMLS
Price summary
- Price:$439,900
- Price per sq. ft.:$173.53
About this home
This beautifully maintained 2024 split-level home offers all the benefits of new construction without the wait. Featuring 4 bedrooms, 3 bathrooms, and a spacious 3-stall attached garage, this home combines quality craftsmanship with modern design and everyday functionality. The open-concept main level showcases contemporary finishes throughout. A stunning kitchen with granite countertops, alder cabinetry, a large center island, and a full suite of like-new appliances. The private owner's suite features a walk-in closet complete with custom built-in shelving and cabinetry, along with a private bath. Additional walk-in closets provide ample storage throughout the home. The finished lower level offers generous living space, perfect for relaxing, entertaining, or creating a home office or play area. Plenty of room to enjoy the outdoors. Conveniently located just minutes from Sartell schools, this home offers the amenities today's buyers are looking for with the peace of mind that comes with newer construction. Move-in ready and meticulously cared for, this is one you won't want to miss!...
Contact an agent
Home facts
- Year built:2024
- Subdivision & Development:Oak Ridge Crossing The First
- Listing ID #:7118671
- Added:1 day(s) ago
- Updated:August 03, 2026 at 04:16 PM
Rooms and interior
- Bedrooms:4
- Total bathrooms:3
- Full bathrooms:1
- Dining Description:Breakfast Bar, Eat In Kitchen, Informal Dining Room
- Bathrooms Description:Full Basement, Main Floor Full Bath
- Kitchen Description:Dishwasher, Microwave, Range, Refrigerator, Stainless Steel Appliances
- Basement:Yes
- Basement Description:Finished, Full
- Living area:2,471 sq. ft.
Heating and cooling
- Cooling:Central Air
- Heating:Forced Air
- Central air:Yes
Structure and exterior
- Roof:Asphalt
- Year built:2024
- Building area:2,471 sq. ft.
- Lot area:0.33 Acres
- Levels:Bi/Split Level
Utilities
- Water:City Water - Connected
- Sewer:City Sewer - Connected
Finances and disclosures
- Price:$439,900
- Price per sq. ft.:$173.53
- Tax amount:$5,242 (2026)
Features and amenities
- Appliances:Microwave, Range, Refrigerator, Stainless Steel Appliances, Washer
- Laundry features:Dryer, Washer
Parking
- Parking description:Attached Garage
- Garage:Yes
- Garage spaces:3
New listings near 1013 26th Street Loop N
- New
 $799,900Active5 beds 4 baths2,833 sq. ft.
524 Northern Meadows Lane, Sartell, MN 56377
MLS# 7120397Listed by: AGENCY NORTH REAL ESTATE, INC - Open Thu, 4 to 6pmNew
 $344,900Active5 beds 2 baths2,184 sq. ft.
1425 4th Street N, Sartell, MN 56377
MLS# 7118050Listed by: CENTRAL MN REALTY LLC - New
 $355,000Active3 beds 2 baths2,284 sq. ft.
214 Highview Drive W, Sartell, MN 56377
MLS# 7118076Listed by: VOIGTJOHNSON - New
 $299,900Active3 beds 2 baths1,609 sq. ft.
306 Pheasant Drive, Sartell, MN 56377
MLS# 7118834Listed by: PREMIER REAL ESTATE SERVICES - New
 $425,000Active4 beds 4 baths3,195 sq. ft.
398 Riverside Avenue S, Sartell, MN 56377
MLS# 7117922Listed by: JP MEAGHER REALTY - New
 $289,900Active2 beds 2 baths1,616 sq. ft.
302 14th Street N, Sartell, MN 56377
MLS# 7119328Listed by: CENTRAL MN REALTY LLC - New
 $409,900Active4 beds 3 baths2,420 sq. ft.
424 13th Avenue N, Sartell, MN 56377
MLS# 7116340Listed by: EDINA REALTY, INC - New
 $449,000Active4 beds 4 baths2,926 sq. ft.
1411 8th Avenue N, Sartell, MN 56377
MLS# 7117395Listed by: COLDWELL BANKER REALTY - SOUTHWEST REGIONAL - New
 $299,900Active4 beds 2 baths1,892 sq. ft.
704 3rd Avenue N, Sartell, MN 56377
MLS# 7110227Listed by: COLDWELL BANKER REALTY


Protect your home and budget from life's surprises with an Assurant Home Warranty, backed by a partner that supports you through every step of homeownership. Explore Plans.
©2026 Century 21 Real Estate LLC. All rights reserved. CENTURY 21®, the CENTURY 21 Logo and C21® are service marks owned by Century 21 Real Estate LLC. Century 21 Real Estate LLC fully supports the principles of the Fair Housing Act and the Equal Opportunity Act. Each office is independently owned and operated. Listing information is deemed reliable but not guaranteed accurate.