
1411 8th Avenue N, Sartell, MN 56377
Local realty services provided by:CENTURY 21 Atwood
1411 8th Avenue N,Sartell, MN 56377
$449,000
- 4 Beds
- 4 Baths
- 2,926 sq. ft.
- Single family
- Active
Listed by: pamela h benbow
Office: coldwell banker realty - southwest regional
MLS#:7117395
Source:NSMLS
Price summary
- Price:$449,000
- Price per sq. ft.:$145.12
About this home
**?? Back on the Market – Here's Your Second Chance! ??**
Due to unforeseen circumstances, this magnificent home is back on the market—and it has already **appraised for more than the listing price**, offering instant value to its next owner!
Designed with entertaining in mind, this home is the perfect place to gather family and friends. Spend summer afternoons relaxing by the beautiful in-ground pool, unwind on the expansive deck, or host unforgettable game nights in the finished lower level complete with a wet bar.
Inside, you'll love the open floor plan featuring vaulted ceilings, gleaming hardwood floors, and an abundance of natural light. The spacious kitchen offers oak cabinetry, granite countertops, and stainless steel appliances, making it both beautiful and functional.
The main level includes three bedrooms, including a private primary suite with a walk-in closet and walk-in shower, plus the convenience of main-floor laundry. Cozy up by the gas fireplace in the living room during cooler months.
The expansive lower level is built for entertaining, featuring a large family room with a second gas fireplace, wet bar, custom oak built-ins, newer luxury vinyl plank flooring, a fourth bedroom, a workout room, and a private office with elegant French doors.
Outside, you'll appreciate the finished, heated three-stall garage, cement driveway, and additional parking pad that's perfect for an RV, boat, or trailer.
Recent updates include **new architectural shingles and steel siding (2023)** for added peace of mind.
Located in a quiet, desirable neighborhood near all Sartell schools and just minutes from a city park, this exceptional home offers the perfect combination of comfort, style, and convenience.
Don't miss this incredible opportunity to own a home that truly has it all. Schedule your private showing today before it's gone again!...
Contact an agent
Home facts
- Year built:1996
- Listing ID #:7117395
- Added:1 day(s) ago
- Updated:July 30, 2026 at 01:43 AM
Rooms and interior
- Bedrooms:4
- Total bathrooms:4
- Full bathrooms:2
- Half bathrooms:1
- Dining Description:Informal Dining Room
- Bathrooms Description:Full Basement, Main Floor Full Bath
- Kitchen Description:Dishwasher, Exhaust Fan, Microwave, Range, Refrigerator
- Basement:Yes
- Basement Description:Block, Drain Tiled, Egress Window(s), Finished, Full
- Living area:2,926 sq. ft.
Heating and cooling
- Cooling:Central Air
- Heating:Forced Air
- Central air:Yes
Structure and exterior
- Roof:Age 8 Years or Less
- Year built:1996
- Building area:2,926 sq. ft.
- Lot area:0.31 Acres
- Lot Features:Tree Coverage - Light
- Construction Materials:Block
- Levels:1 Story
Utilities
- Water:City Water - Connected
- Sewer:City Sewer - Connected
Finances and disclosures
- Price:$449,000
- Price per sq. ft.:$145.12
- Tax amount:$4,808 (2025)
Features and amenities
- Appliances:Exhaust Fan, Microwave, Range, Refrigerator, Washer, Water Softener Owned
- Laundry features:Dryer, Washer
- Amenities:Water Softener Owned
- Pool features:Below Ground, Heated
Parking
- Parking description:Attached Garage, Concrete, Heated Garage, RV Access/Parking
- Garage:Yes
- Garage spaces:3
New listings near 1411 8th Avenue N
- Open Sat, 1:30 to 3pmNew
 $299,900Active4 beds 2 baths1,892 sq. ft.
704 3rd Avenue N, Sartell, MN 56377
MLS# 7110227Listed by: COLDWELL BANKER REALTY - New
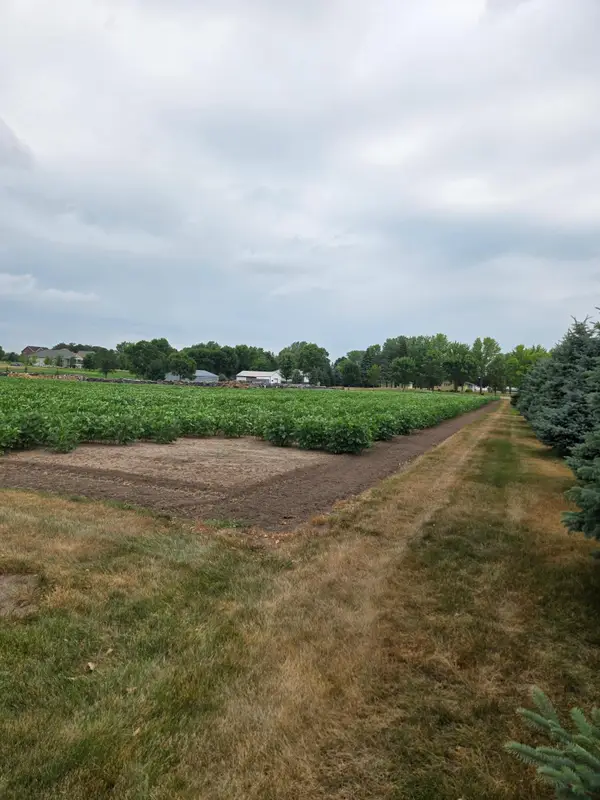 $3,400,000Active12.61 Acres
1164 3rd Street S, Sartell, MN 56377
MLS# 7115994Listed by: PREMIER REAL ESTATE SERVICES - New
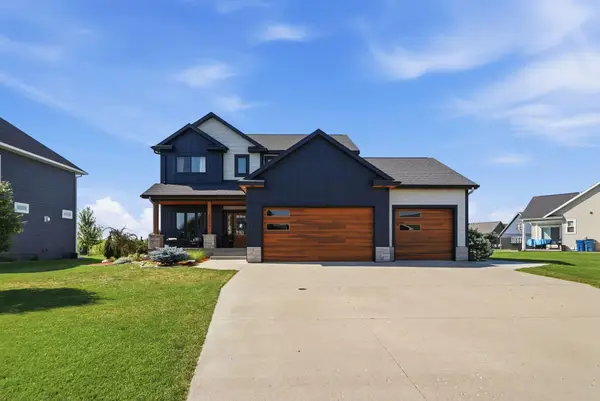 $799,000Active5 beds 4 baths3,612 sq. ft.
2023 Sandstone Loop N, Sartell, MN 56377
MLS# 7097140Listed by: LPT REALTY, LLC. - New
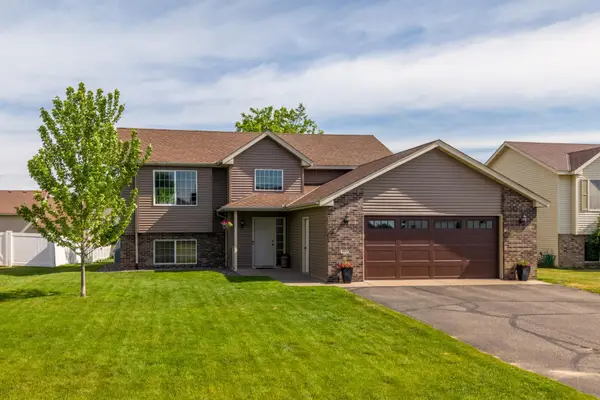 $299,500Active3 beds 2 baths2,030 sq. ft.
1805 6th Street N, Sartell, MN 56377
MLS# 7103503Listed by: DISTINCT REALESTATE LLC - New
 $445,000Active3 beds 3 baths3,592 sq. ft.
1167 3rd Street S, Sartell, MN 56377
MLS# 7101562Listed by: KELLER WILLIAMS CLASSIC RLTY NW - Open Fri, 5 to 6pmNew
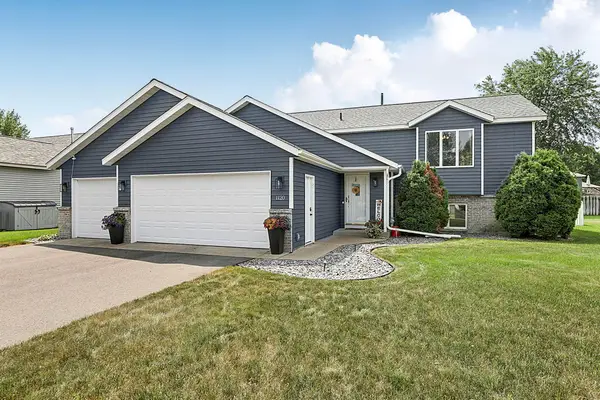 $334,900Active4 beds 2 baths2,136 sq. ft.
1120 4th Street N, Sartell, MN 56377
MLS# 7109237Listed by: VOIGTJOHNSON - New
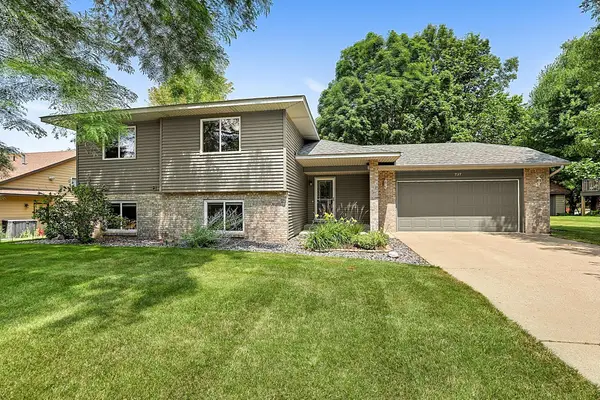 $324,900Active4 beds 2 baths2,172 sq. ft.
737 4th Street N, Sartell, MN 56377
MLS# 7111431Listed by: VOIGTJOHNSON - New
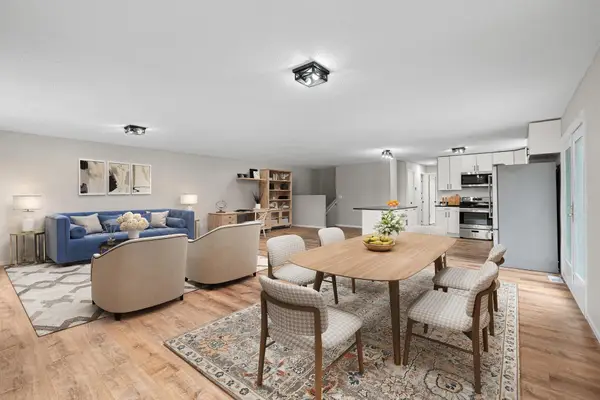 $390,000Active6 beds 3 baths3,074 sq. ft.
411 4th Street N, Sartell, MN 56377
MLS# 7105950Listed by: PREMIER REAL ESTATE SERVICES - Open Sat, 11am to 12:30pm
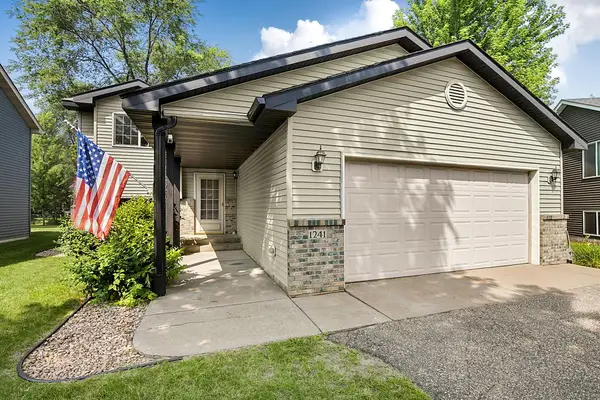 $305,000Active4 beds 2 baths1,944 sq. ft.
1241 Connecticut Avenue S, Sartell, MN 56377
MLS# 7109194Listed by: AGENCY NORTH REAL ESTATE, INC


Protect your home and budget from life's surprises with an Assurant Home Warranty, backed by a partner that supports you through every step of homeownership. Explore Plans.
©2026 Century 21 Real Estate LLC. All rights reserved. CENTURY 21®, the CENTURY 21 Logo and C21® are service marks owned by Century 21 Real Estate LLC. Century 21 Real Estate LLC fully supports the principles of the Fair Housing Act and the Equal Opportunity Act. Each office is independently owned and operated. Listing information is deemed reliable but not guaranteed accurate.