
2039 35th Street N, Sartell, MN 56377
Local realty services provided by:CENTURY 21 Brainerd Realty, Inc.
2039 35th Street N,Sartell, MN 56377
$995,000
- 5 Beds
- 6 Baths
- 4,501 sq. ft.
- Single family
- Active
Listed by: matt wieber
Office: agency north real estate, inc
MLS#:7140134
Source:NSMLS
Price summary
- Price:$995,000
- Price per sq. ft.:$215.32
About this home
You are sure to love the extensive 2026 updates to this impressive two story home with an outbuilding on nearly 10 acres of high ground, ideally located near Blackberry Ridge Golf Club and Sartell High School! The home has been beautifully refreshed with new carpet, paint, fixtures, and numerous other improvements. The ideal floor plan offers four spacious upper-level bedrooms, including an enormous primary suite with a dramatic vaulted ceiling and oversized private bath. Another bedroom features its own ensuite bath, while the remaining bedrooms share an additional full bath. The main level boasts a remodeled kitchen featuring new tile flooring, new stainless steel appliances, new fixtures, and new quartz countertops and backsplash, along with a large great room with walkout access to the recently updated deck overlooking the private acreage. The main floor also includes a convenient laundry room, den, and two half baths. The walkout lower level adds a fifth bedroom, bath with zero-entry shower, large recreation room, and family room highlighted by a beautiful stone fireplace. Major recent improvements include three newer furnaces and air conditioners, new roof, driveway, and septic system. Completing the property is a finished and heated garage with epoxy floor, plus a 56x30-foot shed with concrete in front and space for storage or horses in back. A rare combination of extensive updates, exceptional acreage, outbuildings, and a convenient Sartell location!...
Contact an agent
Home facts
- Year built:1997
- Subdivision & Development:Fenlason Woods
- Listing ID #:7140134
- Added:4 day(s) ago
- Updated:September 13, 2026 at 12:19 PM
Rooms and interior
- Bedrooms:5
- Total bathrooms:6
- Full bathrooms:2
- Half bathrooms:2
- Dining Description:Eat In Kitchen, Separate/Formal Dining Room
- Bathrooms Description:3/4 Basement, Main Floor 1/2 Bath, Separate Shower and Tub, Upper Level Full Bath, Walk-In Shower Stall
- Kitchen Description:Cooktop, Dishwasher, Microwave, Refrigerator, Stainless Steel Appliances, Wall Oven
- Basement:Yes
- Basement Description:Finished, Full, Walkout
- Living area:4,501 sq. ft.
Heating and cooling
- Cooling:Central Air
- Heating:Forced Air
- Central air:Yes
Structure and exterior
- Roof:Age 8 Years or Less, Asphalt
- Year built:1997
- Building area:4,501 sq. ft.
- Lot area:9.81 Acres
- Levels:2 Story
Utilities
- Water:Well
- Sewer:Private Sewer
Finances and disclosures
- Price:$995,000
- Price per sq. ft.:$215.32
- Tax amount:$10,816 (2026)
Features and amenities
- Appliances:Microwave, Refrigerator, Stainless Steel Appliances, Wall Oven, Washer
- Laundry features:Dryer, Washer
Parking
- Parking description:Asphalt, Attached Garage, Concrete, Garage Door Opener, Heated Garage, Insulated Garage
- Garage:Yes
- Garage spaces:3
New listings near 2039 35th Street N
- Open Sun, 11:30am to 1pmNew
 $329,995Active2 beds 2 baths1,466 sq. ft.
701 3rd Street S, Sartell, MN 56377
MLS# 7142442Listed by: ERA PROSPERA REAL ESTATE - New
 $189,900Active1.08 Acres
2749 Lehman Court, Sartell, MN 56377
MLS# 7143019Listed by: WERSCHAY REAL ESTATE SERVICES - New
 $579,900Active4 beds 4 baths2,688 sq. ft.
2022 Sandstone Loop N, Sartell, MN 56377
MLS# 7134887Listed by: VOIGTJOHNSON - New
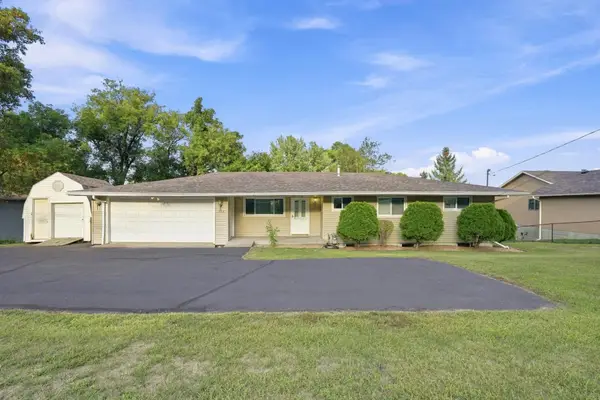 $289,900Active5 beds 2 baths2,048 sq. ft.
316 Riverside Avenue S, Sartell, MN 56377
MLS# 7142000Listed by: HALLER REALTY INC. - New
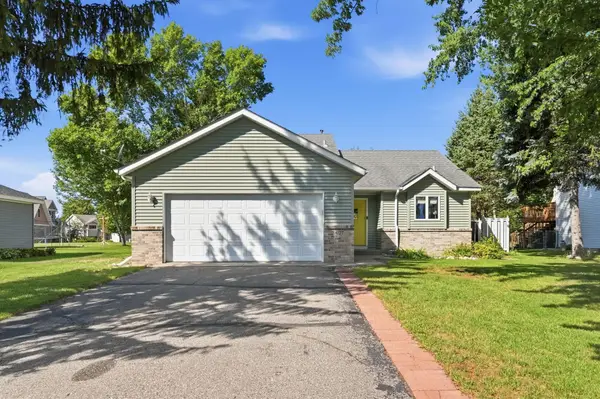 $300,000Active3 beds 2 baths1,632 sq. ft.
407 12th Avenue N, Sartell, MN 56377
MLS# 7138219Listed by: VOIGTJOHNSON - New
 $179,900Active3 beds 1 baths1,584 sq. ft.
505 Riverside Avenue N, Sartell, MN 56377
MLS# 7141262Listed by: CENTRAL MN REALTY LLC - New
 $329,900Active5 beds 2 baths2,125 sq. ft.
608 2nd Avenue N, Sartell, MN 56377
MLS# 7134168Listed by: PEMBERTON RE - New
 $325,000Active2 beds 2 baths1,427 sq. ft.
410 Fieldcrest Lane, Sartell, MN 56377
MLS# 7136702Listed by: VOIGTJOHNSON - Open Sun, 1 to 2pm
 $329,900Active4 beds 2 baths2,098 sq. ft.
804 Zakrajshek Court, Sartell, MN 56377
MLS# 7135006Listed by: PREMIER REAL ESTATE SERVICES


Protect your home and budget from life's surprises with an Assurant Home Warranty, backed by a partner that supports you through every step of homeownership. Explore Plans.
©2026 Century 21 Real Estate LLC. All rights reserved. CENTURY 21®, the CENTURY 21 Logo and C21® are service marks owned by Century 21 Real Estate LLC. Century 21 Real Estate LLC fully supports the principles of the Fair Housing Act and the Equal Opportunity Act. Each office is independently owned and operated. Listing information is deemed reliable but not guaranteed accurate.