
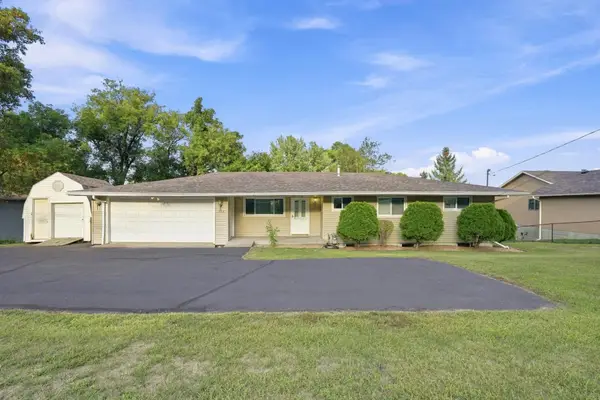
407 12th Avenue N, Sartell, MN 56377
Local realty services provided by:CENTURY 21 FM Realty
407 12th Avenue N,Sartell, MN 56377
$300,000
- 3 Beds
- 2 Baths
- 1,632 sq. ft.
- Single family
- Active
Listed by: heidi j. voigt, brandon johnson
Office: voigtjohnson
MLS#:7138219
Source:NSMLS
Price summary
- Price:$300,000
- Price per sq. ft.:$183.82
About this home
Nestled on a quiet, tree-lined street in an established neighborhood, this well-maintained Sartell home offers the perfect blend of comfort, space, and convenience. The thoughtfully designed three-level floor plan features a spacious main level with a vaulted living area and seamless flow between the kitchen, dining, and living spaces. Multiple patio doors provide easy access to the backyard, creating an ideal setting for entertaining, summer barbecues, and relaxing mornings with coffee on the private patio.
Enjoy the benefits of Sartell's highly regarded school system, along with walking-distance access to parks, golf courses, and city-wide biking trails.
Major updates have already been completed for you, including a new furnace and central air conditioning system installed in 2023. Additional improvements include updated lighting, appliances, paint, and flooring throughout the home.
Both upper-level bedrooms feature walk-in closets, and the primary bedroom offers direct access to the full bath for added convenience. The lower level provides additional living space, a third bedroom, and a bathroom, all enhanced by lookout windows that fill the area with natural light. Home features Anderson windows as well.
The laundry and mechanical room are conveniently combined, and beneath the vaulted main living area you'll find a surprisingly large crawl space, offering exceptional storage capacity. Enjoy summer with less work, irrigation system in place for yard watering.
This home is truly one you need to see in person to fully appreciate all it has to offer....
Contact an agent
Home facts
- Year built:1994
- Subdivision & Development:Pine Tree Pond Two
- Listing ID #:7138219
- Added:2 day(s) ago
- Updated:September 13, 2026 at 12:19 PM
Rooms and interior
- Bedrooms:3
- Total bathrooms:2
- Full bathrooms:2
- Dining Description:Breakfast Area, Eat In Kitchen, Kitchen/Dining Room, Living/Dining Room
- Bathrooms Description:Full Basement, Upper Level Full Bath
- Kitchen Description:Dishwasher, Microwave, Range, Refrigerator, Stainless Steel Appliances
- Basement:Yes
- Basement Description:Block, Drain Tiled, Egress Window(s), Finished, Storage Space
- Living area:1,632 sq. ft.
Heating and cooling
- Cooling:Central Air
- Heating:Forced Air
- Central air:Yes
Structure and exterior
- Roof:Asphalt, Pitched
- Year built:1994
- Building area:1,632 sq. ft.
- Lot area:0.22 Acres
- Lot Features:Tree Coverage - Medium, Underground Utilities
- Levels:3 Level Split
Utilities
- Water:City Water - Connected
- Sewer:City Sewer - Connected
Finances and disclosures
- Price:$300,000
- Price per sq. ft.:$183.82
- Tax amount:$3,256 (2026)
Features and amenities
- Appliances:Microwave, Range, Refrigerator, Stainless Steel Appliances, Washer, Water Softener Owned
- Laundry features:Dryer, Washer
- Amenities:Gas Water Heater, Water Softener Owned
Parking
- Parking description:Asphalt, Attached Garage, Garage Door Opener
- Garage:Yes
- Garage spaces:2
New listings near 407 12th Avenue N
- Open Sun, 11:30am to 1pmNew
 $329,995Active2 beds 2 baths1,466 sq. ft.
701 3rd Street S, Sartell, MN 56377
MLS# 7142442Listed by: ERA PROSPERA REAL ESTATE - New
 $189,900Active1.08 Acres
2749 Lehman Court, Sartell, MN 56377
MLS# 7143019Listed by: WERSCHAY REAL ESTATE SERVICES - New
 $579,900Active4 beds 4 baths2,688 sq. ft.
2022 Sandstone Loop N, Sartell, MN 56377
MLS# 7134887Listed by: VOIGTJOHNSON - New
 $289,900Active5 beds 2 baths2,048 sq. ft.
316 Riverside Avenue S, Sartell, MN 56377
MLS# 7142000Listed by: HALLER REALTY INC. - New
 $179,900Active3 beds 1 baths1,584 sq. ft.
505 Riverside Avenue N, Sartell, MN 56377
MLS# 7141262Listed by: CENTRAL MN REALTY LLC - New
 $995,000Active5 beds 6 baths4,501 sq. ft.
2039 35th Street N, Sartell, MN 56377
MLS# 7140134Listed by: AGENCY NORTH REAL ESTATE, INC - New
 $329,900Active5 beds 2 baths2,125 sq. ft.
608 2nd Avenue N, Sartell, MN 56377
MLS# 7134168Listed by: PEMBERTON RE - New
 $325,000Active2 beds 2 baths1,427 sq. ft.
410 Fieldcrest Lane, Sartell, MN 56377
MLS# 7136702Listed by: VOIGTJOHNSON - Open Sun, 1 to 2pm
 $329,900Active4 beds 2 baths2,098 sq. ft.
804 Zakrajshek Court, Sartell, MN 56377
MLS# 7135006Listed by: PREMIER REAL ESTATE SERVICES


Protect your home and budget from life's surprises with an Assurant Home Warranty, backed by a partner that supports you through every step of homeownership. Explore Plans.
©2026 Century 21 Real Estate LLC. All rights reserved. CENTURY 21®, the CENTURY 21 Logo and C21® are service marks owned by Century 21 Real Estate LLC. Century 21 Real Estate LLC fully supports the principles of the Fair Housing Act and the Equal Opportunity Act. Each office is independently owned and operated. Listing information is deemed reliable but not guaranteed accurate.