
411 4th Street N, Sartell, MN 56377
Local realty services provided by:CENTURY 21 Brainerd Realty, Inc.
411 4th Street N,Sartell, MN 56377
$390,000
- 6 Beds
- 3 Baths
- 3,021 sq. ft.
- Single family
- Active
Listed by: chaz james, marty czech
Office: premier real estate services
MLS#:7105950
Source:NSMLS
Price summary
- Price:$390,000
- Price per sq. ft.:$126.87
About this home
Completely redone and ready for you! This spacious 6-bedroom home has been transformed from top to bottom on the interior — fresh, updated, and truly move-in ready. With generous living space, a large garage, and room for everyone, this is the kind of home that surprises you the moment you walk in. Homes with this much space in Sartell don't come along often. Sellers are ready to move quickly — schedule your showing today before someone else calls it home.
Contact an agent
Home facts
- Year built:1983
- Listing ID #:7105950
- Added:7 day(s) ago
- Updated:July 29, 2026 at 02:43 PM
Rooms and interior
- Bedrooms:6
- Total bathrooms:3
- Full bathrooms:2
- Basement:Yes
- Basement Description:Block, Drainage System, Egress Window(s), Finished
- Living area:3,021 sq. ft.
Heating and cooling
- Cooling:Central Air
- Heating:Forced Air
- Central air:Yes
Structure and exterior
- Year built:1983
- Building area:3,021 sq. ft.
- Lot area:0.31 Acres
- Levels:Bi/Split Level
Utilities
- Water:City Water - Connected, City Water - In Street
- Sewer:City Sewer - Connected, City Sewer - In Street
Finances and disclosures
- Price:$390,000
- Price per sq. ft.:$126.87
- Tax amount:$4,110 (2025)
Parking
- Parking description:Attached Garage, Concrete, Insulated Garage
- Garage:Yes
- Garage spaces:2
New listings near 411 4th Street N
- Open Sat, 1:30 to 3pmNew
 $299,900Active4 beds 2 baths1,892 sq. ft.
704 3rd Avenue N, Sartell, MN 56377
MLS# 7110227Listed by: COLDWELL BANKER REALTY - New
 $3,400,000Active12.61 Acres
1164 3rd Street S, Sartell, MN 56377
MLS# 7115994Listed by: PREMIER REAL ESTATE SERVICES - New
 $299,500Active3 beds 2 baths1,959 sq. ft.
1805 6th Street N, Sartell, MN 56377
MLS# 7103503Listed by: DISTINCT REALESTATE LLC - Open Fri, 5 to 6pmNew
 $334,900Active4 beds 2 baths2,030 sq. ft.
1120 4th Street N, Sartell, MN 56377
MLS# 7109237Listed by: VOIGTJOHNSON - New
 $324,900Active4 beds 2 baths2,082 sq. ft.
737 4th Street N, Sartell, MN 56377
MLS# 7111431Listed by: VOIGTJOHNSON - New
 $799,000Active5 beds 4 baths4,728 sq. ft.
2023 Sandstone Loop N, Sartell, MN 56377
MLS# 7097140Listed by: LPT REALTY, LLC. - Open Sat, 11am to 12:30pm
 $305,000Active4 beds 2 baths1,896 sq. ft.
1241 Connecticut Avenue S, Sartell, MN 56377
MLS# 7109194Listed by: AGENCY NORTH REAL ESTATE, INC 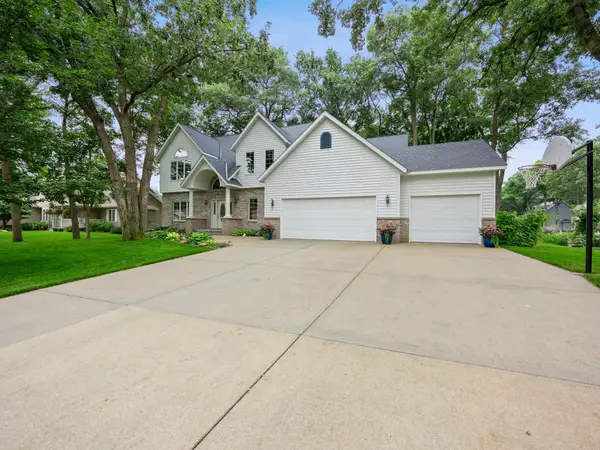 $525,000Active5 beds 4 baths3,700 sq. ft.
516 17th Street N, Sartell, MN 56377
MLS# 7107760Listed by: EXP REALTY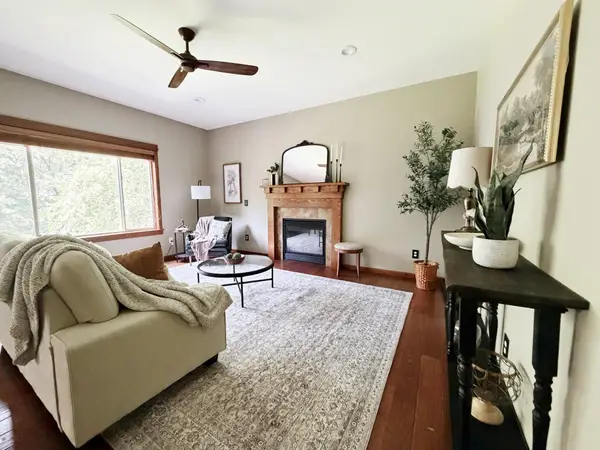 $550,000Active5 beds 4 baths3,750 sq. ft.
1100 Madison Court, Sartell, MN 56377
MLS# 7108051Listed by: SHREWD REAL ESTATE


Protect your home and budget from life's surprises with an Assurant Home Warranty, backed by a partner that supports you through every step of homeownership. Explore Plans.
©2026 Century 21 Real Estate LLC. All rights reserved. CENTURY 21®, the CENTURY 21 Logo and C21® are service marks owned by Century 21 Real Estate LLC. Century 21 Real Estate LLC fully supports the principles of the Fair Housing Act and the Equal Opportunity Act. Each office is independently owned and operated. Listing information is deemed reliable but not guaranteed accurate.