
1805 6th Street N, Sartell, MN 56377
Local realty services provided by:CENTURY 21 First Realty, Inc.
1805 6th Street N,Sartell, MN 56377
$299,500
- 3 Beds
- 2 Baths
- 1,959 sq. ft.
- Single family
- Pending
Listed by: traci balder
Office: distinct realestate llc.
MLS#:7103503
Source:NSMLS
Price summary
- Price:$299,500
- Price per sq. ft.:$147.54
About this home
Turn-key and move-in ready in the heart of Sartell. This charming 3-bedroom, 2-bath bi-level home features an open-concept floor plan with vaulted ceilings, abundant natural light, and walk-in closets throughout the home. The spacious primary suite includes a private ensuite bath and generous closet space.
Recent updates include a new roof, siding, and garage door in 2023, providing peace of mind and modern curb appeal. Step outside to enjoy the deck, perfect for relaxing or entertaining. The expansive lower-level family room offers incredible flexibility and could easily be divided to create a fourth bedroom while still maintaining ample living space. Conveniently located near schools, parks, shopping, and everything Sartell has to offer, this move-in-ready home is one you won't want to miss.
Contact an agent
Home facts
- Year built:2004
- Subdivision & Development:Newport
- Listing ID #:7103503
- Added:52 day(s) ago
- Updated:September 14, 2026 at 08:16 AM
Rooms and interior
- Bedrooms:3
- Total bathrooms:2
- Full bathrooms:1
- Dining Description:Breakfast Area, Eat In Kitchen, Kitchen/Dining Room
- Bathrooms Description:3/4 Basement, Main Floor Full Bath
- Kitchen Description:Dishwasher, Microwave, Range, Refrigerator
- Basement:Yes
- Basement Description:Block, Daylight / Lookout Windows, Drain Tiled, Egress Window(s), Finished, Full, Sump Pump
- Living area:1,959 sq. ft.
Heating and cooling
- Cooling:Central Air
- Heating:Forced Air
- Central air:Yes
Structure and exterior
- Roof:Age 8 Years or Less
- Year built:2004
- Building area:1,959 sq. ft.
- Lot area:0.18 Acres
- Lot Features:Tree Coverage - Light
- Levels:Bi/Split Level
Utilities
- Water:City Water - Connected
- Sewer:City Sewer - Connected
Finances and disclosures
- Price:$299,500
- Price per sq. ft.:$147.54
- Tax amount:$3,372 (2026)
Features and amenities
- Appliances:Microwave, Range, Refrigerator, Washer, Water Softener Owned
- Laundry features:Dryer, Washer
- Amenities:Water Softener Owned
Parking
- Parking description:Asphalt, Attached Garage, Garage Door Opener
- Garage:Yes
- Garage spaces:2
New listings near 1805 6th Street N
- Coming SoonOpen Sat, 11am to 12:30pm
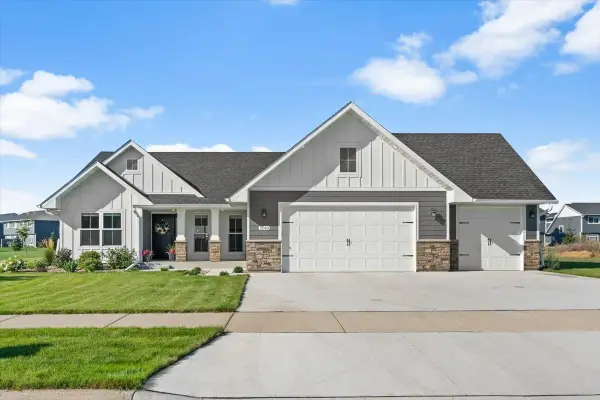 $529,900Coming Soon3 beds 2 baths1,651 sq. ft.
2063 Sandstone Loop N, Sartell, MN 56377
MLS# 7139538Listed by: AGENCY NORTH REAL ESTATE, INC - New
 $329,995Active2 beds 2 baths1,466 sq. ft.
701 3rd Street S, Sartell, MN 56377
MLS# 7142442Listed by: ERA PROSPERA REAL ESTATE - New
 $189,900Active1.08 Acres
2749 Lehman Court, Sartell, MN 56377
MLS# 7143019Listed by: WERSCHAY REAL ESTATE SERVICES - Open Sat, 11am to 1pmNew
 $579,900Active4 beds 4 baths2,688 sq. ft.
2022 Sandstone Loop N, Sartell, MN 56377
MLS# 7134887Listed by: VOIGTJOHNSON - New
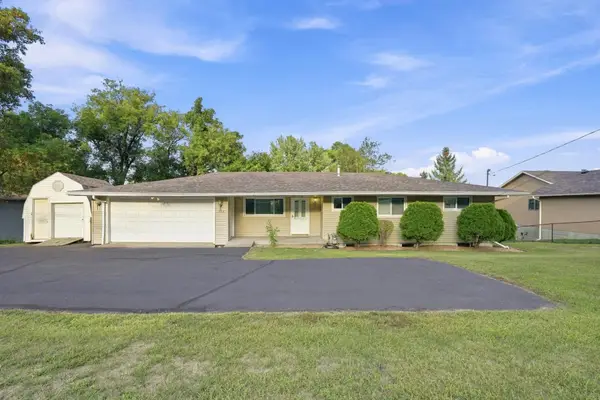 $289,900Active5 beds 2 baths2,048 sq. ft.
316 Riverside Avenue S, Sartell, MN 56377
MLS# 7142000Listed by: HALLER REALTY INC. - New
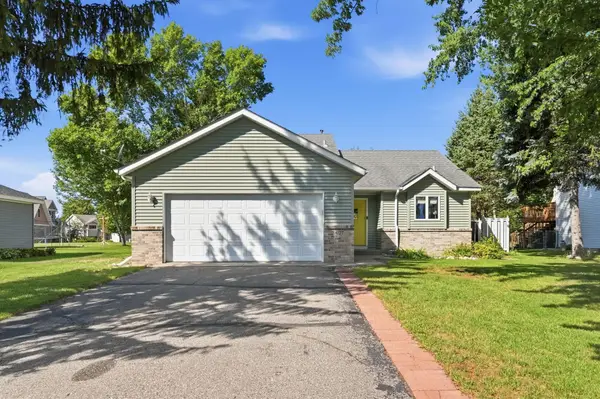 $300,000Active3 beds 2 baths1,632 sq. ft.
407 12th Avenue N, Sartell, MN 56377
MLS# 7138219Listed by: VOIGTJOHNSON - New
 $179,900Active3 beds 1 baths1,584 sq. ft.
505 Riverside Avenue N, Sartell, MN 56377
MLS# 7141262Listed by: CENTRAL MN REALTY LLC - New
 $995,000Active5 beds 6 baths4,501 sq. ft.
2039 35th Street N, Sartell, MN 56377
MLS# 7140134Listed by: AGENCY NORTH REAL ESTATE, INC  $329,900Active5 beds 2 baths2,125 sq. ft.
608 2nd Avenue N, Sartell, MN 56377
MLS# 7134168Listed by: PEMBERTON RE $325,000Active2 beds 2 baths1,427 sq. ft.
410 Fieldcrest Lane, Sartell, MN 56377
MLS# 7136702Listed by: VOIGTJOHNSON


Protect your home and budget from life's surprises with an Assurant Home Warranty, backed by a partner that supports you through every step of homeownership. Explore Plans.
©2026 Century 21 Real Estate LLC. All rights reserved. CENTURY 21®, the CENTURY 21 Logo and C21® are service marks owned by Century 21 Real Estate LLC. Century 21 Real Estate LLC fully supports the principles of the Fair Housing Act and the Equal Opportunity Act. Each office is independently owned and operated. Listing information is deemed reliable but not guaranteed accurate.