
12611 Kipling Avenue S, Savage, MN 55378
Local realty services provided by:CENTURY 21 Brainerd Realty, Inc.
12611 Kipling Avenue S,Savage, MN 55378
$314,900
- 3 Beds
- 1 Baths
- 1,114 sq. ft.
- Single family
- Active
Listed by: nancy ngoc dang
Office: bridge realty, llc.
MLS#:7111966
Source:NSMLS
Price summary
- Price:$314,900
- Price per sq. ft.:$275.26
About this home
Wonderful starter home offering easy one-level living! This home features 3 bedrooms, laminate wood flooring, a beautiful bay window, and a attractive racetrack ceiling. Double garage offers built-in storage, plus there's an additional storage shed. A new roof was installed in 2024. Conveniently located with easy access to shopping, dining, parks , and major roadways.
Contact an agent
Home facts
- Year built:1961
- Subdivision & Development:Meadow Lands Add
- Listing ID #:7111966
- Added:49 day(s) ago
- Updated:September 09, 2026 at 12:09 PM
Rooms and interior
- Bedrooms:3
- Total bathrooms:1
- Full bathrooms:1
- Dining Description:Kitchen/Dining Room
- Bathrooms Description:Main Floor Full Bath
- Kitchen Description:Dishwasher, Exhaust Fan, Microwave, Range, Refrigerator
- Basement:Yes
- Basement Description:Crawl Space
- Living area:1,114 sq. ft.
Heating and cooling
- Cooling:Central Air
- Heating:Forced Air
- Central air:Yes
Structure and exterior
- Roof:Age 8 Years or Less, Asphalt
- Year built:1961
- Building area:1,114 sq. ft.
- Lot area:0.21 Acres
- Lot Features:Corner Lot
- Levels:1 Story
Utilities
- Water:City Water - Connected
- Sewer:City Sewer - Connected
Finances and disclosures
- Price:$314,900
- Price per sq. ft.:$275.26
- Tax amount:$3,016 (2026)
Features and amenities
- Appliances:Exhaust Fan, Microwave, Range, Refrigerator, Washer, Water Softener Owned
- Laundry features:Dryer, Washer
- Amenities:Water Softener Owned
Parking
- Parking description:Detached Garage
- Garage:Yes
- Garage spaces:2
New listings near 12611 Kipling Avenue S
- Coming Soon
 $214,900Coming Soon2 beds 1 baths966 sq. ft.
4464 Mccoll Drive, Savage, MN 55378
MLS# 7092197Listed by: PEMBERTON RE - Coming SoonOpen Fri, 4:30 to 6pm
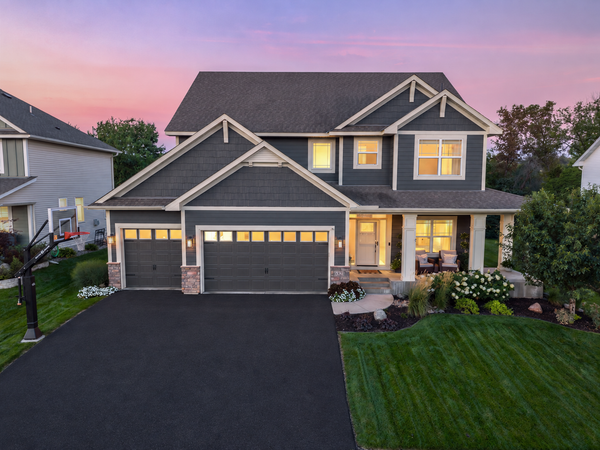 $690,000Coming Soon6 beds 4 baths3,812 sq. ft.
6321 151st Street, Savage, MN 55378
MLS# 7133295Listed by: EDINA REALTY, INC. - Coming Soon
 $519,900Coming Soon4 beds 3 baths2,300 sq. ft.
13959 W Virginia Avenue, Savage, MN 55378
MLS# 7137325Listed by: ASSOCIATED, REALTORS - Coming Soon
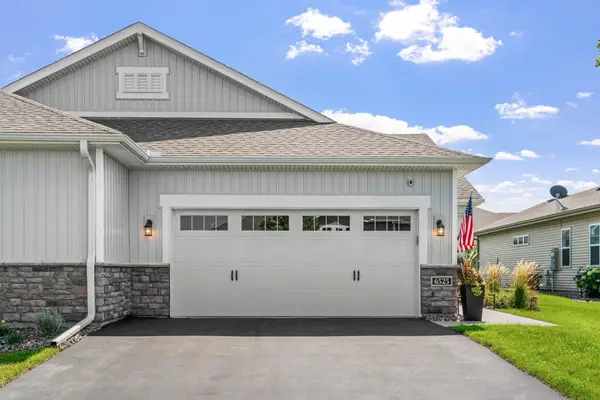 $424,900Coming Soon2 beds 2 baths1,579 sq. ft.
6525 132nd Lane, Savage, MN 55378
MLS# 7138658Listed by: COLDWELL BANKER REALTY - Coming Soon
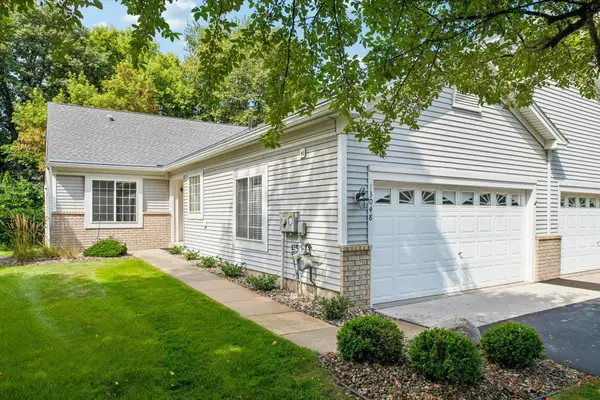 $399,900Coming Soon3 beds 3 baths2,353 sq. ft.
13048 Falcons Way, Savage, MN 55378
MLS# 7138971Listed by: RE/MAX ADVANTAGE PLUS - Coming Soon
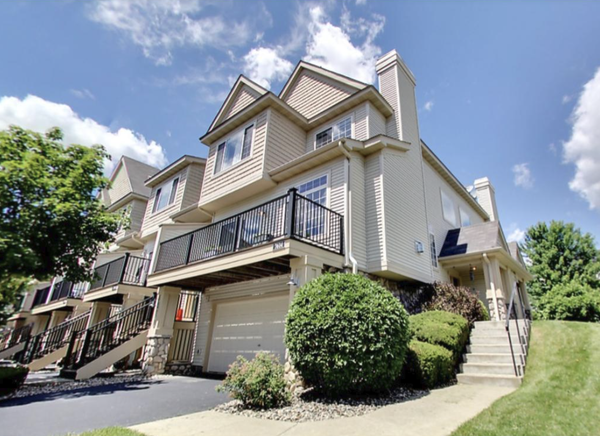 $285,000Coming Soon2 beds 2 baths1,656 sq. ft.
7614 Southridge Lane, Savage, MN 55378
MLS# 7133453Listed by: FISH MLS REALTY - New
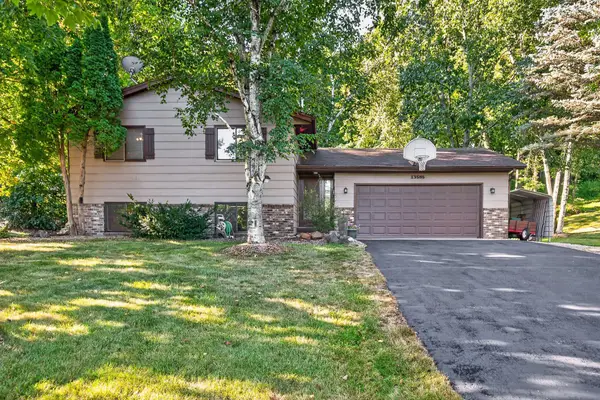 $339,000Active3 beds 2 baths2,008 sq. ft.
13585 Dan Patch Drive, Savage, MN 55378
MLS# 7121461Listed by: STONE PATH REALTY, LLC - New
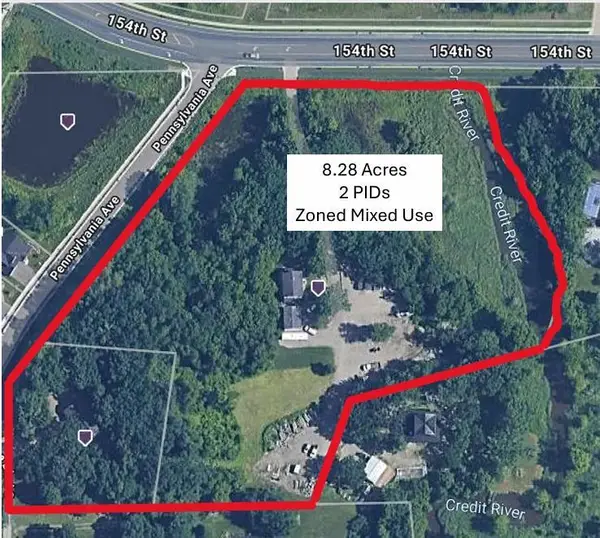 $2,000,000Active8.28 Acres
7377 154th Street W, Prior Lake, MN 55372
MLS# 7140311Listed by: RE/MAX ADVANTAGE PLUS - Open Sun, 1 to 3pmNew
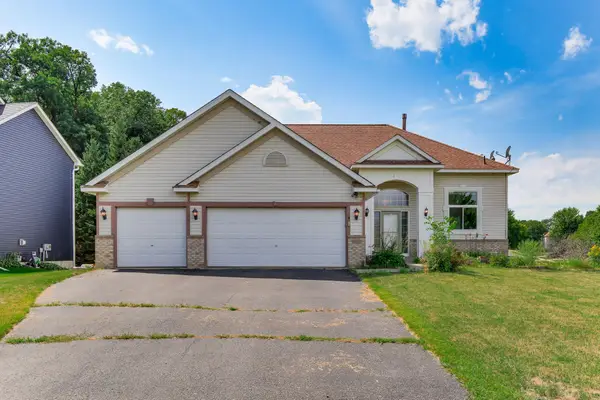 $480,000Active5 beds 3 baths2,704 sq. ft.
8837 Carriage Hill Place, Savage, MN 55378
MLS# 7140004Listed by: EXP REALTY - New
 $650,000Active4 beds 4 baths4,223 sq. ft.
8813 Woodhill Drive, Savage, MN 55378
MLS# 7140282Listed by: RE/MAX ADVANTAGE PLUS


Protect your home and budget from life's surprises with an Assurant Home Warranty, backed by a partner that supports you through every step of homeownership. Explore Plans.
©2026 Century 21 Real Estate LLC. All rights reserved. CENTURY 21®, the CENTURY 21 Logo and C21® are service marks owned by Century 21 Real Estate LLC. Century 21 Real Estate LLC fully supports the principles of the Fair Housing Act and the Equal Opportunity Act. Each office is independently owned and operated. Listing information is deemed reliable but not guaranteed accurate.