
4464 Mccoll Drive, Savage, MN 55378
Local realty services provided by:CENTURY 21 First Realty, Inc.
4464 Mccoll Drive,Savage, MN 55378
$214,900
- 2 Beds
- 1 Baths
- 966 sq. ft.
- Townhouse
- Coming Soon
Listed by: sarah r brown
Office: pemberton re
MLS#:7092197
Source:NSMLS
Price summary
- Price:$214,900
- Price per sq. ft.:$222.46
- Monthly HOA dues:$419
About this home
Step inside and discover a home that makes it easy to feel right at home from the moment you arrive. At 4464 McColl Dr, you will find a beautifully maintained 2 bedroom townhome ready to welcome its next chapter. Fresh vinyl flooring and paint create a clean, inviting backdrop, while the kitchen shines with stainless steel appliances, a brand new faucet, and new disposal. Upstairs, convenient laundry keeps daily routines simple. Step outside to your private concrete patio, the perfect spot for morning coffee, dinner outdoors, or unwinding at the end of the day. A single stall garage plus additional guest parking adds everyday convenience. With association maintained living and parks, shopping, and amenities nearby, this is a home that makes it easy to settle in, slow down, and enjoy where you live.
Contact an agent
Home facts
- Year built:1984
- Subdivision & Development:Glendale Woods
- Listing ID #:7092197
- Updated:September 10, 2026 at 12:23 PM
Rooms and interior
- Bedrooms:2
- Total bathrooms:1
- Full bathrooms:1
- Dining Description:Kitchen/Dining Room
- Bathrooms Description:Upper Level Full Bath
- Kitchen Description:Dishwasher, Microwave, Range, Refrigerator
- Basement:Yes
- Living area:966 sq. ft.
Heating and cooling
- Cooling:Central Air
- Heating:Forced Air
- Central air:Yes
Structure and exterior
- Roof:Asphalt
- Year built:1984
- Building area:966 sq. ft.
- Lot area:0.03 Acres
- Exterior Features:In-Ground Sprinkler System
- Levels:2 Story
Utilities
- Water:City Water - Connected
- Sewer:City Sewer - Connected
Finances and disclosures
- Price:$214,900
- Price per sq. ft.:$222.46
- Tax amount:$2,002 (2026)
Features and amenities
- Appliances:Microwave, Range, Refrigerator, Washer
- Laundry features:Dryer, Washer
Parking
- Parking description:Detached Garage
- Garage:Yes
- Garage spaces:1
New listings near 4464 Mccoll Drive
- Coming Soon
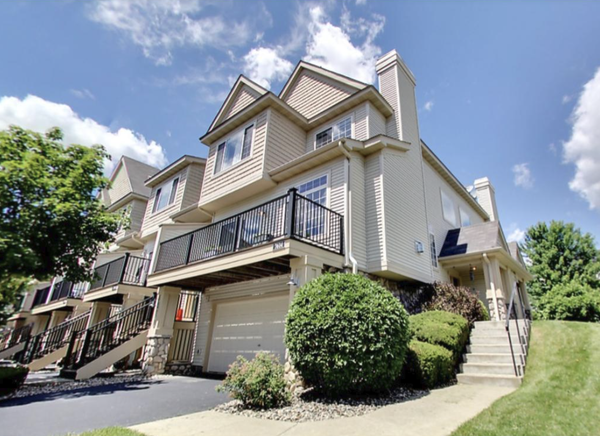 $285,000Coming Soon2 beds 2 baths1,656 sq. ft.
7614 Southridge Lane, Savage, MN 55378
MLS# 7133453Listed by: FISH MLS REALTY - Open Fri, 4 to 6pmNew
 $699,900Active5 beds 4 baths3,937 sq. ft.
13265 Quebec Avenue, Savage, MN 55378
MLS# 7141455Listed by: RE/MAX RESULTS - New
 $314,900Active3 beds 1 baths1,114 sq. ft.
12611 Kipling Avenue S, Savage, MN 55378
MLS# 7141451Listed by: BRIDGE REALTY, LLC - Open Sun, 11:30am to 1pmNew
 $269,900Active2 beds 3 baths1,628 sq. ft.
13900 Glendale Trail, Savage, MN 55378
MLS# 7141311Listed by: COLDWELL BANKER REALTY - New
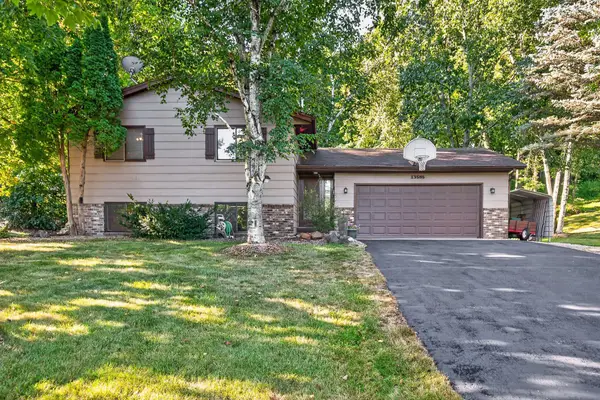 $339,000Active3 beds 2 baths2,008 sq. ft.
13585 Dan Patch Drive, Savage, MN 55378
MLS# 7121461Listed by: STONE PATH REALTY, LLC - Open Fri, 4:30 to 6pmNew
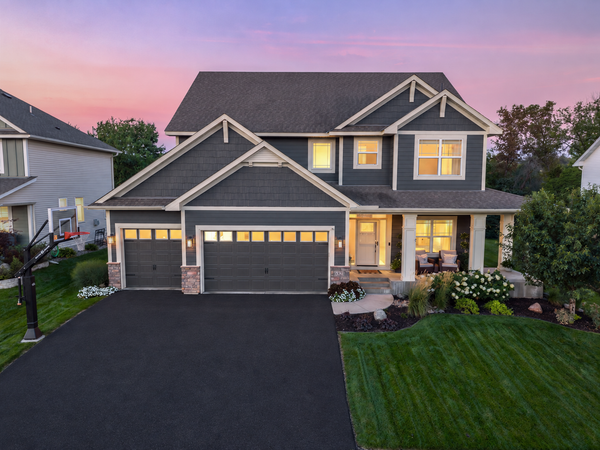 $690,000Active6 beds 4 baths3,812 sq. ft.
6321 151st Street, Savage, MN 55378
MLS# 7133295Listed by: EDINA REALTY, INC. - New
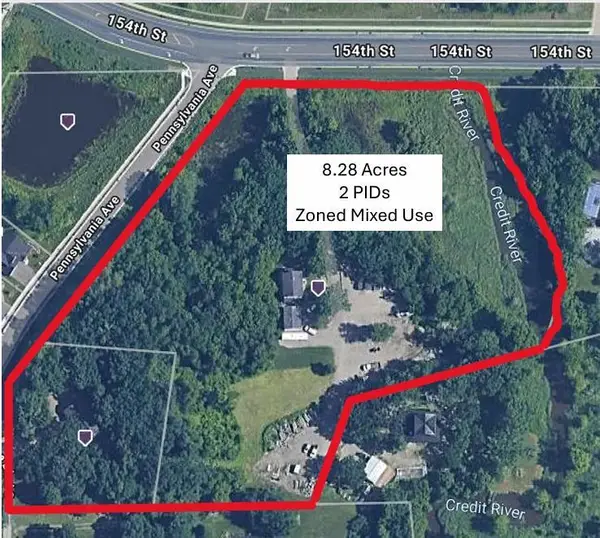 $2,000,000Active8.28 Acres
7377 154th Street W, Prior Lake, MN 55372
MLS# 7140311Listed by: RE/MAX ADVANTAGE PLUS - Open Sun, 1 to 3pmNew
 $480,000Active5 beds 3 baths2,704 sq. ft.
8837 Carriage Hill Place, Savage, MN 55378
MLS# 7140004Listed by: EXP REALTY - New
 $650,000Active4 beds 4 baths4,223 sq. ft.
8813 Woodhill Drive, Savage, MN 55378
MLS# 7140282Listed by: RE/MAX ADVANTAGE PLUS


Protect your home and budget from life's surprises with an Assurant Home Warranty, backed by a partner that supports you through every step of homeownership. Explore Plans.
©2026 Century 21 Real Estate LLC. All rights reserved. CENTURY 21®, the CENTURY 21 Logo and C21® are service marks owned by Century 21 Real Estate LLC. Century 21 Real Estate LLC fully supports the principles of the Fair Housing Act and the Equal Opportunity Act. Each office is independently owned and operated. Listing information is deemed reliable but not guaranteed accurate.