
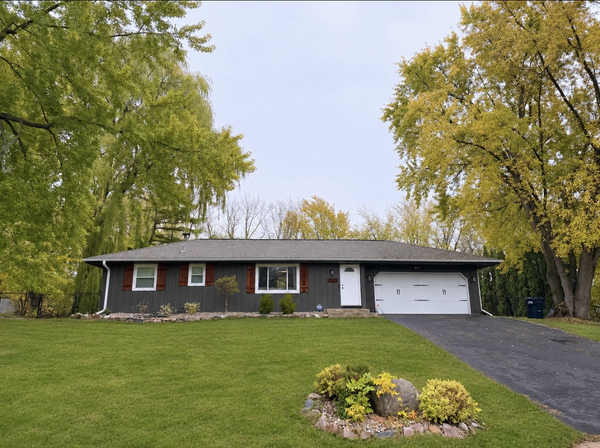
12673 Ottawa Avenue, Savage, MN 55378
Local realty services provided by:CENTURY 21 Atwood
Listed by: jeffrey p. baechler
Office: coldwell banker realty
MLS#:7167964
Source:NSMLS
Price summary
- Price:$325,000
- Price per sq. ft.:$199.14
About this home
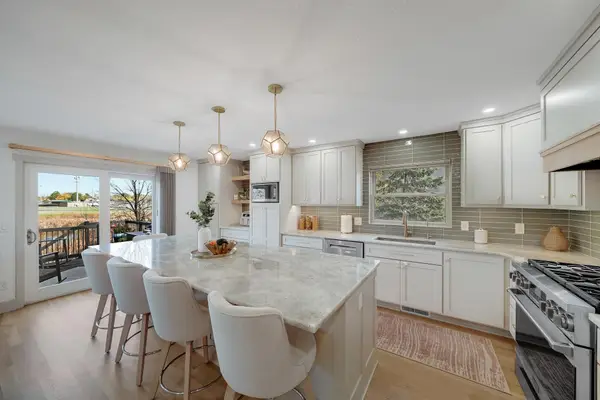
Welcome to this wonderful home in Savage. This move in ready 2-bedroom, 1 bath home has been updated throughout with modern design features, a newly tiled bathroom, new kitchen cabinets, appliances and quartz countertops and natural hardwood floors. The open and freshly painted lower level with new egress window provides a blank canvass to add an additional bedroom, family room and additional bathroom- to almost double the finished square footage. The oversized 3 car garage provides the opportunity to create your ultimate garage/shop space. Perfect for parking multiple vehicles, boats, recreational toys, trailers, yard tools, work benches, power tools and more. The loft above the garage is easily accessed with a set of full-sized, retractable stairs and offers a generous amount of space for storage or an additional recreational area. The possibilities are endless! Conveniently located off Highway 13, this home is nestled among schools, Warren Butler Park, Hollywood Park, walking trails, nature areas and has easy access to major roadways, public transportation, shopping, dining, and everything the Twin Cities has to offer. With a quick closing is possible, now is the time to make this move in ready property your new HOME!...
Contact an agent
Home facts
- Year built:1955
- Subdivision & Development:Esss Vine Street Add
- Listing ID #:7167964
- Added:2 day(s) ago
- Updated:November 06, 2026 at 01:43 PM
Rooms and interior
- Bedrooms:2
- Total bathrooms:1
- Full bathrooms:1
- Dining Description:Eat In Kitchen
- Bathrooms Description:Main Floor Full Bath
- Kitchen Description:Dishwasher, Freezer, Microwave, Range, Refrigerator, Stainless Steel Appliances
- Basement:Yes
- Basement Description:Block, Daylight / Lookout Windows, Egress Window(s), Storage Space, Unfinished
- Living area:816 sq. ft.
Heating and cooling
- Cooling:Central Air
- Heating:Forced Air
- Central air:Yes
Structure and exterior
- Roof:Age 8 Years or Less, Asphalt
- Year built:1955
- Building area:816 sq. ft.
- Lot area:0.22 Acres
- Lot Features:Tree Coverage - Medium
- Construction Materials:Block
- Levels:1 Story
Utilities
- Water:City Water - Connected
- Sewer:City Sewer - Connected
Finances and disclosures
- Price:$325,000
- Price per sq. ft.:$199.14
- Tax amount:$2,772 (2026)
Features and amenities
- Appliances:Microwave, Range, Refrigerator, Stainless Steel Appliances, Washer
- Laundry features:Dryer, Washer
- Amenities:Gas Water Heater
Parking
- Parking description:Concrete, Detached Garage, Electric, Garage Door Opener, Storage
- Garage:Yes
- Garage spaces:3
New listings near 12673 Ottawa Avenue
- Coming Soon
 $399,900Coming Soon3 beds 2 baths1,864 sq. ft.
14107 Quentin Avenue S, Savage, MN 55378
MLS# 7169435Listed by: ASSOCIATED, REALTORS - Coming Soon
 $630,000Coming Soon4 beds 4 baths3,094 sq. ft.
15727 Wyoming Avenue, Savage, MN 55378
MLS# 7162247Listed by: HOMES BUY MK LLC - New
 $450,000Active4 beds 3 baths1,422 sq. ft.
13549 Lynn Avenue, Savage, MN 55378
MLS# 7154846Listed by: EDINA REALTY, INC. - Open Sun, 12 to 1:45pmNew
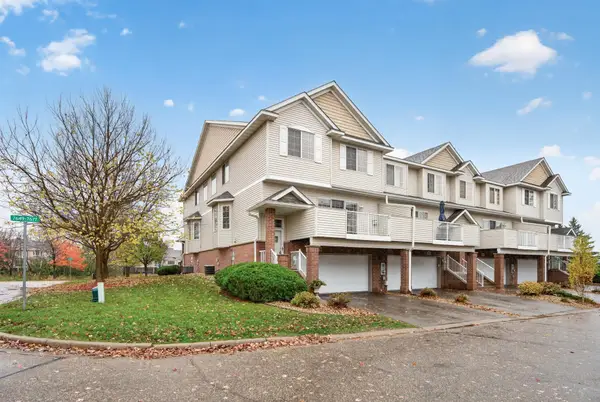 $294,500Active2 beds 3 baths1,566 sq. ft.
7649 Ponds Edge Path, Savage, MN 55378
MLS# 7169092Listed by: CENTRAL MN REALTY LLC - Open Sat, 1 to 2:30pmNew
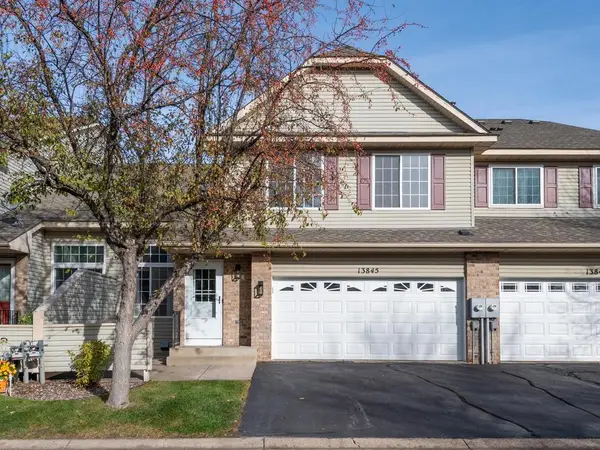 $275,000Active2 beds 2 baths1,405 sq. ft.
13845 Edgewood Avenue, Savage, MN 55378
MLS# 7148997Listed by: EDINA REALTY, INC. - Open Fri, 12 to 2pmNew
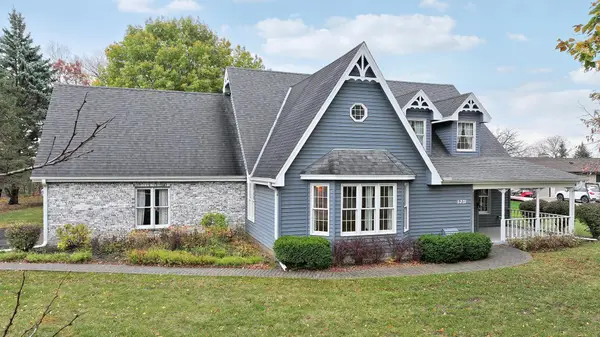 $465,000Active3 beds 2 baths2,353 sq. ft.
5231 132nd Lane, Savage, MN 55378
MLS# 7147976Listed by: KELLER WILLIAMS PREMIER REALTY LAKE MINNETONKA - New
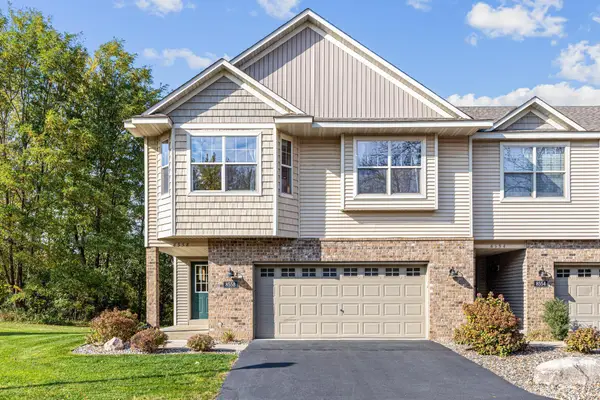 $300,000Active3 beds 3 baths1,924 sq. ft.
8558 Lakeview Terrace, Savage, MN 55378
MLS# 7161018Listed by: KELLER WILLIAMS REALTY INTEGRITY LAKES - Open Sun, 1 to 3pmNew
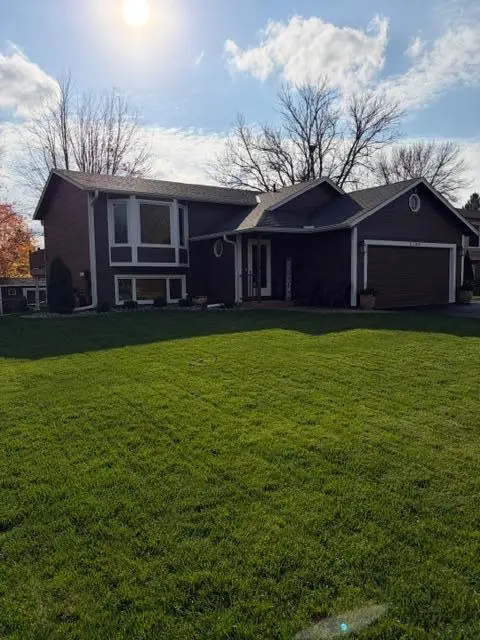 $449,900Active4 beds 2 baths2,115 sq. ft.
5789 W 139th Street, Savage, MN 55378
MLS# 7167592Listed by: RE/MAX PREFERRED 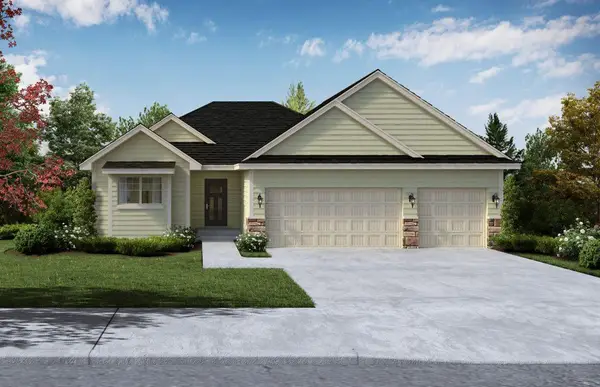 $787,337Pending3 beds 3 baths2,798 sq. ft.
15770 Aqula Avenue, Savage, MN 55378
MLS# 7167726Listed by: KEYLAND REALTY, LLC


Protect your home and budget from life's surprises with an Assurant Home Warranty, backed by a partner that supports you through every step of homeownership. Explore Plans.
©2026 Century 21 Real Estate LLC. All rights reserved. CENTURY 21®, the CENTURY 21 Logo and C21® are service marks owned by Century 21 Real Estate LLC. Century 21 Real Estate LLC fully supports the principles of the Fair Housing Act and the Equal Opportunity Act. Each office is independently owned and operated. Listing information is deemed reliable but not guaranteed accurate.